
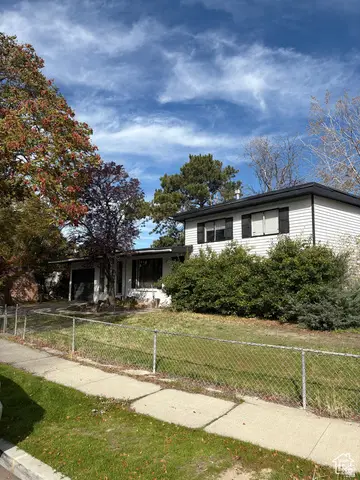
1281 W Chickadee St #51, Salt Lake City, UT 84123
Local realty services provided by:ERA Brokers Consolidated
1281 W Chickadee St #51,Salt Lake City, UT 84123
$92,000
- 3 Beds
- 2 Baths
- 1,215 sq. ft.
- Mobile / Manufactured
- Active
Listed by: francisco rubio
Office: realtypath llc. (south valley)
MLS#:2171399
Source:SL
Price summary
- Price:$92,000
- Price per sq. ft.:$75.72
- Monthly HOA dues:$1,149
About this home
Park City style comes to West Valley City, Check out that roof! This spacious home features beatifully and meticulously cared for 3 bedrooms and 2bathrooms. Breakfast bar for the family. This home is ready to be made yours! Located in the community of Meadowbrook Village. Location! Location! Location! Just a turn away from all the necessities of life. We have MANY financing optionsCall today! Sq. Ft. provided as a courtesty measurment only. Buyer/ Buyer broker to verify all information.
Contact an agent
Home facts
- Year built:1996
- Subdivision & Development:MEADOWBROOK VILLAGE
- Listing ID #:2171399
- Added:54 day(s) ago
- Updated:September 04, 2026 at 11:20 AM
Rooms and interior
- Bedrooms:3
- Total bathrooms:2
- Full bathrooms:2
- Rooms Total:8
- Flooring:Tile
- Kitchen Description:Kitchen: Updated
- Living area:1,215 sq. ft.
Heating and cooling
- Cooling:Evaporative Cooling
- Heating:Forced Air
Structure and exterior
- Roof:Metal
- Year built:1996
- Building area:1,215 sq. ft.
- Architectural Style:Manufactured
- Construction Materials:Clapboard/Masonite
- Exterior Features:Deck: Covered
- Levels:1 Story
Schools
- High school:Granger
- Middle school:Valley
- Elementary school:Granger
Utilities
- Water:Culinary
- Sewer:Sewer Available, Sewer: Available, Sewer: Public
Finances and disclosures
- Price:$92,000
- Price per sq. ft.:$75.72
- Tax amount:$238
Features and amenities
- Amenities:Bar: Dry, Management, Pet Rules, Pets Permitted, Picnic Area, Playground, Storage Shed(s)
Parking
- Parking description:Covered
New listings near 1281 W Chickadee St #51
- Open Sat, 4:30 to 7:30pmNew
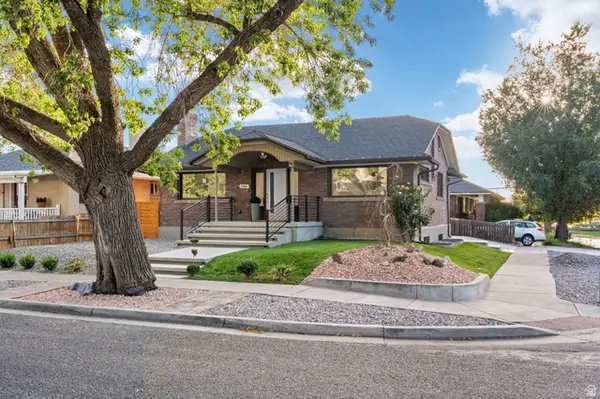 $1,094,900Active5 beds 3 baths2,088 sq. ft.
1980 S 600 E, Salt Lake City, UT 84105
MLS# 2182603Listed by: 369 REALTY LLC - Open Fri, 4 to 6pmNew
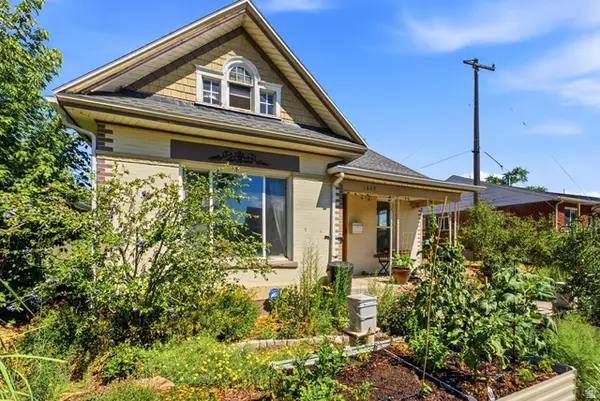 $689,000Active3 beds 3 baths2,035 sq. ft.
1809 S 500 E, Salt Lake City, UT 84105
MLS# 2183194Listed by: COLDWELL BANKER REALTY (SALT LAKE-SUGAR HOUSE) - New
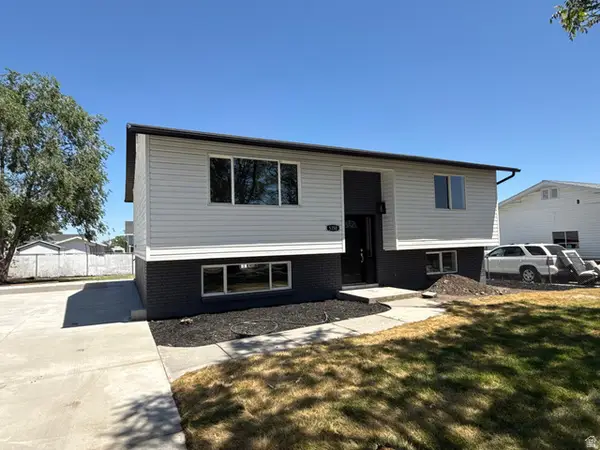 $495,000Active4 beds 2 baths1,888 sq. ft.
5350 W 5200 S, Salt Lake City, UT 84118
MLS# 2183176Listed by: INTERSTATE REALTY BROKERS - New
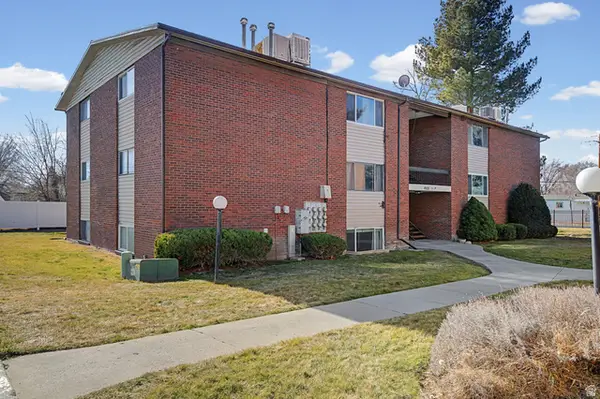 $204,900Active1 beds 1 baths750 sq. ft.
4005 S 300 E #25, Salt Lake City, UT 84107
MLS# 2183152Listed by: PRIME RESIDENTIAL BROKERS - New
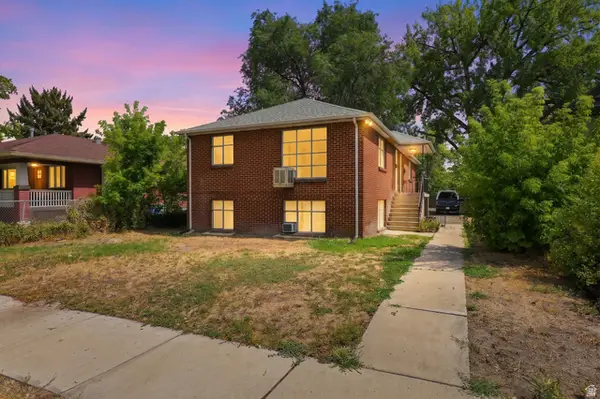 $699,000Active4 beds 4 baths2,650 sq. ft.
538 N Colorado St W, Salt Lake City, UT 84116
MLS# 2183166Listed by: ROCKWOOD & COMPANY LLC - New
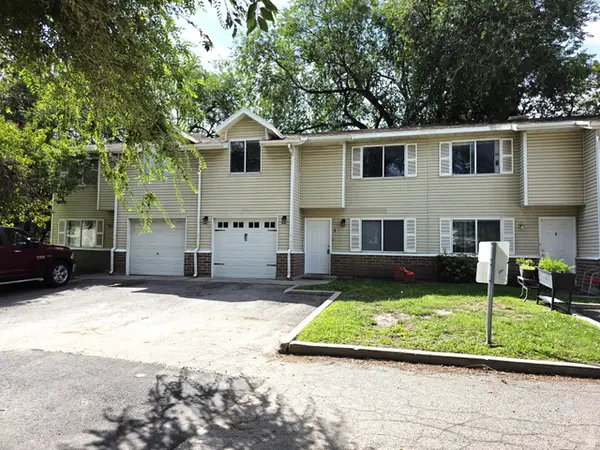 $290,000Active4 beds 2 baths1,205 sq. ft.
558 N Redwood Rd #7-3, Salt Lake City, UT 84116
MLS# 2182528Listed by: CARLI & COMPANY REALTORS - New
 $62,000Active3 beds 2 baths980 sq. ft.
772 W Big Mountain Dr #176, Salt Lake City, UT 84123
MLS# 2183076Listed by: RE/MAX ASSOCIATES - New
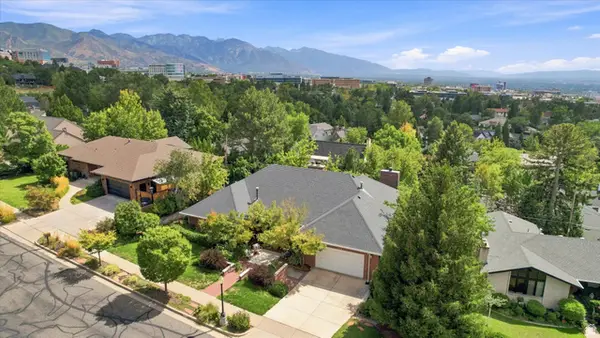 $1,639,000Active5 beds 5 baths4,418 sq. ft.
1592 E Federal Heights Dr, Salt Lake City, UT 84103
MLS# 2183084Listed by: COLDWELL BANKER REALTY (SALT LAKE-SUGAR HOUSE) - Open Sat, 11am to 2pmNew
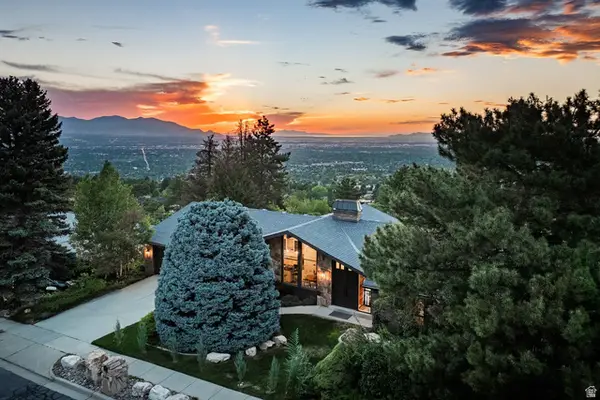 $1,950,000Active5 beds 3 baths4,148 sq. ft.
4486 S Adonis Dr, Salt Lake City, UT 84124
MLS# 2183086Listed by: SUMMIT SOTHEBY'S INTERNATIONAL REALTY - New
 $419,900Active5 beds 2 baths1,742 sq. ft.
238 Silver Star Dr, Salt Lake City, UT 84116
MLS# 2183094Listed by: REAL BROKER, LLC (FARMINGTON)


Protect your home and budget from life's surprises with an Assurant Home Warranty, backed by a partner that supports you through every step of homeownership. Explore Plans.
© 2023 - 2026 ERA Franchise Systems LLC. All rights reserved. ERA Franchise Systems LLC fully supports the principles of the Fair Housing Act and the Equal Opportunity Act. ERA, ERA Real Estate powered, and their respective logos are registered service marks of ERA Franchise Systems LLC. Each office is independently owned and operated.