
1326 W Hayes Ave, Salt Lake City, UT 84104
Local realty services provided by:ERA Brokers Consolidated
1326 W Hayes Ave,Salt Lake City, UT 84104
$550,000
- 3 Beds
- 2 Baths
- 1,497 sq. ft.
- Single family
- Pending
Listed by: adelin brown
Office: fathom realty (orem)
MLS#:2169697
Source:SL
Price summary
- Price:$550,000
- Price per sq. ft.:$367.4
About this home
***OPEN HOUSE SATURDAY, JULY 18 FROM 10-1 NO SHOWINGS BEFORE OPEN HOUSE**** Your own backyard oasis awaits! This 3-bedroom, 2-bath home offers 1,497 sq. ft. of finished living space with granite countertops throughout, durable LVP flooring installed just two years ago, and a functional floor plan with a finished basement. Enjoy endless summer fun in the in-ground pool with slide, then relax under the gazebo featuring a cantina, TV, and patio furniture-all included. The expanded, heated 3-car garage offers endless possibilities for vehicles, a workshop, a home gym, or extra storage. Additional updates include a 7-year-old roof, recently replaced A/C, and a backup evaporative cooler for added peace of mind.
Contact an agent
Home facts
- Year built:1987
- Subdivision & Development:GREAT WESTSIDE
- Listing ID #:2169697
- Added:35 day(s) ago
- Updated:August 18, 2026 at 08:22 AM
Rooms and interior
- Bedrooms:3
- Total bathrooms:2
- Full bathrooms:1
- Rooms Total:7
- Flooring:Carpet
- Kitchen Description:Kitchen: Updated, Microwave, Oven: Gas, Range: Gas, Refrigerator
- Basement Description:Full
- Living area:1,497 sq. ft.
Heating and cooling
- Cooling:Central Air, Evaporative Cooling
- Heating:Gas: Central, Gas: Stove
Structure and exterior
- Roof:Asphalt
- Year built:1987
- Building area:1,497 sq. ft.
- Lot area:0.14 Acres
- Lot Features:Drip Irrigation, Fenced: Full, Sprinkler: Auto-Full
- Architectural Style:Tri/Multi-Level
- Construction Materials:Stone
- Exterior Features:Covered, Deck: Covered, Lighting, Patio: Covered
- Levels:2 Story
Schools
- High school:East
- Middle school:Glendale
- Elementary school:Parkview
Utilities
- Water:Culinary, Water Connected
- Sewer:Sewer Connected, Sewer: Connected
Finances and disclosures
- Price:$550,000
- Price per sq. ft.:$367.4
- Tax amount:$2,050
Features and amenities
- Laundry features:Dryer, Gas Dryer Hookups, Washer
- Amenities:Bar: Dry, Ceiling Fan, Gazebo, Storage Shed(s)
Parking
- Total parking spaces:8
- Parking description:3 Car Garage
- Garage spaces:3
New listings near 1326 W Hayes Ave
- New
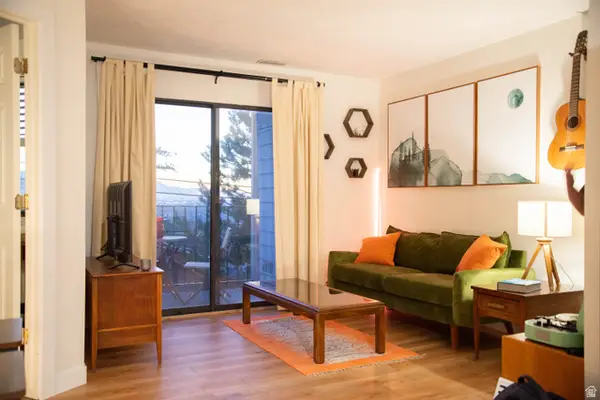 $260,000Active1 beds 1 baths512 sq. ft.
480 N Wall St #B102, Salt Lake City, UT 84103
MLS# 2179395Listed by: IN DEPTH REALTY - Open Sun, 1 to 2pmNew
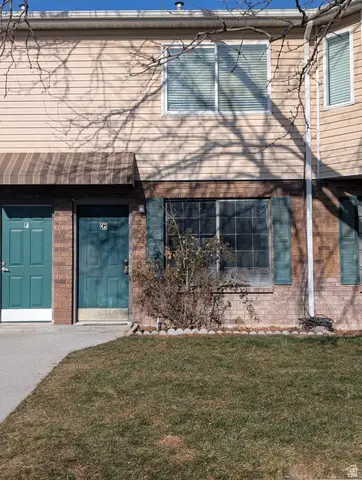 $249,444Active2 beds 2 baths1,008 sq. ft.
1770 W Trafalga Way #g N, Salt Lake City, UT 84116
MLS# 2179397Listed by: REALTYPATH LLC (PRESTIGE) - New
 $559,990Active2 beds 1 baths1,294 sq. ft.
139 S Dooley Ct, Salt Lake City, UT 84102
MLS# 2179350Listed by: EQUITY REAL ESTATE (ADVANTAGE) - New
 $110,000Active3 beds 2 baths1,536 sq. ft.
1602 Indian Summer Dr, Salt Lake City, UT 84116
MLS# 2179292Listed by: COLDWELL BANKER REALTY (SOUTH OGDEN) - New
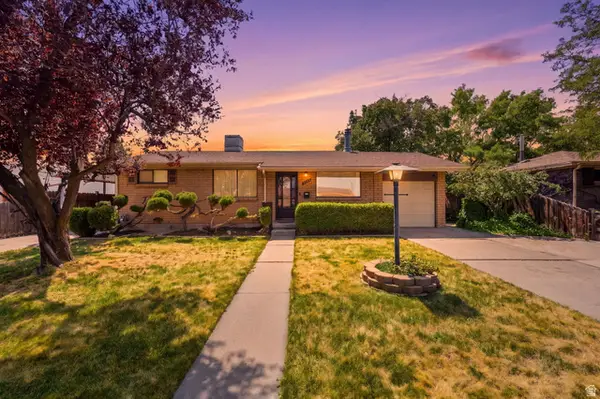 $469,900Active3 beds 2 baths1,992 sq. ft.
4067 W 5050 S, Salt Lake City, UT 84118
MLS# 2179240Listed by: COLDWELL BANKER REALTY (DAVIS COUNTY) - New
 $565,000Active4 beds 4 baths2,680 sq. ft.
1330 E Old Maple Ct S, Salt Lake City, UT 84117
MLS# 2179245Listed by: WINDERMERE REAL ESTATE - New
 $369,900Active2 beds 2 baths910 sq. ft.
2438 S Elizabeth St #5, Salt Lake City, UT 84106
MLS# 2179261Listed by: MANSELL REAL ESTATE INC - New
 $625,000Active1 beds 1 baths906 sq. ft.
35 E 100 St S #408, Salt Lake City, UT 84111
MLS# 2179268Listed by: AXIS REALTY GROUP - New
 $224,900Active2 beds 1 baths916 sq. ft.
616 N Oakley St W #B307, Salt Lake City, UT 84116
MLS# 2179269Listed by: DIMENSION REALTY SERVICES - New
 $500,000Active4 beds 3 baths2,144 sq. ft.
785 E Autumn Dr S, Salt Lake City, UT 84106
MLS# 2179237Listed by: REALTYPATH LLC


Protect your home and budget from life's surprises with an Assurant Home Warranty, backed by a partner that supports you through every step of homeownership. Explore Plans.
© 2023 - 2026 ERA Franchise Systems LLC. All rights reserved. ERA Franchise Systems LLC fully supports the principles of the Fair Housing Act and the Equal Opportunity Act. ERA, ERA Real Estate powered, and their respective logos are registered service marks of ERA Franchise Systems LLC. Each office is independently owned and operated.