
1387 E Emerson Ave S, Salt Lake City, UT 84105
Local realty services provided by:ERA Brokers Consolidated
Listed by: karly nielsen
Office: niche homes
MLS#:2177038
Source:SL
Price summary
- Price:$1,250,000
- Price per sq. ft.:$392.96
About this home
Located one block west of the hopping 15th & 15th community hub, this circa 1928 bungalow strikes the perfect balance of historic details and smart updates. It's clear from the moment you step onto the covered porch that this home has been lovingly maintained - the soffit and fascia are pristine and the original arched front door offers distinct character. Gems from the original construction are peppered throughout the interior, such as a Batchelder fireplace featuring detailed tilework with niches on each side. While the home certainly maintains its original charm, it has been continually enhanced to keep up with the times. The attic has been converted to a primary suite with a custom-designed walk-in closet and ensuite. The daylight basement offers two bedrooms connected by a Jack-and-Jill bathroom. All of the windows, the two furnaces, and the electrical system have been updated for efficiency and comfort. The enchanting, fully fenced backyard features a Trex deck, pergola-covered patio, and a masonry gas fire pit. Garages are not a given in this area and this home comes with two: one built-in and one detached garage that features solar panels and an EV charger. This exceptional property offers all the benefits of a highly walkable location in Salt Lake City's welcoming Wasatch Hollow neighborhood....
Contact an agent
Home facts
- Year built:1927
- Subdivision & Development:LIBERTY HEIGHTS
- Listing ID #:2177038
- Added:51 day(s) ago
- Updated:September 27, 2026 at 08:26 AM
Rooms and interior
- Bedrooms:5
- Total bathrooms:3
- Full bathrooms:1
- Rooms Total:17
- Flooring:Carpet, Hardwood, Tile
- Bathrooms Description:Jetted Tub
- Kitchen Description:Freezer, Microwave, Oven: Wall, Range Hood, Range: Countertop, Range: Down Vent, Refrigerator
- Basement Description:Full
- Living area:3,181 sq. ft.
Heating and cooling
- Cooling:Central Air, Heat Pump
- Heating:Forced Air, Gas: Central, Heat Pump
Structure and exterior
- Roof:Asphalt
- Year built:1927
- Building area:3,181 sq. ft.
- Lot area:0.13 Acres
- Lot Features:Corner Lot, Curb & Gutter, Fenced: Full, Flat, Road: Paved, Sidewalks, Sprinkler: Auto-Full
- Architectural Style:Tudor
- Construction Materials:Brick
- Exterior Features:Covered, Patio: Covered
- Levels:3 Story
Schools
- High school:East
- Middle school:Clayton
- Elementary school:Uintah
Utilities
- Water:Culinary, Water Connected
- Sewer:Sewer Connected, Sewer: Connected
Finances and disclosures
- Price:$1,250,000
- Price per sq. ft.:$392.96
- Tax amount:$5,216
Features and amenities
- Laundry features:Dryer, Washer
- Amenities:Closet: Walk-In, Den/Office, French Doors, Jetted Tub, Window Coverings
Parking
- Total parking spaces:2
- Parking description:2 Car Garage, Built-In, Detached, Workbench
- Garage spaces:2
New listings near 1387 E Emerson Ave S
- New
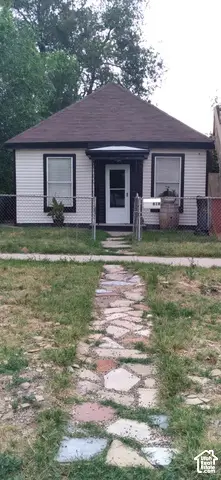 $399,900Active1 beds 1 baths685 sq. ft.
818 W 300 N, Salt Lake City, UT 84116
MLS# 2187744Listed by: REMAX RESULTS - New
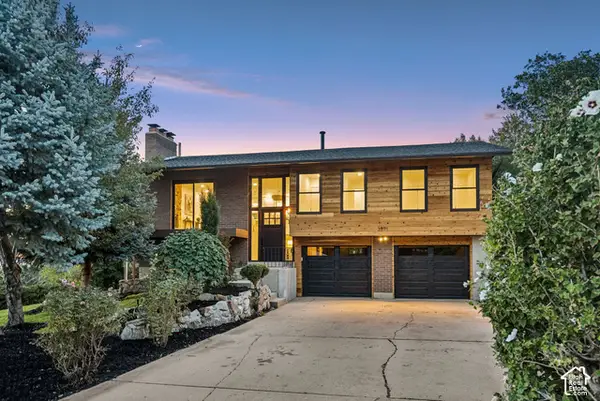 $1,195,000Active4 beds 2 baths2,024 sq. ft.
3571 E 3100 S, Salt Lake City, UT 84121
MLS# 2187712Listed by: EQUITY REAL ESTATE (PREMIER ELITE) - New
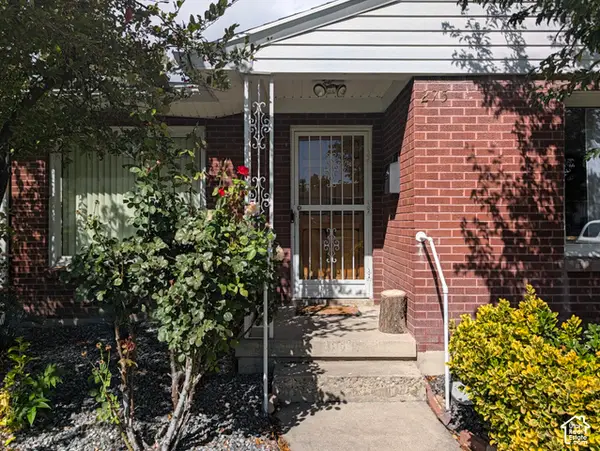 $450,000Active3 beds 1 baths1,003 sq. ft.
275 E Welby Ave, Salt Lake City, UT 84115
MLS# 2187721Listed by: MY HOME REAL ESTATE INC - Open Sun, 11am to 1pmNew
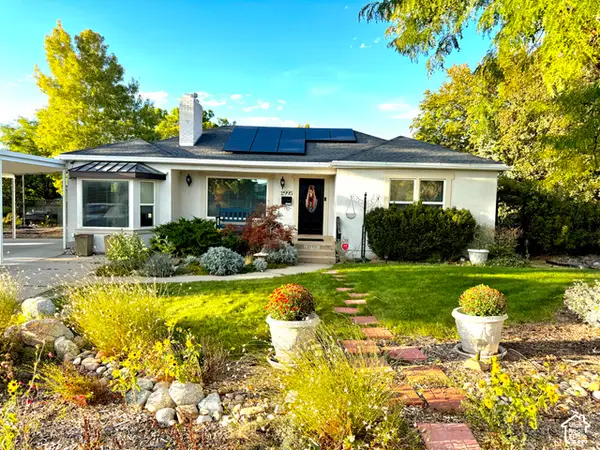 $745,000Active4 beds 2 baths2,436 sq. ft.
2995 E Louise Ave, Salt Lake City, UT 84109
MLS# 2187674Listed by: UNITY GROUP REAL ESTATE LLC - New
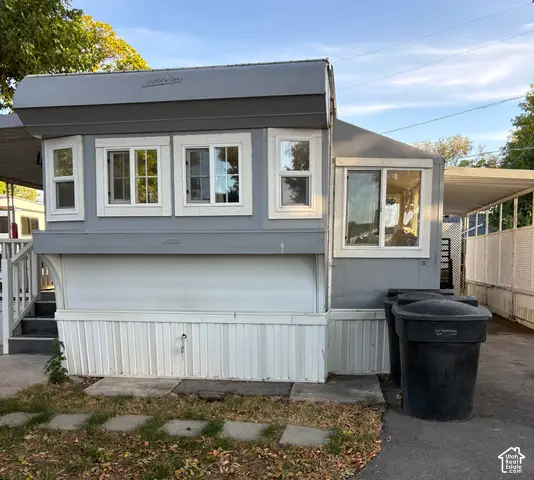 $35,000Active1 beds 1 baths600 sq. ft.
146 E Gardena Ave S, Salt Lake City, UT 84115
MLS# 2187663Listed by: CENTURY 21 EVEREST - New
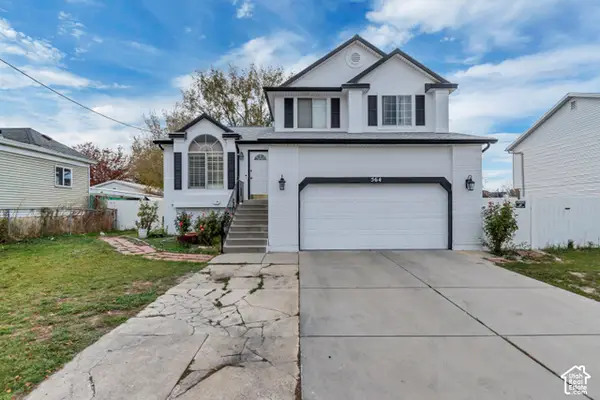 $559,900Active4 beds 3 baths1,821 sq. ft.
564 S 1000 W, Salt Lake City, UT 84104
MLS# 2187654Listed by: PRIMED REAL ESTATE LLC - New
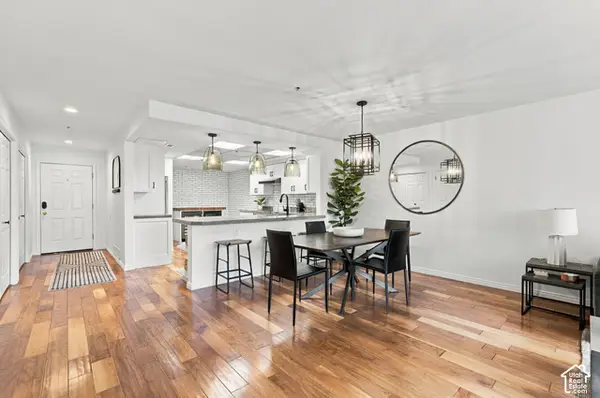 $525,000Active2 beds 2 baths1,373 sq. ft.
48 W Broadway #407N, Salt Lake City, UT 84101
MLS# 2187657Listed by: KW SOUTH VALLEY KELLER WILLIAMS - New
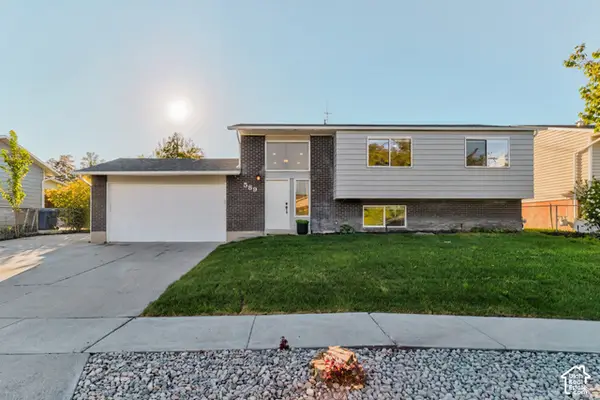 $495,000Active5 beds 3 baths2,000 sq. ft.
589 N Sir Patrick Dr W, Salt Lake City, UT 84116
MLS# 2187624Listed by: CENTURY 21 EVEREST - Open Fri, 6 to 8pmNew
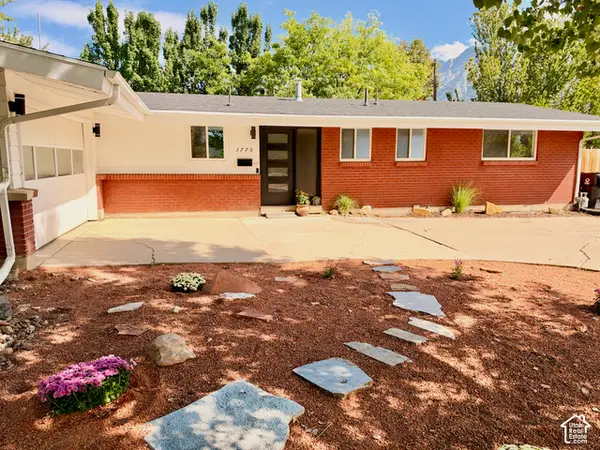 $775,000Active4 beds 3 baths2,583 sq. ft.
3779 S 2000 E, Salt Lake City, UT 84109
MLS# 2186672Listed by: REAL BROKER, LLC - New
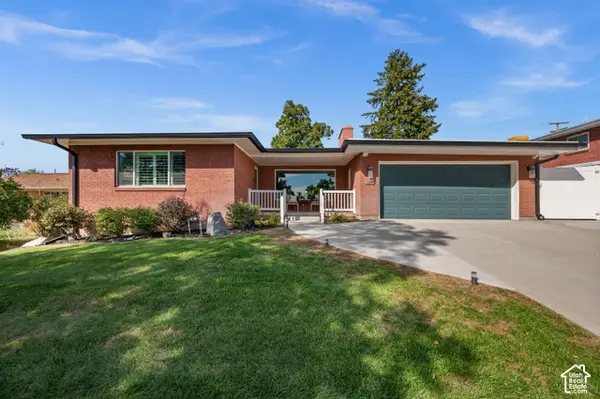 $1,200,000Active6 beds 3 baths3,479 sq. ft.
2269 E Logan Ave, Salt Lake City, UT 84108
MLS# 2187584Listed by: UTAH KEY REAL ESTATE, LLC


Protect your home and budget from life's surprises with an Assurant Home Warranty, backed by a partner that supports you through every step of homeownership. Explore Plans.
© 2023 - 2026 ERA Franchise Systems LLC. All rights reserved. ERA Franchise Systems LLC fully supports the principles of the Fair Housing Act and the Equal Opportunity Act. ERA, ERA Real Estate powered, and their respective logos are registered service marks of ERA Franchise Systems LLC. Each office is independently owned and operated.