
1400 E Saxony Pl #E, Salt Lake City, UT 84117
Local realty services provided by:ERA Realty Center
1400 E Saxony Pl #E,Salt Lake City, UT 84117
$459,000
- 2 Beds
- 2 Baths
- 1,218 sq. ft.
- Condominium
- Active
Upcoming open houses
- Sat, Aug 2211:00 am - 03:00 pm
- Sun, Aug 2301:00 pm - 03:00 pm
Listed by: jonathan elggren
Office: coldwell banker realty (union heights)
MLS#:2180103
Source:SL
Price summary
- Price:$459,000
- Price per sq. ft.:$376.85
- Monthly HOA dues:$410
About this home
Single-level living at its best in Holladay. This charming rambler-style condo welcomes you with warm hardwood floors and crown molding accents. The primary bedroom offers a private ensuite bath and generous double closets, with a second bedroom perfect for guests or a home office. Step outside to a private courtyard made for morning coffee or evening gatherings, while the HOA handles the exterior upkeep - a truly low-maintenance lifestyle. All of this just minutes from shopping, dining, and everything has to offer. Whether you're downsizing, simplifying, or just ready for easy one-level living, this one deserves a look. Square footage figures are provided as a courtesy estimate only. Buyer is advised to obtain an independent measurement and to verify all information.
Contact an agent
Home facts
- Year built:1981
- Subdivision & Development:TIDEWATER
- Listing ID #:2180103
- Added:1 day(s) ago
- Updated:August 21, 2026 at 02:57 AM
Rooms and interior
- Bedrooms:2
- Total bathrooms:2
- Full bathrooms:1
- Rooms Total:8
- Flooring:Carpet, Hardwood, Tile
- Kitchen Description:Disposal, Range Hood, Range/Oven: Free Stdng., Refrigerator
- Living area:1,218 sq. ft.
Heating and cooling
- Cooling:Central Air
- Heating:Gas: Central
Structure and exterior
- Roof:Asphalt
- Year built:1981
- Building area:1,218 sq. ft.
- Lot area:0.01 Acres
- Lot Features:Sprinkler: Auto-Full
- Architectural Style:Rambler/Ranch
- Construction Materials:Brick
- Exterior Features:Patio: Open
- Levels:1 Story
Schools
- High school:Cottonwood
- Middle school:Bonneville
- Elementary school:Spring Lane
Utilities
- Water:Culinary
- Sewer:Sewer Connected, Sewer: Connected, Sewer: Public
Finances and disclosures
- Price:$459,000
- Price per sq. ft.:$376.85
- Tax amount:$2,407
Features and amenities
- Laundry features:Electric Dryer Hookups, Washer
- Amenities:Maintenance, Sewer Paid, Snow Removal, Trash, Water
Parking
- Total parking spaces:2
- Parking description:2 Car Garage, Attached Garage
- Garage spaces:2
New listings near 1400 E Saxony Pl #E
- Open Sat, 10am to 12pmNew
 $898,000Active4 beds 3 baths2,677 sq. ft.
1440 E Sunnyside Ave, Salt Lake City, UT 84105
MLS# 2180220Listed by: RE/MAX ASSOCIATES - New
 $389,000Active4 beds 3 baths2,106 sq. ft.
4037 Acord Way, Salt Lake City, UT 84120
MLS# 2180164Listed by: CENTURY 21 EVEREST - New
 $308,100Active1 beds 1 baths650 sq. ft.
115 S 1100 E #604, Salt Lake City, UT 84102
MLS# 2180168Listed by: RANLIFE REAL ESTATE INC - New
 $1,999,999Active5 beds 4 baths6,299 sq. ft.
941 N Sandhurst Dr, Salt Lake City, UT 84103
MLS# 2180183Listed by: REAL BROKER, LLC - New
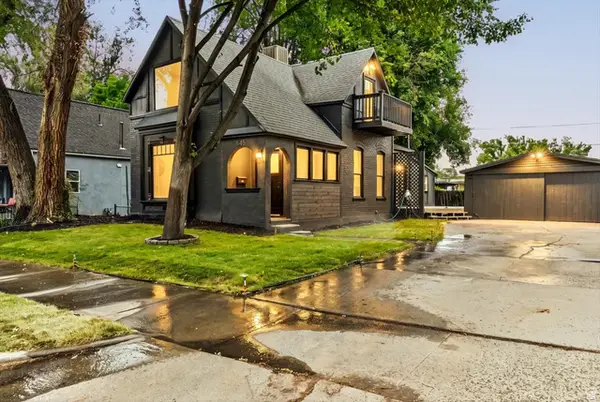 $679,000Active3 beds 3 baths1,821 sq. ft.
345 Hollywood Ave, Salt Lake City, UT 84115
MLS# 2180191Listed by: REAL BROKER, LLC - Open Sun, 1 to 3pmNew
 $549,900Active4 beds 2 baths2,174 sq. ft.
2466 S Highland Dr, Salt Lake City, UT 84106
MLS# 2180201Listed by: URBAN UTAH HOMES & ESTATES, LLC - New
 $519,900Active3 beds 2 baths1,847 sq. ft.
5902 W Wolf Ct S, Salt Lake City, UT 84118
MLS# 2180088Listed by: BLUEROOF REAL ESTATE COMPANY - New
 $389,900Active4 beds 2 baths1,608 sq. ft.
4944 S 4900 W, Salt Lake City, UT 84118
MLS# 2180075Listed by: UTAH'S WISE CHOICE REAL ESTATE - New
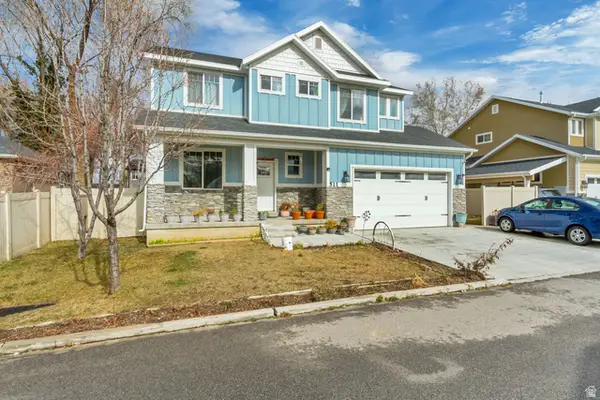 $720,000Active5 beds 4 baths2,896 sq. ft.
511 E Harper Park Ln S, Salt Lake City, UT 84106
MLS# 2180038Listed by: KW UTAH REALTORS KELLER WILLIAMS (BRICKYARD)


Protect your home and budget from life's surprises with an Assurant Home Warranty, backed by a partner that supports you through every step of homeownership. Explore Plans.
© 2023 - 2026 ERA Franchise Systems LLC. All rights reserved. ERA Franchise Systems LLC fully supports the principles of the Fair Housing Act and the Equal Opportunity Act. ERA, ERA Real Estate powered, and their respective logos are registered service marks of ERA Franchise Systems LLC. Each office is independently owned and operated.