
5902 W Wolf Ct S, Salt Lake City, UT 84118
Local realty services provided by:ERA Brokers Consolidated
Listed by: charlie perry
Office: blueroof real estate company
MLS#:2180088
Source:SL
Price summary
- Price:$519,900
- Price per sq. ft.:$281.48
About this home
Wonderful west-side two story ready for its new owners! Located on a corner lot at the start of a cul de sac. The home offers newer carpet and flooring through-out, fresh paint, a primary bedroom with its own bathroom and walk in closet and a couple more bedrooms for those kiddo's. The main floor offers a formal sitting room and an updated kitchen with newer appliances with a drop down family room just a few steps away. The basement is framed out and ready for you to put together the finishing touches. The backyard has a large concrete patio for entertaining and those late summer BBQ's. There is also a large RV pad in the back yard to park your toys. Shows great and easy to show Call today to make an appointment!
Contact an agent
Home facts
- Year built:1997
- Subdivision & Development:DIAMOND SUMMIT UNIT 1
- Listing ID #:2180088
- Added:1 day(s) ago
- Updated:August 21, 2026 at 02:57 AM
Rooms and interior
- Bedrooms:3
- Total bathrooms:2
- Full bathrooms:1
- Rooms Total:9
- Flooring:Carpet, Laminate, Linoleum
- Kitchen Description:Disposal, Microwave, Range/Oven: Free Stdng., Refrigerator
- Basement Description:Partial
- Living area:1,847 sq. ft.
Heating and cooling
- Cooling:Central Air
- Heating:Forced Air, Gas: Central
Structure and exterior
- Roof:Asphalt
- Year built:1997
- Building area:1,847 sq. ft.
- Lot area:0.21 Acres
- Lot Features:Corner Lot, Cul-De-Sac, Cul-de-sac, Curb & Gutter, Fenced: Partial, Road: Paved, Sidewalks, Sprinkler: Auto-Full, Terrain: Grad Slope
- Exterior Features:Bay Box Windows, Lighting, Out Buildings, Patio: Open
- Levels:3 Story
Schools
- High school:Kearns
- Middle school:Thomas Jefferson
- Elementary school:Diamond Ridge
Utilities
- Water:Culinary, Water Connected
- Sewer:Sewer Connected, Sewer: Connected, Sewer: Public
Finances and disclosures
- Price:$519,900
- Price per sq. ft.:$281.48
- Tax amount:$3,129
Features and amenities
- Laundry features:Dryer, Electric Dryer Hookups, Washer
- Amenities:Ceiling Fan, Closet: Walk-In, Floor Drains, Play Gym, Satellite Dish, Storage Shed(s), Vaulted Ceilings, Water Softener Owned, Window Coverings, Workbench
Parking
- Total parking spaces:8
- Parking description:2 Car Garage, Attached Garage, Parking: Uncovered, Rv Parking
- Garage spaces:2
New listings near 5902 W Wolf Ct S
- Open Sat, 10am to 12pmNew
 $898,000Active4 beds 3 baths2,677 sq. ft.
1440 E Sunnyside Ave, Salt Lake City, UT 84105
MLS# 2180220Listed by: RE/MAX ASSOCIATES - New
 $389,000Active4 beds 3 baths2,106 sq. ft.
4037 Acord Way, Salt Lake City, UT 84120
MLS# 2180164Listed by: CENTURY 21 EVEREST - New
 $308,100Active1 beds 1 baths650 sq. ft.
115 S 1100 E #604, Salt Lake City, UT 84102
MLS# 2180168Listed by: RANLIFE REAL ESTATE INC - New
 $1,999,999Active5 beds 4 baths6,299 sq. ft.
941 N Sandhurst Dr, Salt Lake City, UT 84103
MLS# 2180183Listed by: REAL BROKER, LLC - New
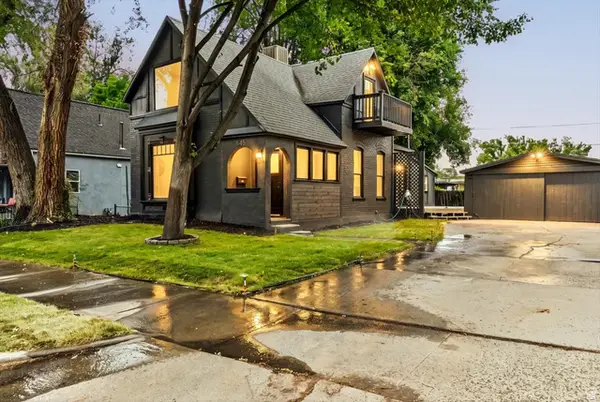 $679,000Active3 beds 3 baths1,821 sq. ft.
345 Hollywood Ave, Salt Lake City, UT 84115
MLS# 2180191Listed by: REAL BROKER, LLC - Open Sun, 1 to 3pmNew
 $549,900Active4 beds 2 baths2,174 sq. ft.
2466 S Highland Dr, Salt Lake City, UT 84106
MLS# 2180201Listed by: URBAN UTAH HOMES & ESTATES, LLC - Open Sat, 11am to 3pmNew
 $459,000Active2 beds 2 baths1,218 sq. ft.
1400 E Saxony Pl #E, Salt Lake City, UT 84117
MLS# 2180103Listed by: COLDWELL BANKER REALTY (UNION HEIGHTS) - New
 $389,900Active4 beds 2 baths1,608 sq. ft.
4944 S 4900 W, Salt Lake City, UT 84118
MLS# 2180075Listed by: UTAH'S WISE CHOICE REAL ESTATE - New
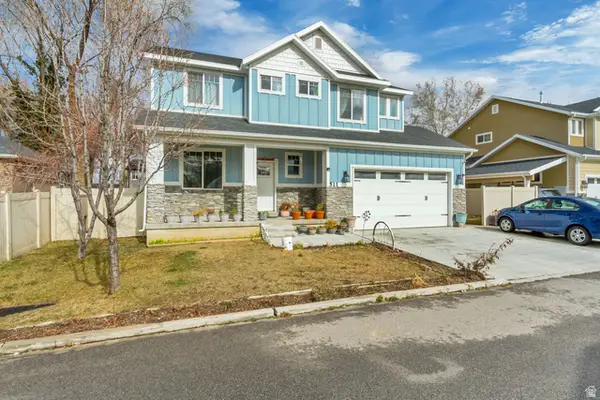 $720,000Active5 beds 4 baths2,896 sq. ft.
511 E Harper Park Ln S, Salt Lake City, UT 84106
MLS# 2180038Listed by: KW UTAH REALTORS KELLER WILLIAMS (BRICKYARD)


Protect your home and budget from life's surprises with an Assurant Home Warranty, backed by a partner that supports you through every step of homeownership. Explore Plans.
© 2023 - 2026 ERA Franchise Systems LLC. All rights reserved. ERA Franchise Systems LLC fully supports the principles of the Fair Housing Act and the Equal Opportunity Act. ERA, ERA Real Estate powered, and their respective logos are registered service marks of ERA Franchise Systems LLC. Each office is independently owned and operated.