
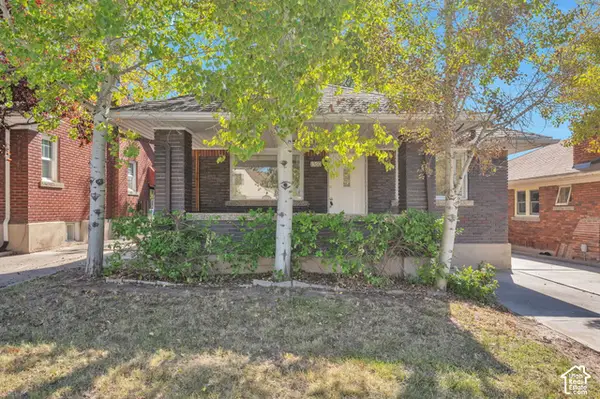
1432 E South Temple St, Salt Lake City, UT 84102
Local realty services provided by:ERA Realty Center
1432 E South Temple St,Salt Lake City, UT 84102
$2,495,000
- 4 Beds
- 5 Baths
- 4,130 sq. ft.
- Single family
- Active
Listed by: phillip winston, jessica sluder
Office: latitude 40 properties, llc.
MLS#:2180271
Source:SL
Price summary
- Price:$2,495,000
- Price per sq. ft.:$604.12
About this home
Newly renovated Georgian two-story in the heart of Salt Lake City, conveniently located near the University of Utah. Thoughtfully updated while preserving the home's classic character and charm, with beautiful hardwood floors, custom millwork and wall paneling, updated lighting, and timeless finishes throughout. The spacious kitchen features a butler's pantry and opens to a walk-out patio, perfect for entertaining and family gatherings. The primary suite includes a beautifully renovated bath with marble flooring, dual vanities, freestanding soaking tub, large glass-enclosed shower, and generous closet space. The finished walk-out basement offers a large family/recreation room, dry bar with beverage refrigerator, exercise room, additional bedroom space, and updated bath. Additional features include a mudroom with built-in lockers and an epoxy-finished garage. A beautifully renovated home combining classic Georgian character with modern comfort and functionality in a highly desirable SLC location near the University of Utah. Square footage figures are provided as a courtesy estimate only and were obtained from the plan set. Buyer is advised to obtain an independent measurement....
Contact an agent
Home facts
- Year built:1925
- Subdivision & Development:FEDERAL HEIGHTS
- Listing ID #:2180271
- Added:48 day(s) ago
- Updated:October 09, 2026 at 11:32 AM
Rooms and interior
- Bedrooms:4
- Total bathrooms:5
- Full bathrooms:3
- Half bathrooms:2
- Rooms Total:15
- Flooring:Carpet, Hardwood, Marble
- Kitchen Description:Disposal, Freezer, Kitchen: Updated, Microwave, Portable Dishwasher, Range Hood, Range: Gas, Refrigerator
- Basement Description:Walk-Out Access
- Living area:4,130 sq. ft.
Heating and cooling
- Cooling:Central Air, Heat Pump
- Heating:Electric, Gas: Central
Structure and exterior
- Roof:Tile
- Year built:1925
- Building area:4,130 sq. ft.
- Lot area:0.16 Acres
- Lot Features:Fenced: Full, Private, Sprinkler: Auto-Full
- Construction Materials:Brick
- Exterior Features:Basement Entrance, Deck: Covered, Entry (Foyer), Patio: Open, Walkout
- Levels:3 Story
Schools
- High school:West
- Middle school:Bryant
- Elementary school:Wasatch
Utilities
- Water:Culinary, Water Connected
- Sewer:Sewer Connected, Sewer: Connected, Sewer: Public
Finances and disclosures
- Price:$2,495,000
- Price per sq. ft.:$604.12
- Tax amount:$7,050
Features and amenities
- Laundry features:Electric Dryer Hookups
- Amenities:Bar: Dry, Closet: Walk-In, Den/Office, Instantaneous Hot Water
Parking
- Total parking spaces:2
- Parking description:2 Car Garage, Attached, Attached Garage, Garage Door Opener
- Garage spaces:2
New listings near 1432 E South Temple St
- New
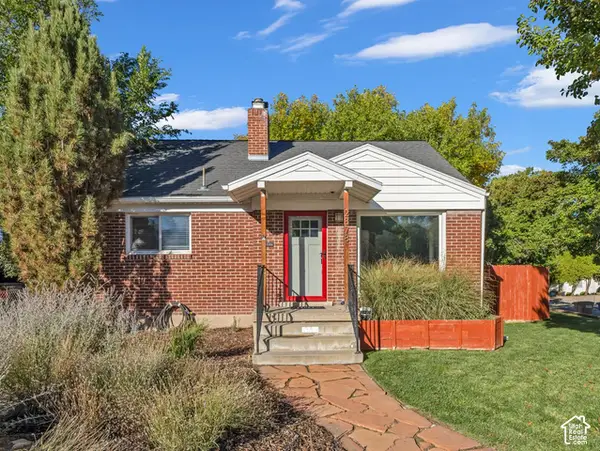 $639,900Active3 beds 2 baths1,474 sq. ft.
2878 S Mcclelland St, Salt Lake City, UT 84106
MLS# 2190129Listed by: COLDWELL BANKER REALTY (UNION HEIGHTS) - New
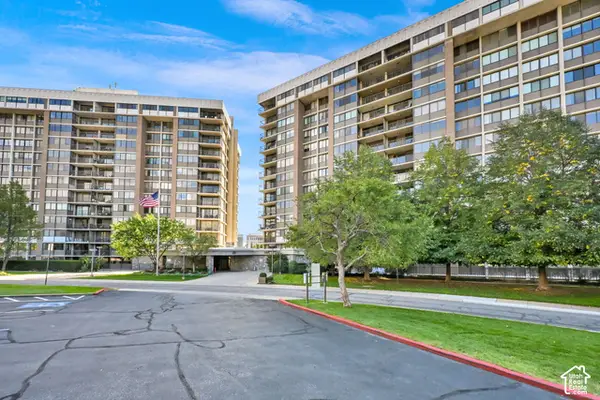 $300,000Active1 beds 2 baths1,075 sq. ft.
241 N Vine St #601E, Salt Lake City, UT 84103
MLS# 2190136Listed by: CENTURY 21 EVEREST - Open Sat, 10am to 1pmNew
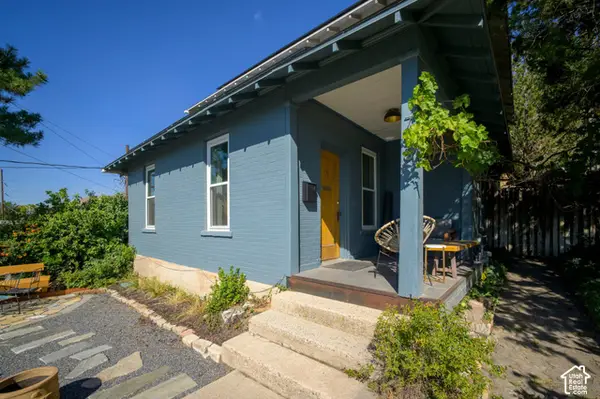 $790,000Active4 beds 2 baths2,098 sq. ft.
726 N Wall St, Salt Lake City, UT 84103
MLS# 2190138Listed by: KW UTAH REALTORS KELLER WILLIAMS (BRICKYARD) - Open Sat, 11am to 2pmNew
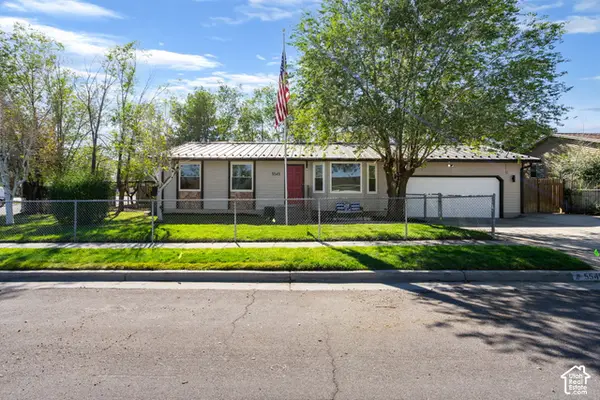 $425,000Active3 beds 2 baths1,096 sq. ft.
5545 Westslope Dr, Salt Lake City, UT 84118
MLS# 2190160Listed by: HOMES INTERNATIONAL - Open Fri, 4 to 6pmNew
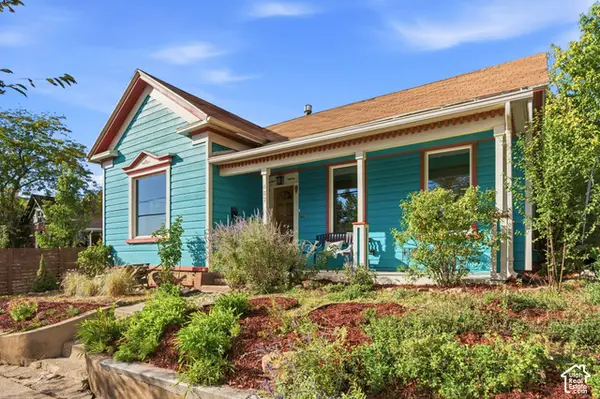 $620,000Active2 beds 2 baths1,000 sq. ft.
687 E 4th Ave, Salt Lake City, UT 84103
MLS# 2190170Listed by: WINDERMERE REAL ESTATE (9TH & 9TH) - Open Sat, 11am to 2pmNew
 $1,725,000Active6 beds 5 baths5,457 sq. ft.
3197 E Old Mill Circle, Salt Lake City, UT 84121
MLS# 12604527Listed by: WINDERMERE RE UTAH - PARK AVE - New
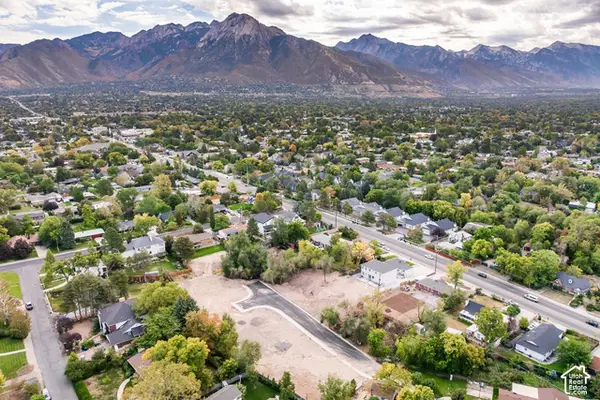 $1,075,000Active0.34 Acres
1787 E Honey Hollow Ln, Salt Lake City, UT 84106
MLS# 2190092Listed by: SUMMIT SOTHEBY'S INTERNATIONAL REALTY - New
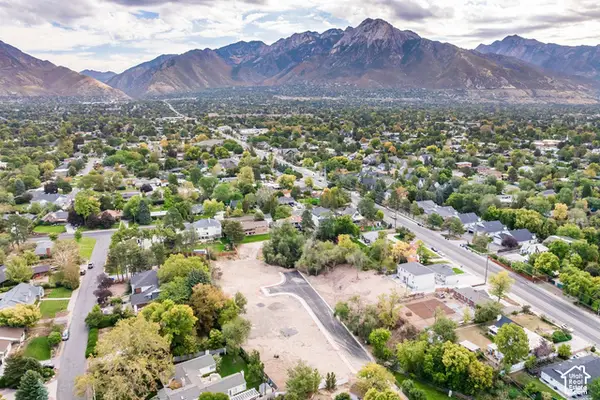 $975,000Active0.29 Acres
1775 E Honey Hollow Ln, Salt Lake City, UT 84106
MLS# 2190057Listed by: SUMMIT SOTHEBY'S INTERNATIONAL REALTY - Open Sat, 11am to 1pmNew
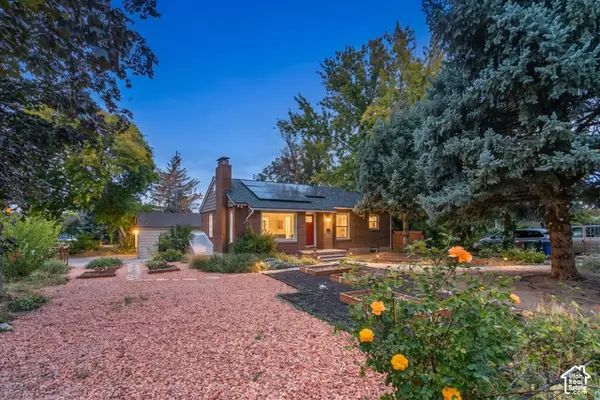 $719,000Active3 beds 2 baths1,782 sq. ft.
2300 S 2100 E, Salt Lake City, UT 84109
MLS# 2190068Listed by: BERKSHIRE HATHAWAY HOMESERVICES UTAH PROPERTIES (SALT LAKE) - New
 $629,700Active4 beds 2 baths1,911 sq. ft.
1360 E 1300 S, Salt Lake City, UT 84105
MLS# 2190077Listed by: EQUITY REAL ESTATE (ADVANTAGE)


Protect your home and budget from life's surprises with an Assurant Home Warranty, backed by a partner that supports you through every step of homeownership. Explore Plans.
© 2023 - 2026 ERA Franchise Systems LLC. All rights reserved. ERA Franchise Systems LLC fully supports the principles of the Fair Housing Act and the Equal Opportunity Act. ERA, ERA Real Estate powered, and their respective logos are registered service marks of ERA Franchise Systems LLC. Each office is independently owned and operated.