
1487 E Arlington Dr N, Salt Lake City, UT 84103
Local realty services provided by:ERA Brokers Consolidated
1487 E Arlington Dr N,Salt Lake City, UT 84103
$3,650,000
- 6 Beds
- 5 Baths
- 5,804 sq. ft.
- Single family
- Active
Listed by: philip craig, vince craig
Office: craig realty inc
MLS#:2188064
Source:SL
Price summary
- Price:$3,650,000
- Price per sq. ft.:$628.88
About this home
A Rare Opportunity in One of Salt Lake Valley's Most Historic and Prestigious Neighborhoods. Welcome to a truly distinctive 5804 sq st home where timeless character, gracious spaces and an exceptional setting come together. Nestled among mature trees and established landscaping, this special home offers a sense of history and individuality that is increasingly difficult to find. Inside, beautiful architectural character continues throughout, with warm hardwood floors, abundant natural light and inviting spaces designed for both everyday living and entertaining. The generous floor plan provides room to gather, relax and create, while the light-filled spaces beautifully connect the indoors with the peaceful outdoor surroundings. Homes with this combination of size, character, history and setting rarely come available. This is more than a house - it is a home with a story, presence, and a truly special sense of place.
Contact an agent
Home facts
- Year built:1928
- Subdivision & Development:FEDERAL HEIGHTS
- Listing ID #:2188064
- Added:1 day(s) ago
- Updated:October 01, 2026 at 12:04 PM
Rooms and interior
- Bedrooms:6
- Total bathrooms:5
- Full bathrooms:3
- Half bathrooms:1
- Rooms Total:19
- Flooring:Hardwood, Tile
- Kitchen Description:Disposal, Kitchen: Second, Microwave, Oven: Gas, Oven: Wall, Range/Oven: Built-In, Range: Gas, Refrigerator
- Basement Description:Daylight, Entrance
- Living area:5,804 sq. ft.
Heating and cooling
- Cooling:Central Air, Heat Pump
- Heating:Gas: Central, Gas: Radiant, Gas: Stove, Hot Water
Structure and exterior
- Roof:Asphalt
- Year built:1928
- Building area:5,804 sq. ft.
- Lot area:0.2 Acres
- Lot Features:Curb & Gutter, Drip Irrigation, Fenced: Full, Private, Secluded, Sidewalks, Sprinkler: Auto-Full
- Construction Materials:Asphalt, Brick
- Exterior Features:Balcony, Basement Entrance, Covered, Deck: Covered, Entry (Foyer), Patio: Covered, Patio: Open, Walkout
- Levels:4 Story
Schools
- High school:West
- Middle school:Bryant
- Elementary school:Wasatch
Utilities
- Water:Culinary, Water Connected
- Sewer:Sewer Connected, Sewer: Connected, Sewer: Public
Finances and disclosures
- Price:$3,650,000
- Price per sq. ft.:$628.88
- Tax amount:$7,487
Features and amenities
- Laundry features:Dryer, Gas Dryer Hookups, Washer
- Amenities:Ceiling Fan, French Doors, Gas Logs
Parking
- Total parking spaces:8
- Parking description:2 Car Garage, Attached, Attached Garage, Covered, Garage Door Opener
- Garage spaces:2
New listings near 1487 E Arlington Dr N
- New
 $599,000Active4 beds 1 baths3,180 sq. ft.
2680 S Imperial St E, Salt Lake City, UT 84106
MLS# 2188476Listed by: PRESIDIO REAL ESTATE (EXECUTIVES) - Open Sat, 9:30 to 11:30amNew
 $1,900,000Active4 beds 3 baths3,494 sq. ft.
1095 S Oak Hills Way E, Salt Lake City, UT 84108
MLS# 2188454Listed by: APROPOS PROPERTIES - New
 $465,000Active4 beds 2 baths1,900 sq. ft.
6102 S 4000 W, Salt Lake City, UT 84129
MLS# 2188460Listed by: CANNON & COMPANY - New
 $499,000Active2 beds 1 baths1,680 sq. ft.
243 E Williams Ave, Salt Lake City, UT 84111
MLS# 2188437Listed by: KW WESTFIELD - New
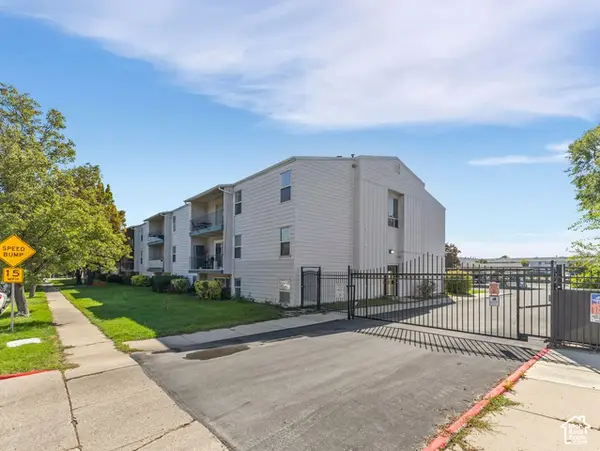 $209,000Active2 beds 1 baths814 sq. ft.
1861 W 600 N, Salt Lake City, UT 84116
MLS# 2188377Listed by: COLDWELL BANKER REALTY (UNION HEIGHTS) - Open Sat, 11am to 1pmNew
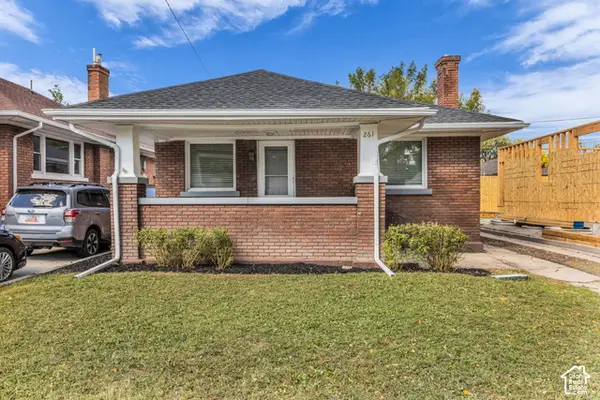 $440,000Active2 beds 1 baths1,880 sq. ft.
261 E Belmont Ave, Salt Lake City, UT 84111
MLS# 2188309Listed by: COLDWELL BANKER REALTY (UNION HEIGHTS) - New
 $800,000Active3 beds 2 baths2,058 sq. ft.
367 E 10th Ave, Salt Lake City, UT 84103
MLS# 2188274Listed by: SUMMIT SOTHEBY'S INTERNATIONAL REALTY - Open Sat, 11am to 1pmNew
 $365,000Active2 beds 1 baths728 sq. ft.
824 W Dalton Ave, Salt Lake City, UT 84104
MLS# 2186549Listed by: THE AGENCY SALT LAKE CITY (NEPHI) - New
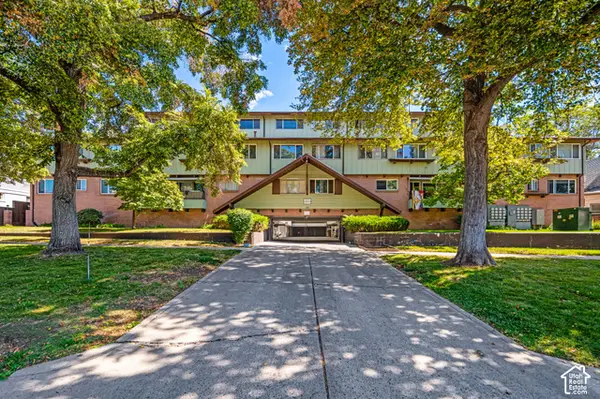 $239,000Active2 beds 1 baths750 sq. ft.
131 S 1000 E, Salt Lake City, UT 84102
MLS# 2188247Listed by: EXP REALTY, LLC


Protect your home and budget from life's surprises with an Assurant Home Warranty, backed by a partner that supports you through every step of homeownership. Explore Plans.
© 2023 - 2026 ERA Franchise Systems LLC. All rights reserved. ERA Franchise Systems LLC fully supports the principles of the Fair Housing Act and the Equal Opportunity Act. ERA, ERA Real Estate powered, and their respective logos are registered service marks of ERA Franchise Systems LLC. Each office is independently owned and operated.