
261 E Belmont Ave, Salt Lake City, UT 84111
Local realty services provided by:ERA Realty Center
261 E Belmont Ave,Salt Lake City, UT 84111
$440,000
- 2 Beds
- 1 Baths
- 1,880 sq. ft.
- Single family
- Active
Upcoming open houses
- Sat, Oct 0311:00 am - 01:00 pm
Listed by: jim wu
Office: coldwell banker realty (union heights)
MLS#:2188309
Source:SL
Price summary
- Price:$440,000
- Price per sq. ft.:$234.04
About this home
Step into the charm and vibrant energy of Salt Lake City with this immaculate Central City/Liberty Wells bungalow, where peaceful morning coffee on the front porch meets ultimate urban convenience just a short stroll from Liberty Park and trendy Harvey Milk Boulevard boutiques. Character-rich interiors showcase gorgeous vintage windows, beautiful hardwood floors, and a graceful archway connecting the open-concept living and dining spaces, complemented by an updated kitchen and two comfortable bedrooms on the main level. Peace of mind comes built-in with major recent updates-including a 2021 roof, 2019 kitchen renovation and AC, 2020 water heater and dishwasher, and fresh interior paint-alongside a spacious shelf footing basement offering abundant storage and a clean structural inspection report ready for review on the MLS.
Contact an agent
Home facts
- Year built:1914
- Subdivision & Development:CENTRAL
- Listing ID #:2188309
- Added:1 day(s) ago
- Updated:October 01, 2026 at 12:04 PM
Rooms and interior
- Bedrooms:2
- Total bathrooms:1
- Full bathrooms:1
- Rooms Total:9
- Flooring:Carpet, Hardwood, Tile
- Kitchen Description:Disposal, Kitchen: Updated, Range/Oven: Built-In, Range: Gas, Refrigerator
- Basement Description:Entrance, Partial
- Living area:1,880 sq. ft.
Heating and cooling
- Cooling:Central Air
- Heating:Forced Air, Gas: Central
Structure and exterior
- Roof:Asphalt
- Year built:1914
- Building area:1,880 sq. ft.
- Lot area:0.11 Acres
- Lot Features:Curb & Gutter, Fenced: Full, Flat, Road: Paved, Sidewalks, Sprinkler: Auto-Partial
- Architectural Style:Bungalow/Cottage
- Construction Materials:Brick
- Exterior Features:Covered, Lighting, Patio: Covered
- Levels:2 Story
Schools
- High school:Highland
- Middle school:Clayton
- Elementary school:Liberty
Utilities
- Water:Culinary, Water Connected
- Sewer:Sewer Connected, Sewer: Connected, Sewer: Public
Finances and disclosures
- Price:$440,000
- Price per sq. ft.:$234.04
- Tax amount:$1,967
Features and amenities
- Laundry features:Electric Dryer Hookups
- Amenities:Floor Drains, Window Coverings
Parking
- Total parking spaces:4
- Parking description:Parking: Uncovered
New listings near 261 E Belmont Ave
- New
 $475,000Active2 beds 2 baths1,110 sq. ft.
123 E 2nd Ave #106, Salt Lake City, UT 84103
MLS# 2188528Listed by: SUMMIT SOTHEBY'S INTERNATIONAL REALTY - New
 $569,000Active3 beds 2 baths1,940 sq. ft.
1747 S 300 E, Salt Lake City, UT 84115
MLS# 2188486Listed by: PLUMB & COMPANY REALTORS LLP - New
 $599,000Active4 beds 1 baths3,180 sq. ft.
2680 S Imperial St E, Salt Lake City, UT 84106
MLS# 2188476Listed by: PRESIDIO REAL ESTATE (EXECUTIVES) - Open Sat, 9:30 to 11:30amNew
 $1,900,000Active4 beds 3 baths3,494 sq. ft.
1095 S Oak Hills Way E, Salt Lake City, UT 84108
MLS# 2188454Listed by: APROPOS PROPERTIES - New
 $465,000Active4 beds 2 baths1,900 sq. ft.
6102 S 4000 W, Salt Lake City, UT 84129
MLS# 2188460Listed by: CANNON & COMPANY - New
 $499,000Active2 beds 1 baths1,680 sq. ft.
243 E Williams Ave, Salt Lake City, UT 84111
MLS# 2188437Listed by: KW WESTFIELD - New
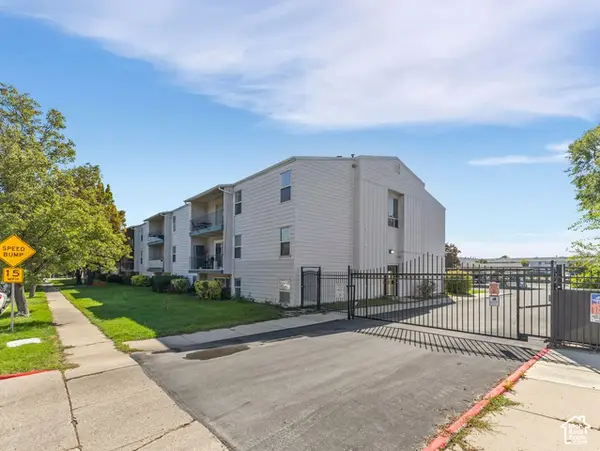 $209,000Active2 beds 1 baths814 sq. ft.
1861 W 600 N, Salt Lake City, UT 84116
MLS# 2188377Listed by: COLDWELL BANKER REALTY (UNION HEIGHTS) - New
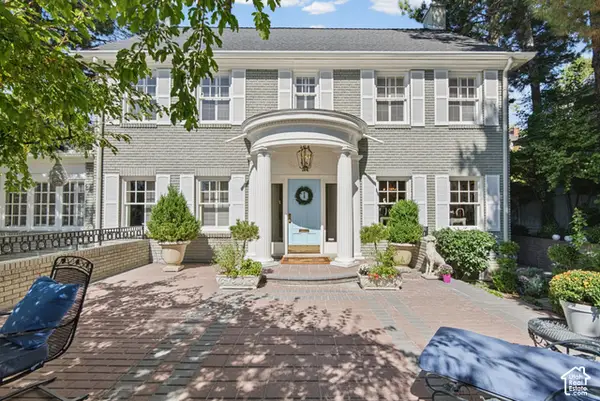 $3,650,000Active6 beds 5 baths5,804 sq. ft.
1487 E Arlington Dr N, Salt Lake City, UT 84103
MLS# 2188064Listed by: CRAIG REALTY INC - New
 $800,000Active3 beds 2 baths2,058 sq. ft.
367 E 10th Ave, Salt Lake City, UT 84103
MLS# 2188274Listed by: SUMMIT SOTHEBY'S INTERNATIONAL REALTY


Protect your home and budget from life's surprises with an Assurant Home Warranty, backed by a partner that supports you through every step of homeownership. Explore Plans.
© 2023 - 2026 ERA Franchise Systems LLC. All rights reserved. ERA Franchise Systems LLC fully supports the principles of the Fair Housing Act and the Equal Opportunity Act. ERA, ERA Real Estate powered, and their respective logos are registered service marks of ERA Franchise Systems LLC. Each office is independently owned and operated.