
1861 W 600 N #A-6, Salt Lake City, UT 84116
Local realty services provided by:ERA Realty Center
1861 W 600 N #A-6,Salt Lake City, UT 84116
$209,000
- 2 Beds
- 1 Baths
- 814 sq. ft.
- Condominium
- Active
Listed by: christina schmidt, kurt schmidt
Office: coldwell banker realty (union heights)
MLS#:2188377
Source:SL
Price summary
- Price:$209,000
- Price per sq. ft.:$256.76
- Monthly HOA dues:$294
About this home
Welcome to this beautifully remodeled, turn-key condo offering modern style and everyday convenience. Showcasing modern finishes, custom design elements, and warm contemporary character throughout. Enjoy a walk-in closet in the primary bedroom, a generously sized closet in the second bedroom, extended kitchen countertops, private washer and dryer, a spacious bathroom, and comfortable open living spaces connecting the family room, dining area, and kitchenFeaturing durable marble flooring and tasteful updates throughout, this condo in which is move in ready! Located in a secure & gated community, you'll enjoy easy freeway access, a short drive to the airport, and the convenience of being within walking distance of a nearby elementary school. .The HOA offers exceptional value with outstanding community amenities, including a swimming pool, a clubhouse for private gatherings, picnic and BBQ areas, and a playground. Whether you're a first-time homebuyer, looking to downsize, or seeking a low-maintenance lifestyle, this charming condo is a must-see!...
Contact an agent
Home facts
- Year built:1973
- Subdivision & Development:WOOD CREST CONDOMINIUM PHASE 1
- Listing ID #:2188377
- Added:1 day(s) ago
- Updated:October 01, 2026 at 11:04 PM
Rooms and interior
- Bedrooms:2
- Total bathrooms:1
- Full bathrooms:1
- Rooms Total:7
- Flooring:Carpet, Marble
- Kitchen Description:Disposal, Kitchen: Updated, Microwave, Range/Oven: Free Stdng., Refrigerator
- Living area:814 sq. ft.
Heating and cooling
- Cooling:Central Air, Natural Ventilation
- Heating:Electric, Forced Air
Structure and exterior
- Roof:Flat, Membrane
- Year built:1973
- Building area:814 sq. ft.
- Lot area:0.01 Acres
- Lot Features:Curb & Gutter, Fenced: Full, Flat, Private, Road: Paved, Sidewalks, Sprinkler: Auto-Full
- Architectural Style:Condo
- Construction Materials:Aluminum, Brick
- Exterior Features:Lighting
- Levels:1 Story
Schools
- High school:West
- Middle school:Northwest
- Elementary school:Meadowlark
Utilities
- Water:Culinary, Water Connected
- Sewer:Sewer Connected, Sewer: Connected, Sewer: Public
Finances and disclosures
- Price:$209,000
- Price per sq. ft.:$256.76
- Tax amount:$1,139
Features and amenities
- Laundry features:Dryer, Electric Dryer Hookups, Washer
- Amenities:Controlled Access, Gated, Insurance, Maintenance, Management, Pet Rules, Playground, Pool, Sewer Paid, Trash, Water, Window Coverings
- Pool features:Fenced, In Ground
Parking
- Total parking spaces:3
- Parking description:Covered, Parking: Uncovered
- Carport spaces:1
New listings near 1861 W 600 N #A-6
- Open Sat, 12 to 2pmNew
 $699,000Active4 beds 2 baths1,762 sq. ft.
2882 S Imperial St E, Salt Lake City, UT 84106
MLS# 2188709Listed by: PLUMB & COMPANY REALTORS LLP - Open Sat, 12 to 3pmNew
 $699,000Active3 beds 2 baths1,725 sq. ft.
2309 E Garfield Ave S, Salt Lake City, UT 84108
MLS# 2188715Listed by: COLDWELL BANKER REALTY (PARK CITY-NEWPARK) - New
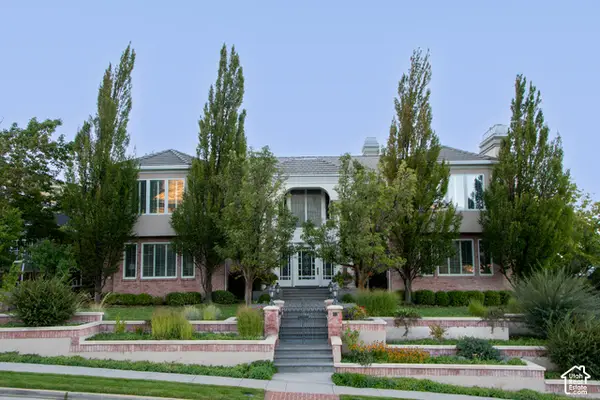 $6,610,000Active5 beds 8 baths14,653 sq. ft.
2864 E Kennedy Dr S, Salt Lake City, UT 84108
MLS# 2188563Listed by: THE GROUP REAL ESTATE, LLC - Open Fri, 4 to 6pmNew
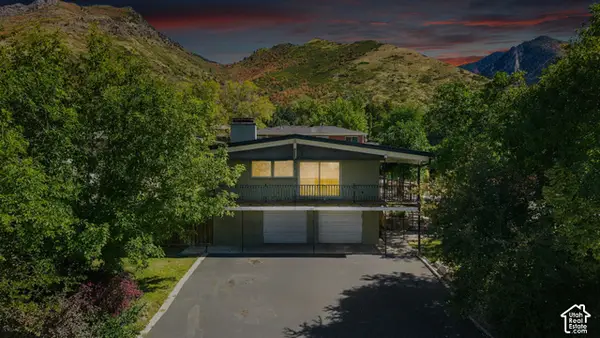 $1,099,000Active5 beds 3 baths2,950 sq. ft.
3581 S Millstream Ln E, Salt Lake City, UT 84109
MLS# 2188666Listed by: COLDWELL BANKER REALTY (UNION HEIGHTS) - New
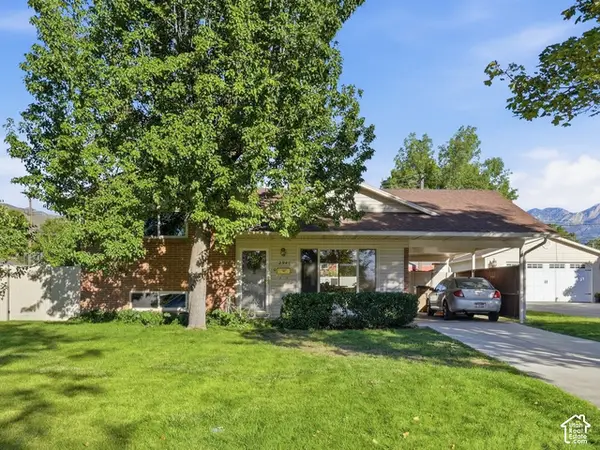 $645,000Active4 beds 2 baths1,372 sq. ft.
2941 S Glenmare St E, Salt Lake City, UT 84106
MLS# 2188667Listed by: REAL BROKER, LLC - Open Sat, 12 to 2pmNew
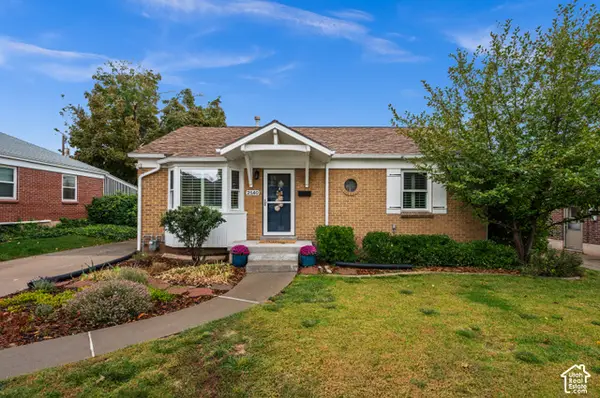 $850,000Active4 beds 2 baths1,986 sq. ft.
2140 E Westminster Ave S, Salt Lake City, UT 84108
MLS# 2188669Listed by: LATITUDE 40 PROPERTIES, LLC - Open Fri, 5 to 7pmNew
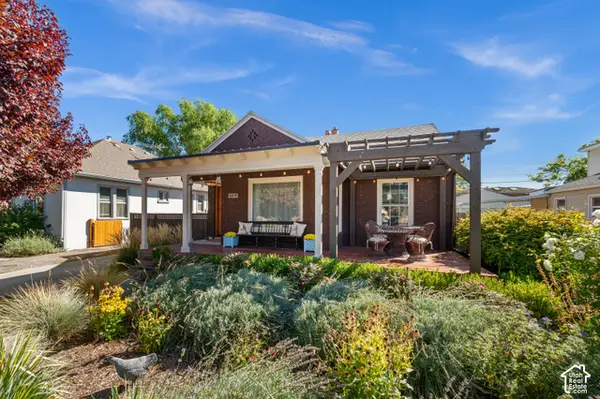 $789,000Active4 beds 3 baths2,432 sq. ft.
730 E Harrison Ave, Salt Lake City, UT 84105
MLS# 2188671Listed by: WINDERMERE REAL ESTATE (9TH & 9TH) - Open Fri, 12 to 3pmNew
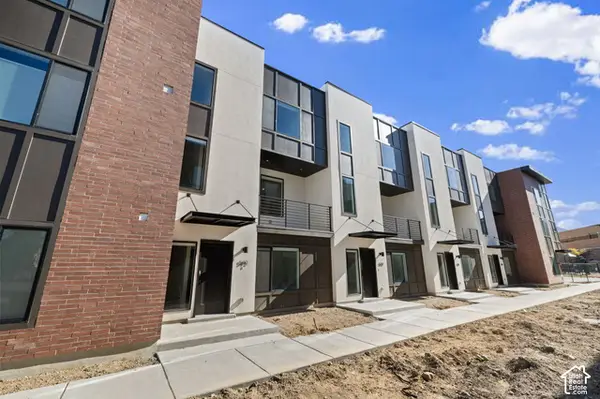 $473,900Active3 beds 2 baths1,533 sq. ft.
596 E Savvy Cv S #41, Salt Lake City, UT 84107
MLS# 2188673Listed by: COLE WEST REAL ESTATE, LLC - Open Sat, 11:30am to 1:30pmNew
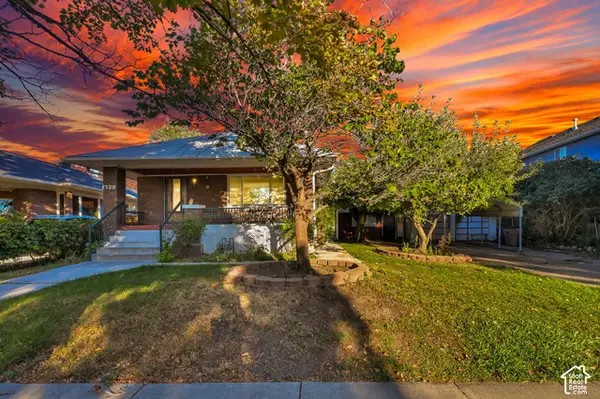 $599,900Active2 beds 2 baths1,988 sq. ft.
1729 S Lake St, Salt Lake City, UT 84105
MLS# 2188678Listed by: COLDWELL BANKER REALTY (SALT LAKE-SUGAR HOUSE) - Open Sat, 11am to 2pmNew
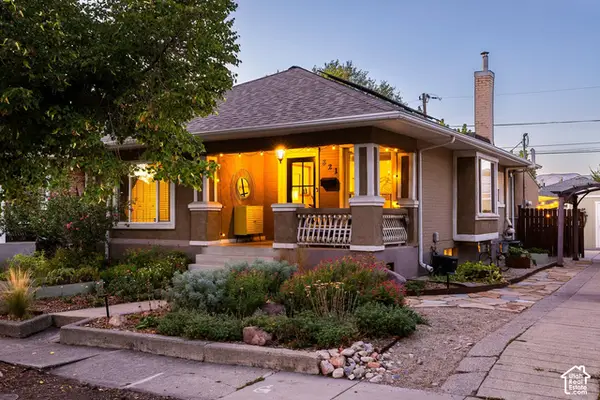 $650,000Active3 beds 2 baths2,111 sq. ft.
821 E Downington Ave, Salt Lake City, UT 84105
MLS# 2188683Listed by: SUMMIT SOTHEBY'S INTERNATIONAL REALTY


Protect your home and budget from life's surprises with an Assurant Home Warranty, backed by a partner that supports you through every step of homeownership. Explore Plans.
© 2023 - 2026 ERA Franchise Systems LLC. All rights reserved. ERA Franchise Systems LLC fully supports the principles of the Fair Housing Act and the Equal Opportunity Act. ERA, ERA Real Estate powered, and their respective logos are registered service marks of ERA Franchise Systems LLC. Each office is independently owned and operated.