
1564 S Cherokee Cir E, Salt Lake City, UT 84108
Local realty services provided by:ERA Realty Center
1564 S Cherokee Cir E,Salt Lake City, UT 84108
$2,895,000
- 5 Beds
- 7 Baths
- 5,022 sq. ft.
- Single family
- Active
Listed by: matt storheim, luke storheim
Office: ms2 & associates llc.
MLS#:2195870
Source:SL
Price summary
- Price:$2,895,000
- Price per sq. ft.:$576.46
About this home
Panoramic valley and city views from one of the East Bench's most sought-after pockets. This modern St. Mary's home has 5,022 sq ft across three levels and over 2,000 sq ft of decks and balconies. The chef's kitchen features a pro range, pot filler, waterfall island and custom cabinetry, and opens to an 88-ft view balcony. A floating staircase leads to a top-floor primary retreat with a sitting room, private balcony, walk-in closet and spa bath with freestanding tub. The hot tub deck faces the sunset. The walkout lower level adds a second full kitchen, a family room with fireplace, two bedrooms and a 79-ft covered patio, which makes it ideal for guests or flexible living. Spacious yard with fire pit. Minutes to the U of U, Research Park and the Bonneville Shoreline Trail.
Contact an agent
Home facts
- Year built:1956
- Listing ID #:2195870
- Added:1 day(s) ago
- Updated:November 12, 2026 at 10:12 PM
Rooms and interior
- Bedrooms:5
- Total bathrooms:7
- Full bathrooms:4
- Half bathrooms:2
- Rooms Total:22
- Flooring:Carpet, Tile
- Kitchen Description:Disposal, Kitchen: Second, Kitchen: Updated, Microwave, Range Hood, Range/Oven: Built-In, Range: Gas, Refrigerator
- Basement Description:Daylight, Entrance, Full
- Living area:5,022 sq. ft.
Heating and cooling
- Cooling:Central Air
- Heating:Forced Air, Gas: Central
Structure and exterior
- Roof:Membrane
- Year built:1956
- Building area:5,022 sq. ft.
- Lot area:0.33 Acres
- Lot Features:Cul-De-Sac, Cul-de-sac, Curb & Gutter, Fenced: Partial, Secluded, Sprinkler: Auto-Full, Terrain: Grad Slope
- Construction Materials:Stucco
- Exterior Features:Balcony, Covered, Deck: Covered, Lighting, Patio: Covered
- Levels:3 Story
Schools
- High school:East
- Middle school:Clayton
- Elementary school:Indian Hills
Utilities
- Water:Culinary, Water Connected
- Sewer:Sewer Connected, Sewer: Connected
Finances and disclosures
- Price:$2,895,000
- Price per sq. ft.:$576.46
- Tax amount:$6,264
Features and amenities
- Laundry features:Electric Dryer Hookups
- Amenities:Closet: Walk-In, French Doors
Parking
- Total parking spaces:3
- Parking description:3 Car Garage, Extra Length, Garage Door Opener, Secured, Secured Parking
- Garage spaces:3
New listings near 1564 S Cherokee Cir E
- Open Sat, 12 to 2pmNew
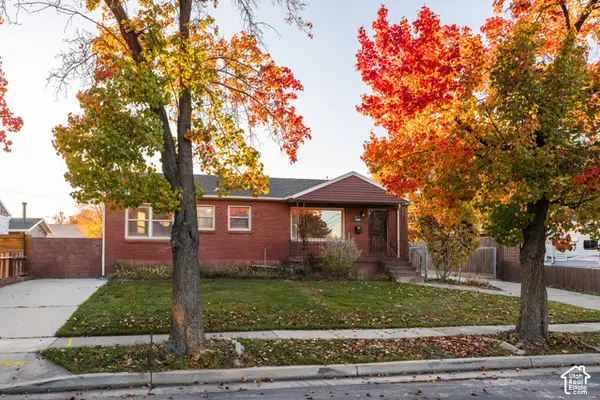 $515,000Active4 beds 3 baths2,112 sq. ft.
5858 S 129 W, Salt Lake City, UT 84107
MLS# 2195917Listed by: HOMEWORKS PROPERTY LAB, LLC - Open Sat, 11am to 1pmNew
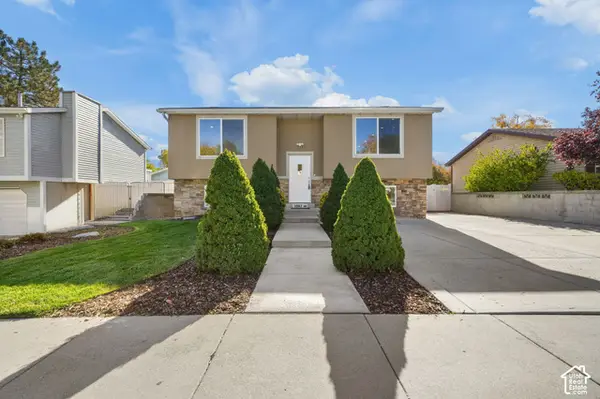 $519,900Active7 beds 3 baths2,948 sq. ft.
3967 W Zodiac Dr S, Salt Lake City, UT 84118
MLS# 2195903Listed by: KW UTAH REALTORS KELLER WILLIAMS - New
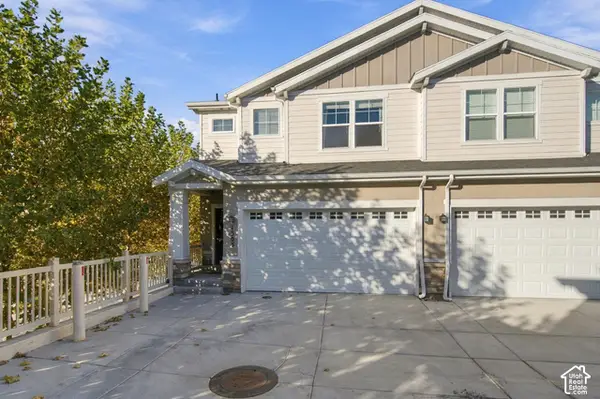 $500,000Active3 beds 3 baths2,294 sq. ft.
1303 E Weyburn Ln, Salt Lake City, UT 84117
MLS# 2195879Listed by: BERKSHIRE HATHAWAY HOMESERVICES UTAH PROPERTIES (SALT LAKE) - New
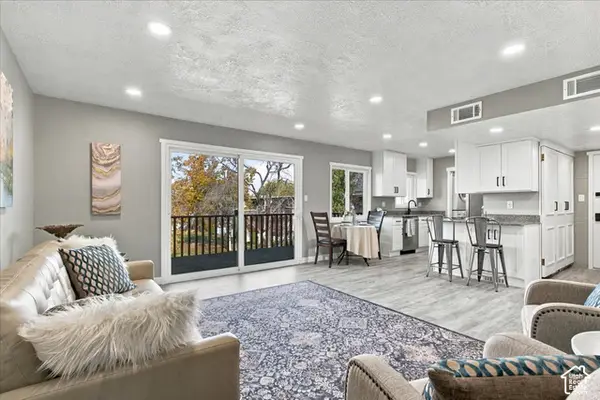 $239,900Active2 beds 1 baths916 sq. ft.
617 N 1200 W #B 304, Salt Lake City, UT 84116
MLS# 2195817Listed by: G NORMAN GEORGE ADVANTAGE REAL ESTATE - New
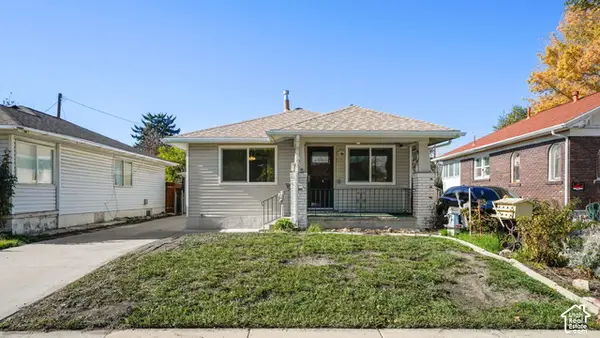 $375,000Active2 beds 2 baths1,507 sq. ft.
748 S South Post St, Salt Lake City, UT 84104
MLS# 2195827Listed by: EQUITY REAL ESTATE (RESULTS) - Open Sat, 12 to 3pmNew
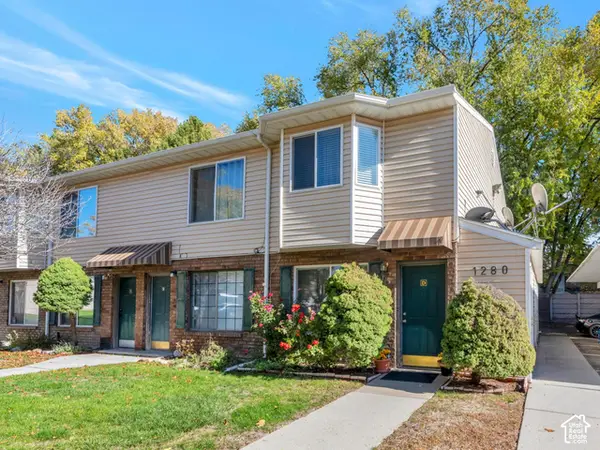 $249,000Active2 beds 2 baths1,100 sq. ft.
1280 N Forbes Park Way E #D, Salt Lake City, UT 84116
MLS# 2195847Listed by: EXP REALTY, LLC - New
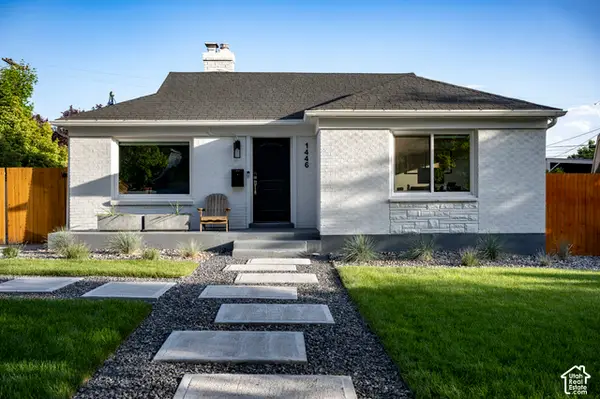 $679,000Active3 beds 3 baths1,500 sq. ft.
1446 E Zenith Ave, Salt Lake City, UT 84106
MLS# 2195810Listed by: 801 REAL ESTATE LLC - New
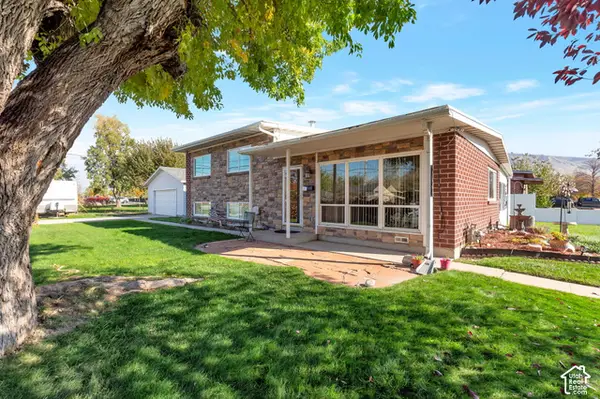 $520,000Active3 beds 2 baths1,550 sq. ft.
1198 Dupont Ave, Salt Lake City, UT 84116
MLS# 2195357Listed by: AMERICAN STAR REALTY, LLC - Open Sat, 12 to 2pmNew
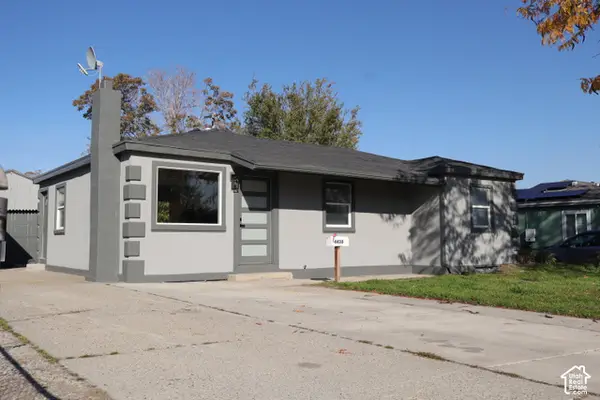 $500,000Active5 beds 2 baths2,056 sq. ft.
4430 W 5740 S, Salt Lake City, UT 84118
MLS# 2195789Listed by: REAL BROKER, LLC


Protect your home and budget from life's surprises with an Assurant Home Warranty, backed by a partner that supports you through every step of homeownership. Explore Plans.
© 2023 - 2026 ERA Franchise Systems LLC. All rights reserved. ERA Franchise Systems LLC fully supports the principles of the Fair Housing Act and the Equal Opportunity Act. ERA, ERA Real Estate powered, and their respective logos are registered service marks of ERA Franchise Systems LLC. Each office is independently owned and operated.