
1717 E Millbrook Rd S, Salt Lake City, UT 84106
Local realty services provided by:ERA Brokers Consolidated
Listed by: adam kirkham
Office: summit sotheby's international realty
MLS#:2171079
Source:SL
Price summary
- Price:$1,695,000
- Price per sq. ft.:$329.13
About this home
Situated in one of Millcreek's most sought after neighborhoods, this rare opportunity on Millbrook Road offers one of the area's premier creekside settings. Held by the same family for 56 years, this estate property presents an exceptional moment for you to reimagine, personalize, or create your dream home on a truly remarkable lot.
The spacious custom home was thoughtfully designed ahead of its time with an intriguing floor plan, spiral staircase, expansive windows, generous gathering spaces, and a family room seamlessly connected to the kitchen. A rare pull through garage, large picture windows, and multiple living areas add to the home's appeal, while the elevated position captures beautiful views overlooking the private backyard, pool, and Mill Creek. Whether you choose to preserve its original character, thoughtfully update it over time, or create an entirely new vision, the possibilities are as exceptional as the setting itself.
The gently sloping lot allows the home to sit above the private backyard, pool, and Mill Creek, creating a peaceful setting beneath a canopy of mature trees. Just steps from the pool, the creek winds gracefully through the property, creating a private oasis where the soothing sound of the water can be enjoyed from multiple outdoor terraces. It is a setting that is becoming increasingly difficult to find.
Millbrook is known for its winding streets, towering mature trees, beautiful homes, and welcoming neighborhood feel. The location offers convenient access to top schools, the Millcreek and Holladay town centers, downtown Salt Lake City, the international airport, Park City, and endless outdoor recreation.
Whether you're searching for an extraordinary homesite or a property with endless potential in one of Salt Lake's most coveted neighborhoods, this is a rare opportunity to own one of Millcreek's finest available creekside properties....
Contact an agent
Home facts
- Year built:1970
- Subdivision & Development:MILLBROOK ADDITION
- Listing ID #:2171079
- Added:32 day(s) ago
- Updated:August 17, 2026 at 08:35 AM
Rooms and interior
- Bedrooms:4
- Total bathrooms:4
- Full bathrooms:2
- Half bathrooms:1
- Rooms Total:16
- Flooring:Carpet, Hardwood, Laminate, Tile
- Bathrooms Description:Bath: Sep. Tub/Shower
- Kitchen Description:Disposal, Range/Oven: Free Stdng., Range: Countertop, Range: Down Vent
- Basement Description:Full, Walk-Out Access
- Living area:5,150 sq. ft.
Heating and cooling
- Cooling:Central Air
- Heating:Forced Air, Hydronic
Structure and exterior
- Roof:Asphalt
- Year built:1970
- Building area:5,150 sq. ft.
- Lot area:0.49 Acres
- Lot Features:Fenced: Full, Sprinkler: Auto-Full, Terrain: Grad Slope
- Construction Materials:Brick, Stone
- Exterior Features:Covered, Patio: Covered
- Levels:3 Story
Schools
- High school:Olympus
- Middle school:Evergreen
- Elementary school:William Penn
Utilities
- Water:Culinary, Water Connected
- Sewer:Sewer Connected, Sewer: Connected
Finances and disclosures
- Price:$1,695,000
- Price per sq. ft.:$329.13
- Tax amount:$5,800
Features and amenities
- Laundry features:Electric Dryer Hookups
- Amenities:Bar: Wet, Central Vacuum, Den/Office, Gas Logs
- Pool features:In Ground
Parking
- Total parking spaces:2
- Parking description:2 Car Garage, Attached Garage
- Garage spaces:2
New listings near 1717 E Millbrook Rd S
- New
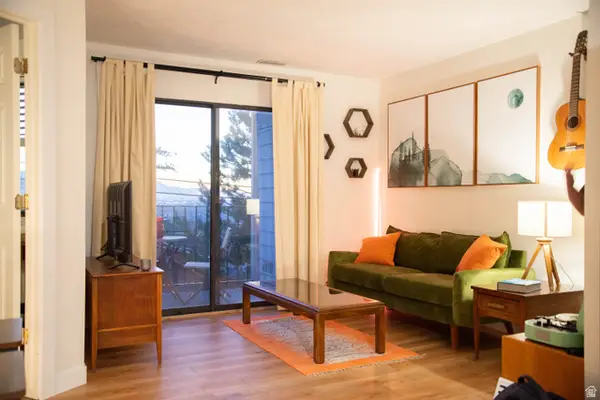 $260,000Active1 beds 1 baths512 sq. ft.
480 N Wall St #B102, Salt Lake City, UT 84103
MLS# 2179395Listed by: IN DEPTH REALTY - New
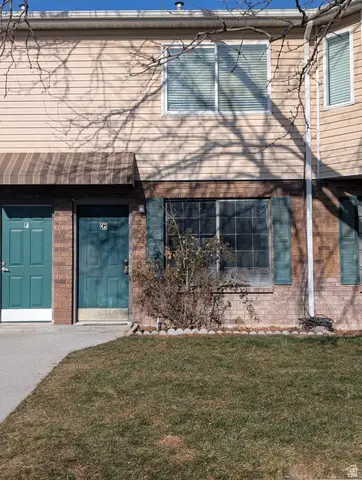 $249,444Active2 beds 2 baths1,008 sq. ft.
1770 W Trafalga Way #g N, Salt Lake City, UT 84116
MLS# 2179397Listed by: REALTYPATH LLC (PRESTIGE) - New
 $559,990Active2 beds 1 baths1,294 sq. ft.
139 S Dooley Ct, Salt Lake City, UT 84102
MLS# 2179350Listed by: EQUITY REAL ESTATE (ADVANTAGE) - New
 $110,000Active3 beds 2 baths1,536 sq. ft.
1602 Indian Summer Dr, Salt Lake City, UT 84116
MLS# 2179292Listed by: COLDWELL BANKER REALTY (SOUTH OGDEN) - New
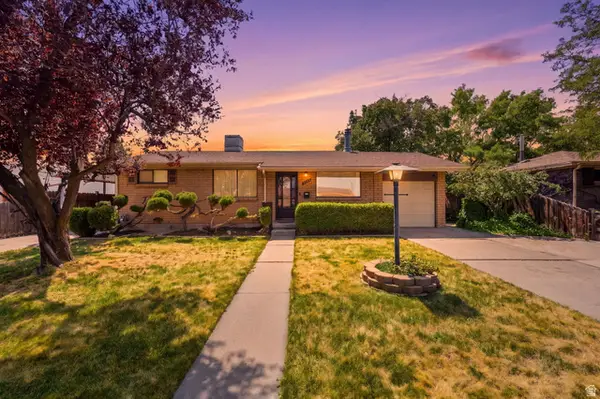 $469,900Active3 beds 2 baths1,992 sq. ft.
4067 W 5050 S, Salt Lake City, UT 84118
MLS# 2179240Listed by: COLDWELL BANKER REALTY (DAVIS COUNTY) - New
 $565,000Active4 beds 4 baths2,680 sq. ft.
1330 E Old Maple Ct S, Salt Lake City, UT 84117
MLS# 2179245Listed by: WINDERMERE REAL ESTATE - New
 $369,900Active2 beds 2 baths910 sq. ft.
2438 S Elizabeth St #5, Salt Lake City, UT 84106
MLS# 2179261Listed by: MANSELL REAL ESTATE INC - New
 $625,000Active1 beds 1 baths906 sq. ft.
35 E 100 St S #408, Salt Lake City, UT 84111
MLS# 2179268Listed by: AXIS REALTY GROUP - New
 $224,900Active2 beds 1 baths916 sq. ft.
616 N Oakley St W #B307, Salt Lake City, UT 84116
MLS# 2179269Listed by: DIMENSION REALTY SERVICES - New
 $500,000Active4 beds 3 baths2,144 sq. ft.
785 E Autumn Dr S, Salt Lake City, UT 84106
MLS# 2179237Listed by: REALTYPATH LLC


Protect your home and budget from life's surprises with an Assurant Home Warranty, backed by a partner that supports you through every step of homeownership. Explore Plans.
© 2023 - 2026 ERA Franchise Systems LLC. All rights reserved. ERA Franchise Systems LLC fully supports the principles of the Fair Housing Act and the Equal Opportunity Act. ERA, ERA Real Estate powered, and their respective logos are registered service marks of ERA Franchise Systems LLC. Each office is independently owned and operated.