
2258 S 2200 E, Salt Lake City, UT 84109
Local realty services provided by:ERA Brokers Consolidated
Listed by: sam cubis
Office: christie's int. re vue
MLS#:12603627
Source:UT_PCBR
Price summary
- Price:$3,850,000
- Price per sq. ft.:$683.72
About this home
Nestled in the highly sought-after Country Club neighborhood of Salt Lake City, this exceptional 5,631 square foot residence offers a rare combination of scale, design, and livability on a beautifully landscaped, fully fenced double lot. Built in 2017, the home blends timeless architecture with refined, modern finishes throughout. Thoughtfully designed for both everyday living and elegant entertaining, the home features six bedrooms and seven bathrooms, anchored by a spacious main-level primary suite offering comfort and privacy. Expansive living areas include both a main gathering space and a second family room with a wet bar, ideal for hosting and relaxed evenings alike. A dedicated home office and private home theater provide flexibility for work, recreation, and retreat, while a formal dining room adds a classic space for more elevated gatherings. The chef's kitchen is appointed with premium Wolf and Sub-Zero appliances, custom cabinetry, and sophisticated design elements that elevate both form and function. Large windows and seamless indoor-outdoor flow connect the interior to a covered patio, complete with a built-in gas grill, creating an ideal setting for year-round entertaining. Outdoors, the grounds are meticulously landscaped and designed for both recreation and privacy, featuring an in-ground trampoline, hot tub, and generous open space rarely found in this location. A four-car garage provides ample storage and everyday convenience. Constructed with brick veneer and a durable metal roof, the home reflects a commitment to quality and longevity, while curated designer finishes throughout create a sense of understated luxury. This is a rare opportunity to own a newer, turnkey home on a double lot in one of Salt Lake City's most established and desirable neighborhoods....
Contact an agent
Home facts
- Year built:2017
- Subdivision & Development:Wasatch Front Ar 58
- Listing ID #:12603627
- Added:41 day(s) ago
- Updated:September 11, 2026 at 08:18 AM
Rooms and interior
- Bedrooms:7
- Total bathrooms:7
- Full bathrooms:3
- Half bathrooms:2
- Flooring:Marble, Tile, Wood
- Dining Description:Eat-In Kitchen, Semi-Formal Dining
- Kitchen Description:Dishwasher, Disposal, Double Oven, Gas Range, Microwave, Refrigerator
- Living area:5,631 sq. ft.
Heating and cooling
- Cooling:Air Conditioning, Central Air
- Heating:Forced Air, Natural Gas
- Central air:Yes
Structure and exterior
- Roof:Metal
- Year built:2017
- Building area:5,631 sq. ft.
- Lot area:0.38 Acres
- Lot Features:Level, Natural Vegetation
- Architectural Style:Contemporary
- Exterior Features:Drip Irrigation
- Foundation Description:Concrete Perimeter
Utilities
- Water:Public
- Sewer:Public Sewer
Finances and disclosures
- Price:$3,850,000
- Price per sq. ft.:$683.72
- Tax amount:$15,282 (2025)
Features and amenities
- Laundry features:Washer
- Amenities:Appliances, Ceiling Fan(S), Central Vacuum, Garage Door Opener, Water Heater - Gas, Water Softener - Owned, Wet Bar
Parking
- Parking description:4 Covered Parking Spaces, Attached, Heated Garage
- Garage spaces:4
New listings near 2258 S 2200 E
- New
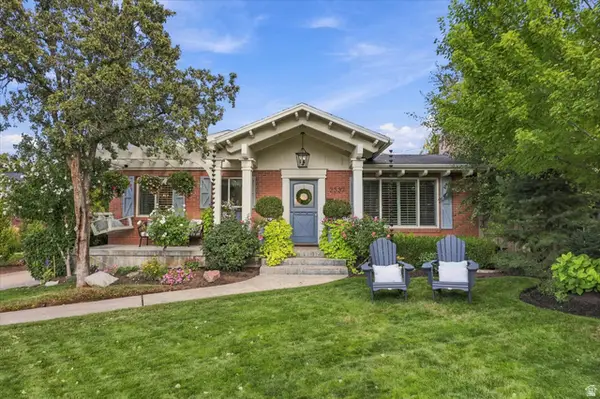 $999,900Active4 beds 2 baths2,166 sq. ft.
2337 S Country Cir, Salt Lake City, UT 84109
MLS# 2186136Listed by: MOUNTAINLAND REALTY, INC - New
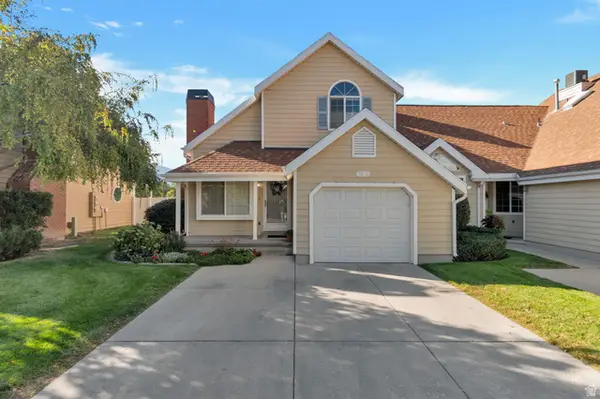 $479,900Active2 beds 2 baths1,189 sq. ft.
1516 E Spring Gate Dr S, Salt Lake City, UT 84117
MLS# 2186145Listed by: PRESIDIO REAL ESTATE (MOUNTAIN VIEW) - New
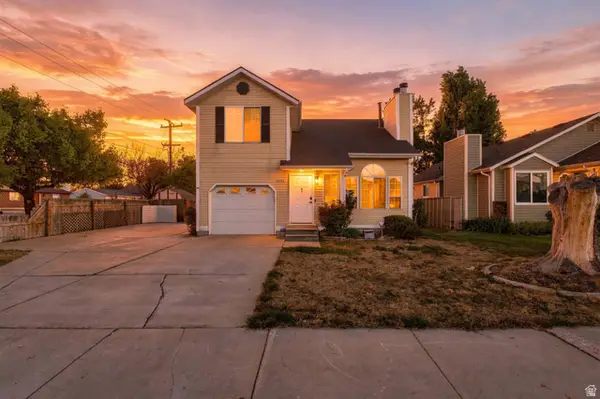 $469,900Active3 beds 3 baths1,800 sq. ft.
6184 S 3920 W, Salt Lake City, UT 84129
MLS# 2186114Listed by: UNITY GROUP REAL ESTATE LLC - New
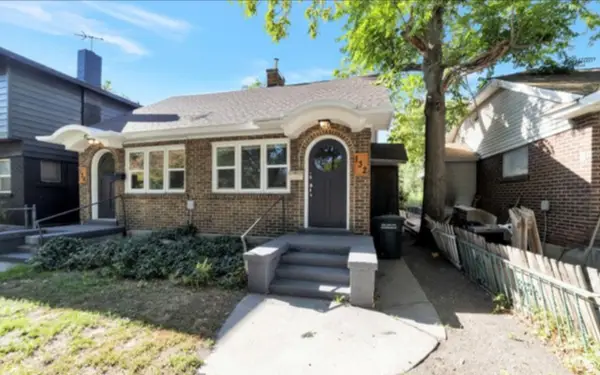 $595,000Active2 beds 2 baths1,422 sq. ft.
132 E Williams Ave S, Salt Lake City, UT 84111
MLS# 2186124Listed by: R AND R REALTY LLC - New
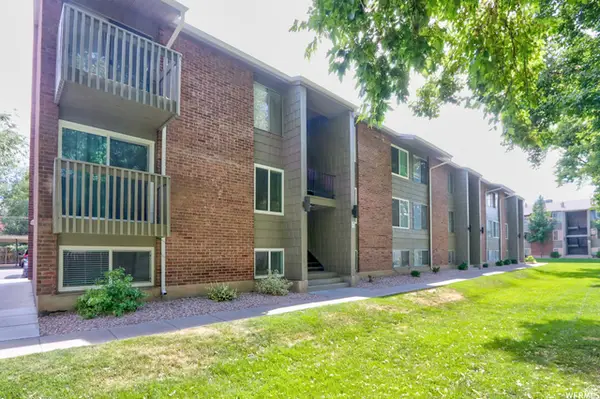 $275,000Active2 beds 1 baths851 sq. ft.
430 E 3335 S #32, Salt Lake City, UT 84115
MLS# 2186105Listed by: RUM REAL ESTATE - New
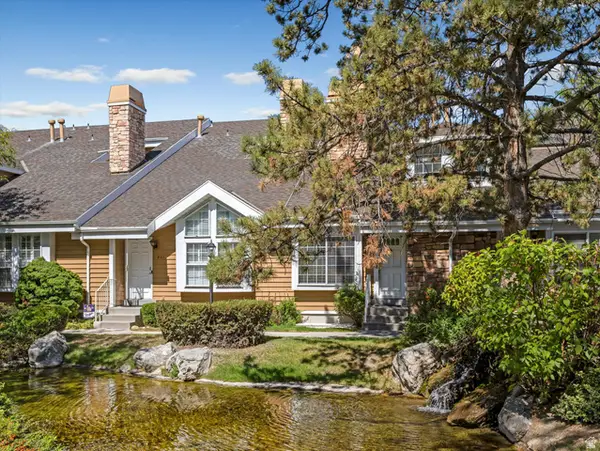 $475,000Active3 beds 3 baths1,644 sq. ft.
823 E Shady Lake Dr S, Salt Lake City, UT 84106
MLS# 2186074Listed by: EXP REALTY, LLC - Open Sat, 12 to 2pmNew
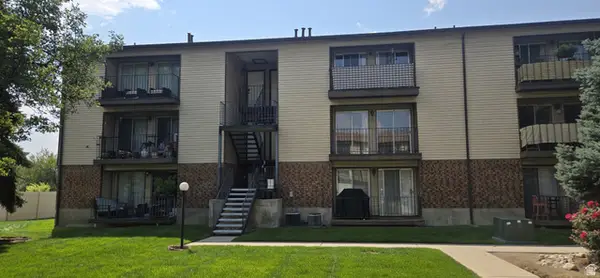 $264,900Active2 beds 1 baths950 sq. ft.
1118 E 6600 S #C6, Salt Lake City, UT 84121
MLS# 2186082Listed by: MJENSEN REAL ESTATE - Open Sat, 11am to 1pmNew
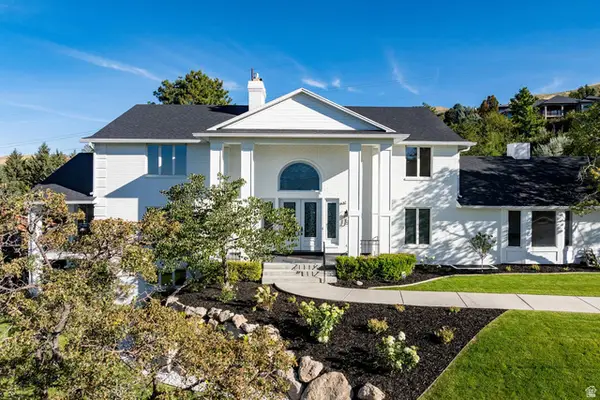 $3,444,000Active7 beds 5 baths7,072 sq. ft.
325 N Federal Heights Cir, Salt Lake City, UT 84103
MLS# 2183428Listed by: SUMMIT SOTHEBY'S INTERNATIONAL REALTY - New
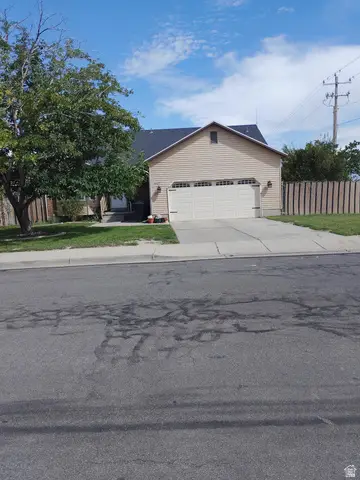 $530,000Active5 beds 3 baths2,514 sq. ft.
6187 S 4390 W, Salt Lake City, UT 84118
MLS# 2185984Listed by: EXCEL LLEWELYN REALTY - New
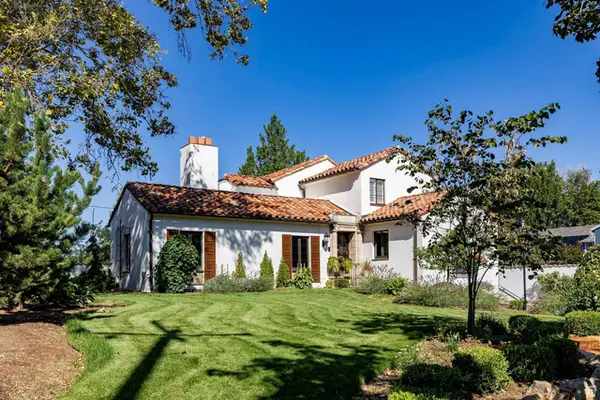 $3,300,000Active4 beds 5 baths5,328 sq. ft.
1100 S 1500 E, Salt Lake City, UT 84105
MLS# 2186001Listed by: SUMMIT SOTHEBY'S INTERNATIONAL REALTY


Protect your home and budget from life's surprises with an Assurant Home Warranty, backed by a partner that supports you through every step of homeownership. Explore Plans.
© 2023 - 2026 ERA Franchise Systems LLC. All rights reserved. ERA Franchise Systems LLC fully supports the principles of the Fair Housing Act and the Equal Opportunity Act. ERA, ERA Real Estate powered, and their respective logos are registered service marks of ERA Franchise Systems LLC. Each office is independently owned and operated.