
2536 S Green St E, Salt Lake City, UT 84106
Local realty services provided by:ERA Realty Center
2536 S Green St E,Salt Lake City, UT 84106
$1,050,000
- 3 Beds
- 3 Baths
- 2,165 sq. ft.
- Single family
- Active
Listed by: sabra hopkins, robert adams
Office: distinction real estate
MLS#:2173916
Source:SL
Price summary
- Price:$1,050,000
- Price per sq. ft.:$484.99
About this home
Charming Victorian two-story with quaint covered porch on .48 acre lot / 10 ft ceilings on main / totally updated / new kitchen & baths / new 2-car garage / new fence and sprinkler system / new windows / original wood floors / loads of charm! Home is currently covered and protected with a Fidelity National Home Warranty. Warranty can be (or will be) transferred to the buyer for a period of one year upon successful COE. Sale includes two parcels, 2nd parcel is #16-19-478-049. 2nd parcel currently being utilized as short term rv parking on a month to month basis and can be cleared of personal property at time of possession. Preferred lender incentive available through Direct Rate Home Loans. Inquire with listing agent on details about free 1-0 buydown.
Contact an agent
Home facts
- Year built:1908
- Subdivision & Development:TEN AC PLAT A
- Listing ID #:2173916
- Added:62 day(s) ago
- Updated:September 27, 2026 at 11:19 AM
Rooms and interior
- Bedrooms:3
- Total bathrooms:3
- Full bathrooms:2
- Half bathrooms:1
- Rooms Total:12
- Flooring:Carpet, Hardwood, Tile
- Kitchen Description:Disposal, Kitchen: Updated, Microwave, Range/Oven: Free Stdng., Refrigerator
- Basement Description:Partial
- Living area:2,165 sq. ft.
Heating and cooling
- Cooling:Central Air, Heat Pump
- Heating:Forced Air, Heat Pump
Structure and exterior
- Roof:Asphalt
- Year built:1908
- Building area:2,165 sq. ft.
- Lot area:0.48 Acres
- Lot Features:Additional Land Available, Curb & Gutter, Fenced: Full, Flat, Road: Paved, Secluded, Sidewalks, Sprinkler: Auto-Full
- Construction Materials:Brick, Stone
- Exterior Features:Entry (Foyer), Porch: Open
- Levels:3 Story
Schools
- High school:Highland
- Middle school:Hillside
- Elementary school:Nibley Park
Utilities
- Water:Culinary, Water Connected
- Sewer:Sewer Connected, Sewer: Connected, Sewer: Public
Finances and disclosures
- Price:$1,050,000
- Price per sq. ft.:$484.99
- Tax amount:$4,848
Features and amenities
- Laundry features:Dryer, Electric Dryer Hookups, Washer
- Amenities:Instantaneous Hot Water, Smart Thermostat(s), Swing Set, Trampoline, Video Door Bell(s), Window Coverings
Parking
- Total parking spaces:7
- Parking description:2 Car Garage, Detached, Garage Door Opener, Rv Parking
- Garage spaces:2
New listings near 2536 S Green St E
- New
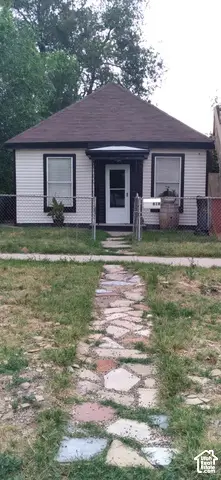 $399,900Active1 beds 1 baths685 sq. ft.
818 W 300 N, Salt Lake City, UT 84116
MLS# 2187744Listed by: REMAX RESULTS - New
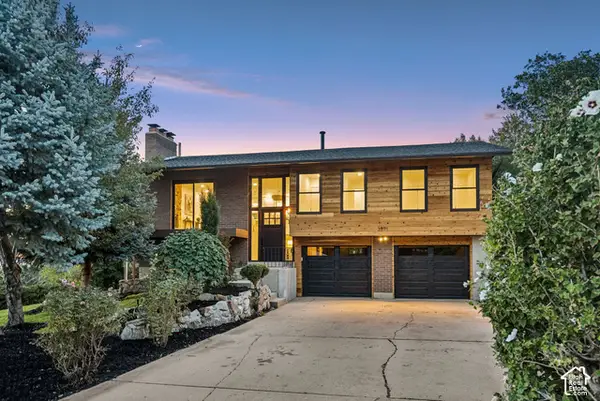 $1,195,000Active4 beds 2 baths2,024 sq. ft.
3571 E 3100 S, Salt Lake City, UT 84121
MLS# 2187712Listed by: EQUITY REAL ESTATE (PREMIER ELITE) - New
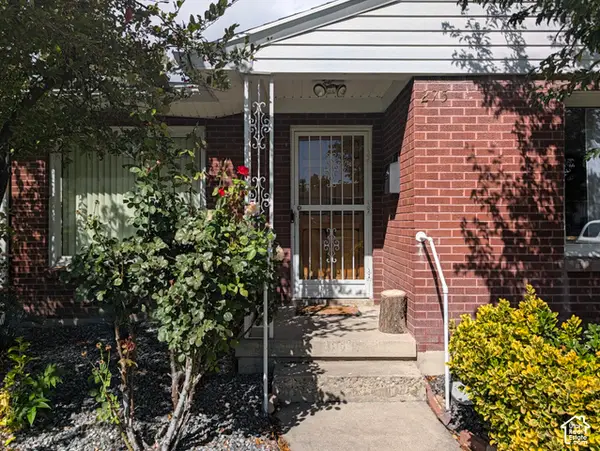 $450,000Active3 beds 1 baths1,003 sq. ft.
275 E Welby Ave, Salt Lake City, UT 84115
MLS# 2187721Listed by: MY HOME REAL ESTATE INC - Open Sun, 11am to 1pmNew
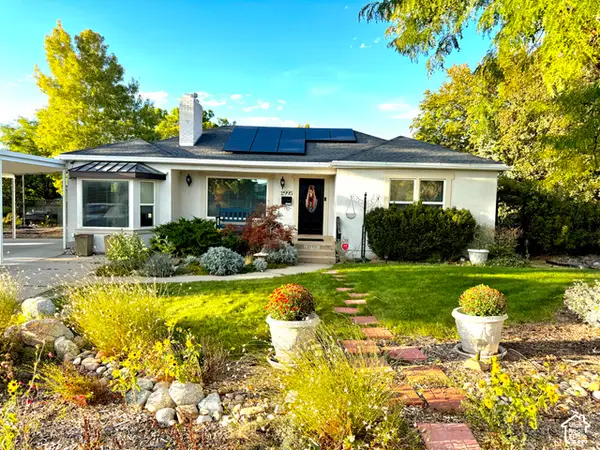 $745,000Active4 beds 2 baths2,436 sq. ft.
2995 E Louise Ave, Salt Lake City, UT 84109
MLS# 2187674Listed by: UNITY GROUP REAL ESTATE LLC - New
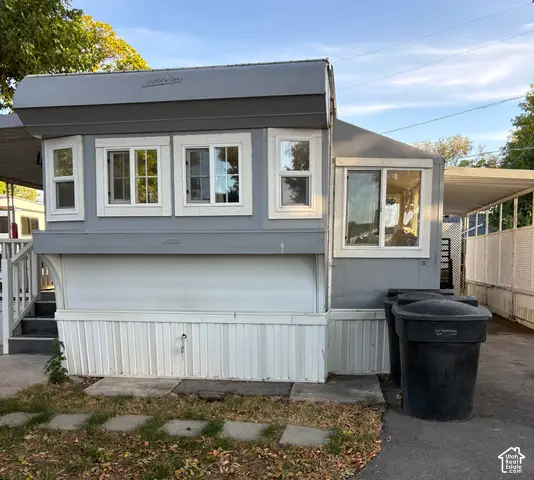 $35,000Active1 beds 1 baths600 sq. ft.
146 E Gardena Ave S, Salt Lake City, UT 84115
MLS# 2187663Listed by: CENTURY 21 EVEREST - New
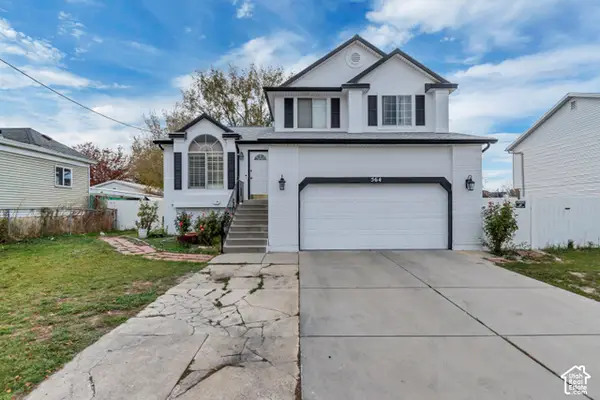 $559,900Active4 beds 3 baths1,821 sq. ft.
564 S 1000 W, Salt Lake City, UT 84104
MLS# 2187654Listed by: PRIMED REAL ESTATE LLC - New
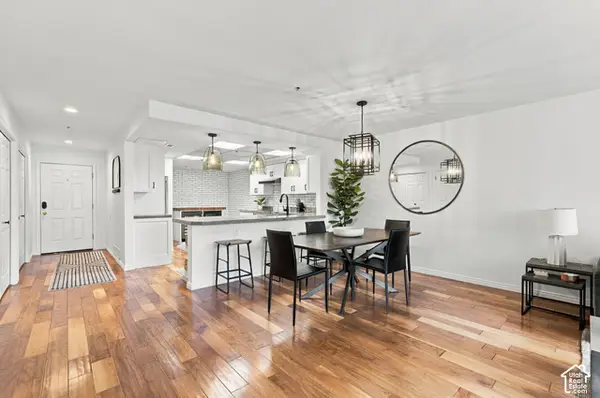 $525,000Active2 beds 2 baths1,373 sq. ft.
48 W Broadway #407N, Salt Lake City, UT 84101
MLS# 2187657Listed by: KW SOUTH VALLEY KELLER WILLIAMS - New
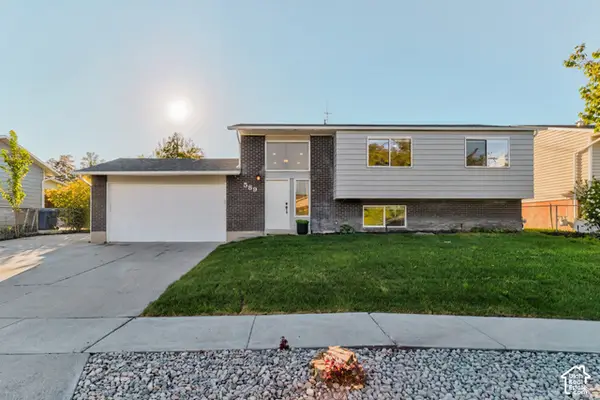 $495,000Active5 beds 3 baths2,000 sq. ft.
589 N Sir Patrick Dr W, Salt Lake City, UT 84116
MLS# 2187624Listed by: CENTURY 21 EVEREST - Open Fri, 6 to 8pmNew
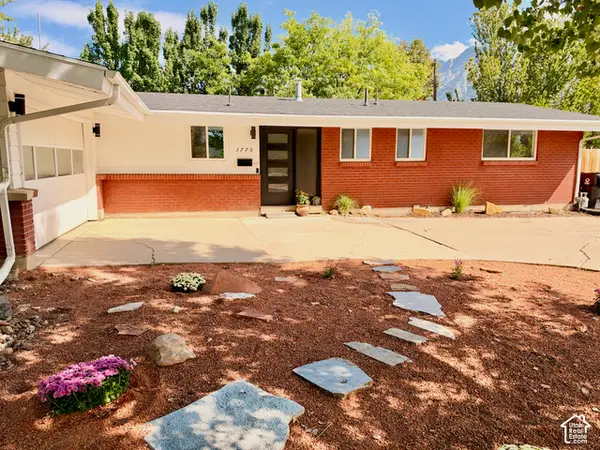 $775,000Active4 beds 3 baths2,583 sq. ft.
3779 S 2000 E, Salt Lake City, UT 84109
MLS# 2186672Listed by: REAL BROKER, LLC - New
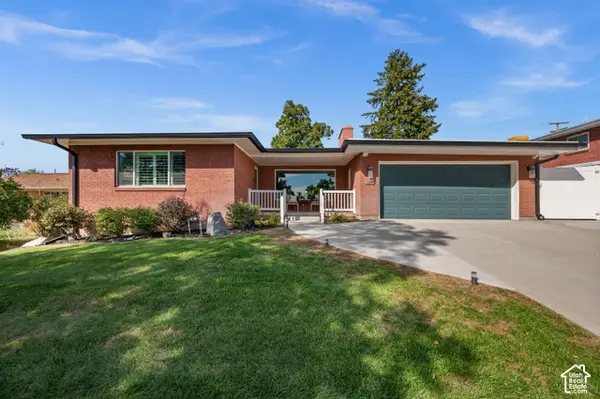 $1,200,000Active6 beds 3 baths3,479 sq. ft.
2269 E Logan Ave, Salt Lake City, UT 84108
MLS# 2187584Listed by: UTAH KEY REAL ESTATE, LLC


Protect your home and budget from life's surprises with an Assurant Home Warranty, backed by a partner that supports you through every step of homeownership. Explore Plans.
© 2023 - 2026 ERA Franchise Systems LLC. All rights reserved. ERA Franchise Systems LLC fully supports the principles of the Fair Housing Act and the Equal Opportunity Act. ERA, ERA Real Estate powered, and their respective logos are registered service marks of ERA Franchise Systems LLC. Each office is independently owned and operated.