
2897 S Imperial St E, Salt Lake City, UT 84106
Local realty services provided by:ERA Brokers Consolidated
2897 S Imperial St E,Salt Lake City, UT 84106
$674,900
- 4 Beds
- 2 Baths
- 1,764 sq. ft.
- Single family
- Active
Listed by: layne thompson
Office: kw westfield
MLS#:2181566
Source:SL
Price summary
- Price:$674,900
- Price per sq. ft.:$382.6
About this home
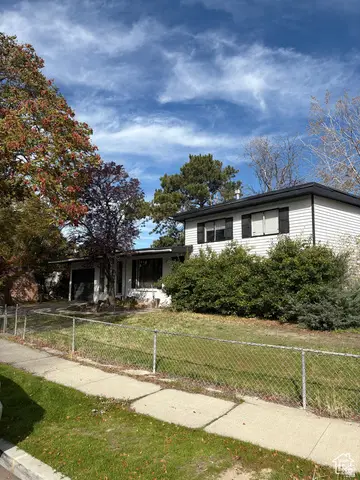
Updated Bungalow in the heart of Millcreek with refinished wood floors, a backyard awning for entertainment and relaxation, and new egress windows in the basement. Mature trees provide privacy. The upstairs also has new carpet, included items are the deep freezer, washer, dryer, and dishwasher that are all less than 2 years old. Only a 15 minute drive or less to the airport, downtown SLC, U of U Campus. popular skiing canyons, theaters, and minutes from Millcreek Common, Imperial park, and Tanner Park. All information, figures, and documentation provided as a courtesy, buyer to verify all information.
Contact an agent
Home facts
- Year built:1944
- Subdivision & Development:PARK
- Listing ID #:2181566
- Added:7 day(s) ago
- Updated:September 04, 2026 at 12:02 PM
Rooms and interior
- Bedrooms:4
- Total bathrooms:2
- Full bathrooms:1
- Rooms Total:14
- Flooring:Carpet, Hardwood, Tile
- Kitchen Description:Disposal, Freezer, Kitchen: Updated, Microwave, Portable Dishwasher, Range/Oven: Built-In, Refrigerator
- Basement Description:Daylight, Partial
- Living area:1,764 sq. ft.
Heating and cooling
- Cooling:Central Air
- Heating:Gas: Central
Structure and exterior
- Roof:Asphalt
- Year built:1944
- Building area:1,764 sq. ft.
- Lot area:0.11 Acres
- Lot Features:Curb & Gutter, Drip Irrigation, Fenced: Full, Flat, Secluded, Sidewalks, Sprinkler: Auto-Full
- Architectural Style:Bungalow/Cottage
- Construction Materials:Brick
- Exterior Features:Covered, Lighting, Patio: Covered
- Levels:2 Story
Schools
- High school:Olympus
- Middle school:Evergreen
- Elementary school:Rosecrest
Utilities
- Water:Culinary, Secondary, Water Connected
- Sewer:Sewer Connected, Sewer: Connected
Finances and disclosures
- Price:$674,900
- Price per sq. ft.:$382.6
- Tax amount:$3,777
Features and amenities
- Laundry features:Dryer, Washer
- Amenities:Alarm: Fire, Den/Office, Floor Drains, Gas Logs, Window Coverings
Parking
- Total parking spaces:6
- Parking description:1 Car Garage, Covered, Detached
- Garage spaces:1
- Carport spaces:2
New listings near 2897 S Imperial St E
- Open Sat, 4:30 to 7:30pmNew
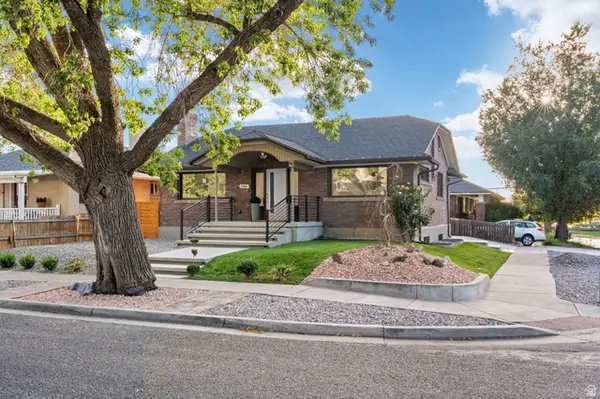 $1,094,900Active5 beds 3 baths2,088 sq. ft.
1980 S 600 E, Salt Lake City, UT 84105
MLS# 2182603Listed by: 369 REALTY LLC - Open Fri, 4 to 6pmNew
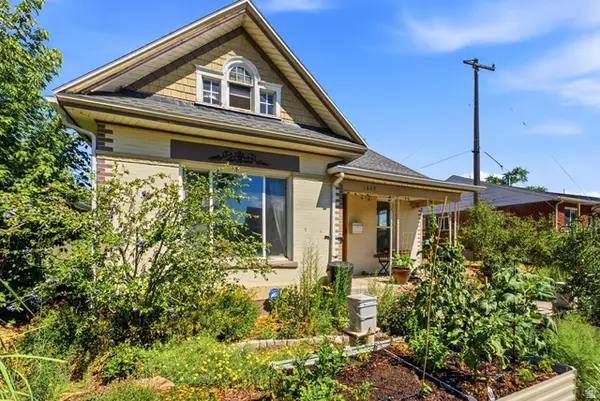 $689,000Active3 beds 3 baths2,035 sq. ft.
1809 S 500 E, Salt Lake City, UT 84105
MLS# 2183194Listed by: COLDWELL BANKER REALTY (SALT LAKE-SUGAR HOUSE) - New
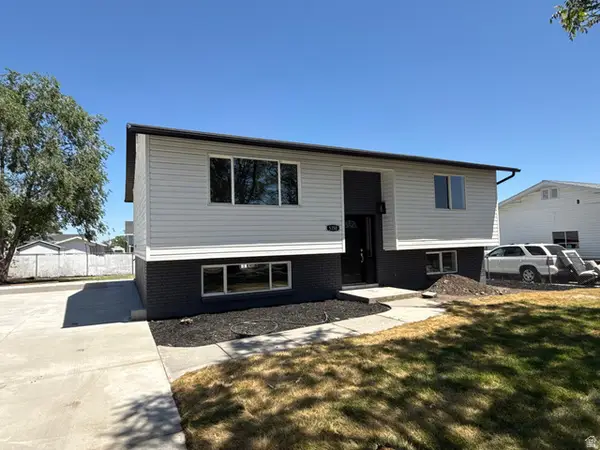 $495,000Active4 beds 2 baths1,888 sq. ft.
5350 W 5200 S, Salt Lake City, UT 84118
MLS# 2183176Listed by: INTERSTATE REALTY BROKERS - New
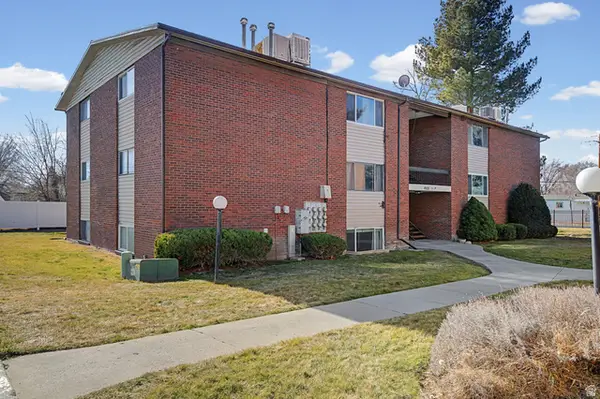 $204,900Active1 beds 1 baths750 sq. ft.
4005 S 300 E #25, Salt Lake City, UT 84107
MLS# 2183152Listed by: PRIME RESIDENTIAL BROKERS - New
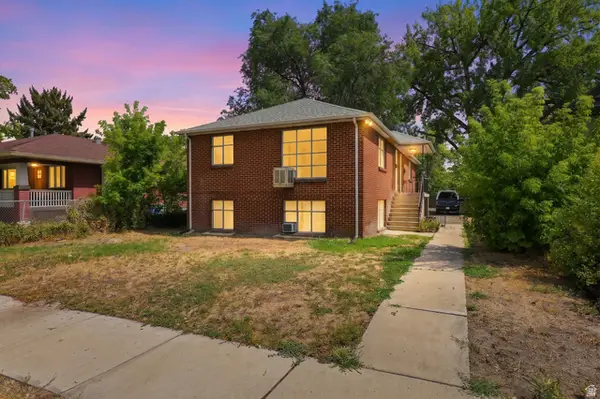 $699,000Active4 beds 4 baths2,650 sq. ft.
538 N Colorado St W, Salt Lake City, UT 84116
MLS# 2183166Listed by: ROCKWOOD & COMPANY LLC - New
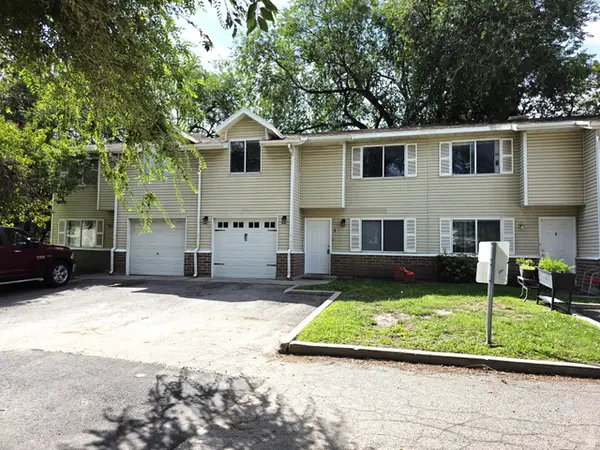 $290,000Active4 beds 2 baths1,205 sq. ft.
558 N Redwood Rd #7-3, Salt Lake City, UT 84116
MLS# 2182528Listed by: CARLI & COMPANY REALTORS - New
 $62,000Active3 beds 2 baths980 sq. ft.
772 W Big Mountain Dr #176, Salt Lake City, UT 84123
MLS# 2183076Listed by: RE/MAX ASSOCIATES - New
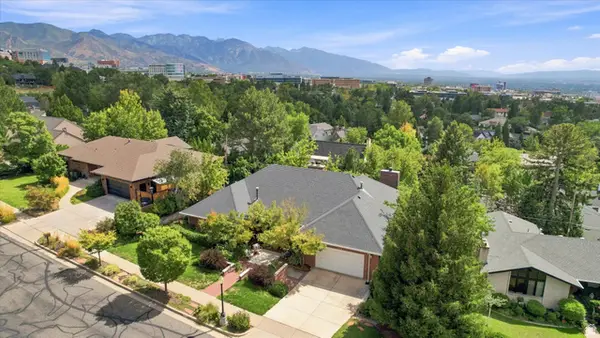 $1,639,000Active5 beds 5 baths4,418 sq. ft.
1592 E Federal Heights Dr, Salt Lake City, UT 84103
MLS# 2183084Listed by: COLDWELL BANKER REALTY (SALT LAKE-SUGAR HOUSE) - Open Sat, 11am to 2pmNew
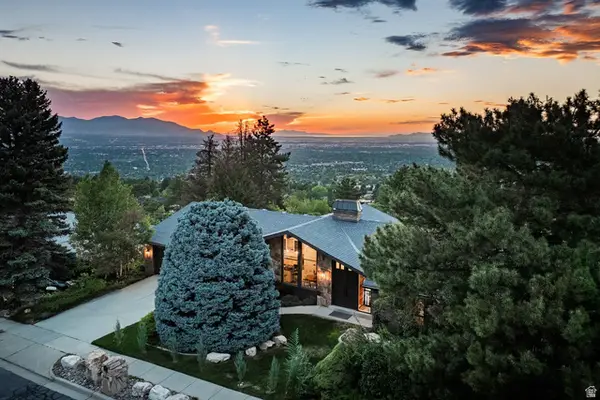 $1,950,000Active5 beds 3 baths4,148 sq. ft.
4486 S Adonis Dr, Salt Lake City, UT 84124
MLS# 2183086Listed by: SUMMIT SOTHEBY'S INTERNATIONAL REALTY - New
 $419,900Active5 beds 2 baths1,742 sq. ft.
238 Silver Star Dr, Salt Lake City, UT 84116
MLS# 2183094Listed by: REAL BROKER, LLC (FARMINGTON)


Protect your home and budget from life's surprises with an Assurant Home Warranty, backed by a partner that supports you through every step of homeownership. Explore Plans.
© 2023 - 2026 ERA Franchise Systems LLC. All rights reserved. ERA Franchise Systems LLC fully supports the principles of the Fair Housing Act and the Equal Opportunity Act. ERA, ERA Real Estate powered, and their respective logos are registered service marks of ERA Franchise Systems LLC. Each office is independently owned and operated.