
425 S 1000 E #103C, Salt Lake City, UT 84102
Local realty services provided by:ERA Realty Center
425 S 1000 E #103C,Salt Lake City, UT 84102
$249,900
- 1 Beds
- 1 Baths
- 800 sq. ft.
- Condominium
- Active
Listed by: joe reardon
Office: kw utah realtors keller williams
MLS#:2170674
Source:SL
Price summary
- Price:$249,900
- Price per sq. ft.:$312.38
- Monthly HOA dues:$220
About this home
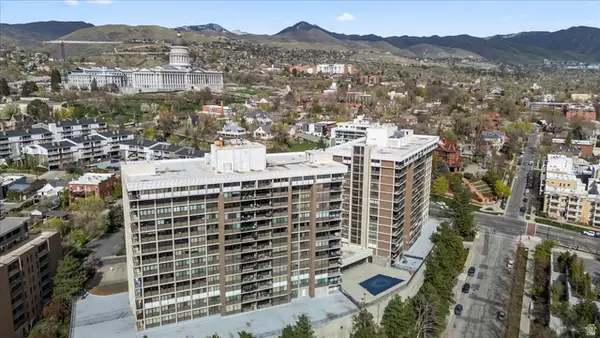
Best Condo Deal in SLC! Charming ground-level condo in the heart of Salt Lake City! This well-maintained 1-bedroom, 1-bathroom home features LVP flooring throughout, an updated kitchen and bathroom, and stainless steel appliances. Enjoy the convenience of easy ground-level access and an unbeatable location just minutes from the University of Utah, TRAX, downtown Salt Lake City's shopping, dining, entertainment, and vibrant nightlife. The condo is rentable, making it an excellent investment opportunity or ideal student housing. Whether you're a first-time homebuyer, student, or investor, this condo offers comfort, style, and exceptional convenience in a prime location. Buyer to verify all. Directions driving North on 700 E, turn right onto 300 S then go up to 1000 E then turn right, Follow until the road curves. There is a walk way where the road curves that you walk up to the 1st set of stairs that take you to building C and the main door entry.
Contact an agent
Home facts
- Year built:1972
- Subdivision & Development:INCLINE TERRACE
- Listing ID #:2170674
- Added:47 day(s) ago
- Updated:August 26, 2026 at 11:26 AM
Rooms and interior
- Bedrooms:1
- Total bathrooms:1
- Full bathrooms:1
- Rooms Total:4
- Bathrooms Description:Bath: Sep. Tub/Shower
- Kitchen Description:Disposal, Range/Oven: Free Stdng.
- Living area:800 sq. ft.
Heating and cooling
- Cooling:Central Air
- Heating:Forced Air
Structure and exterior
- Roof:Asphalt
- Year built:1972
- Building area:800 sq. ft.
- Lot area:0.01 Acres
- Lot Features:Curb & Gutter, Road: Paved, Sidewalks, Sprinkler: Auto-Full, Terrain: Grad Slope
- Architectural Style:Rambler/Ranch
- Construction Materials:Aluminum, Brick
- Exterior Features:Covered, Entry (Foyer), Lighting, Patio: Covered, Secured Building
- Levels:1 Story
Schools
- High school:East
- Middle school:Hillside
- Elementary school:Bonneville
Utilities
- Water:Culinary, Water Connected
- Sewer:Sewer Connected, Sewer: Connected, Sewer: Public
Finances and disclosures
- Price:$249,900
- Price per sq. ft.:$312.38
- Tax amount:$1,116
Features and amenities
- Amenities:Closet: Walk-In, Controlled Access, Fitness Center, Management, Pet Rules, Picnic Area, Pool, Sauna, Snow Removal, Storage, Trash, Water
- Pool features:Fenced, Heated, In Ground
Parking
- Total parking spaces:1
- Parking description:Covered
- Carport spaces:1
New listings near 425 S 1000 E #103C
- Open Thu, 2 to 6pmNew
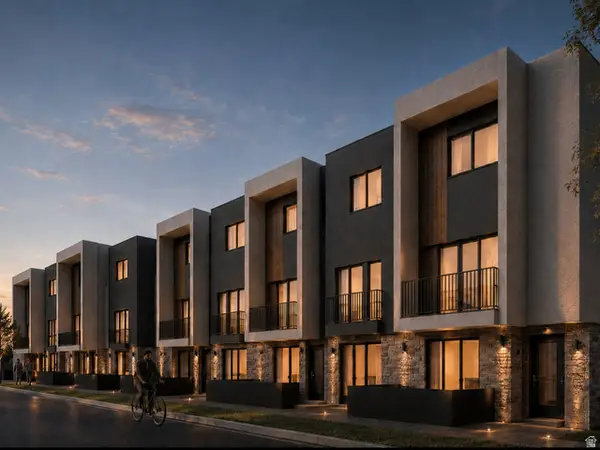 $415,000Active2 beds 3 baths1,258 sq. ft.
1225 S Glendale Dr, Salt Lake City, UT 84104
MLS# 2181151Listed by: REAL BROKER, LLC - New
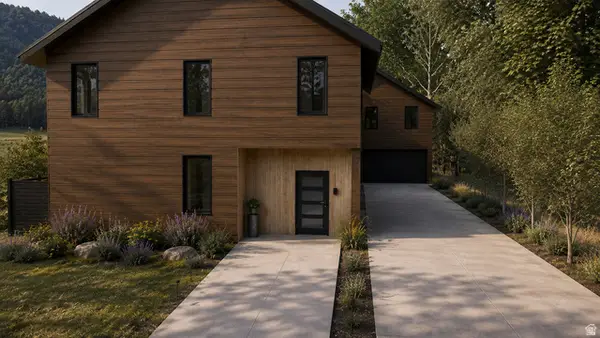 $1,400,000Active4 beds 4 baths2,333 sq. ft.
450 E Bryan Ave, Salt Lake City, UT 84115
MLS# 2181144Listed by: START REAL ESTATE - New
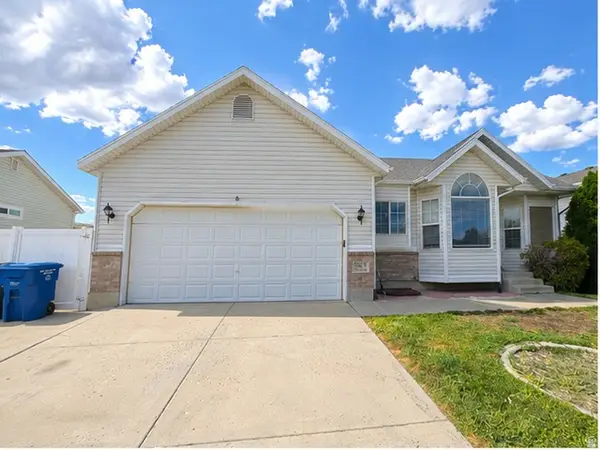 $549,000Active5 beds 4 baths2,554 sq. ft.
6060 W Castle Park Ln, Salt Lake City, UT 84118
MLS# 2181147Listed by: TRACE REALTY - New
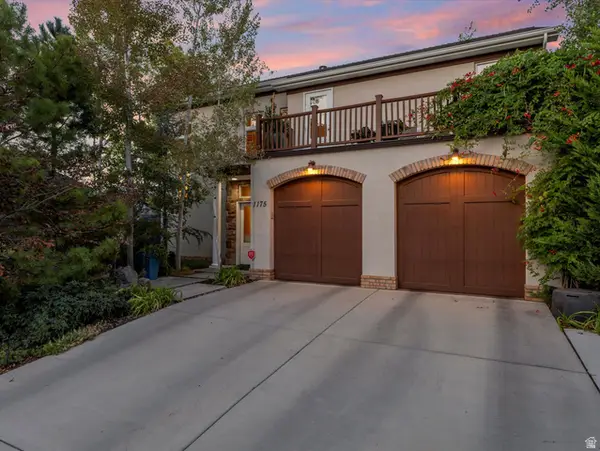 $874,900Active3 beds 3 baths1,945 sq. ft.
1175 S Blair St, Salt Lake City, UT 84111
MLS# 2168479Listed by: WINDERMERE REAL ESTATE (9TH & 9TH) - Open Sat, 2 to 4pmNew
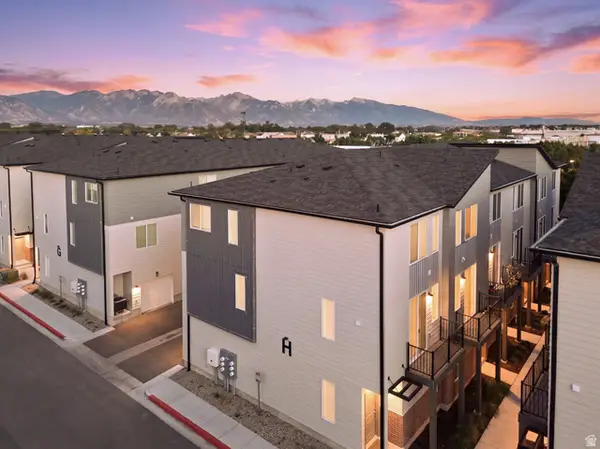 $375,000Active2 beds 3 baths1,259 sq. ft.
1146 S Redwood Rd #802, Salt Lake City, UT 84104
MLS# 2181058Listed by: PRESIDIO REAL ESTATE - New
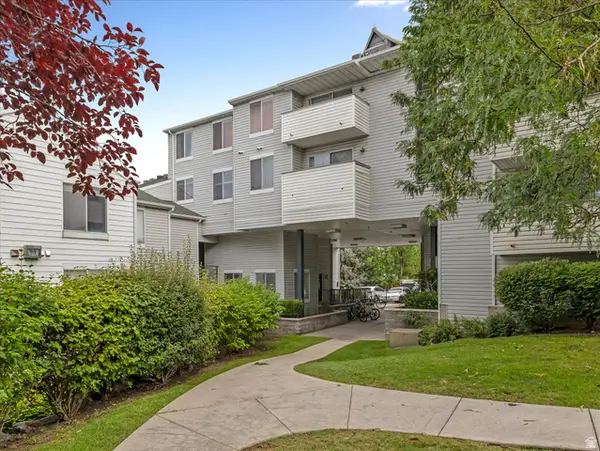 $400,000Active3 beds 2 baths1,037 sq. ft.
531 S 900 E #A17, Salt Lake City, UT 84102
MLS# 2181073Listed by: WINDERMERE REAL ESTATE (9TH & 9TH) - New
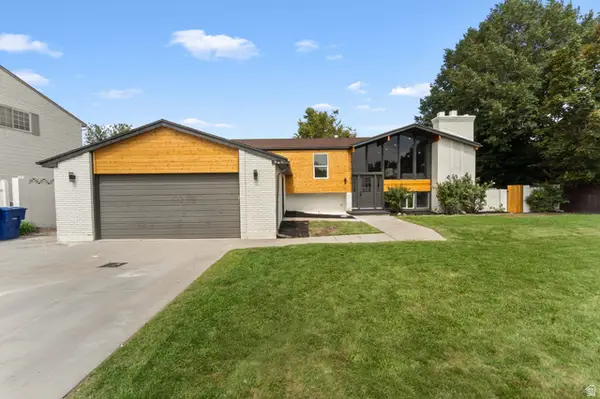 $715,000Active6 beds 4 baths2,658 sq. ft.
1474 W Stern Dr S, Salt Lake City, UT 84123
MLS# 2180996Listed by: CONRAD CRUZ REAL ESTATE SERVICES, LLC - New
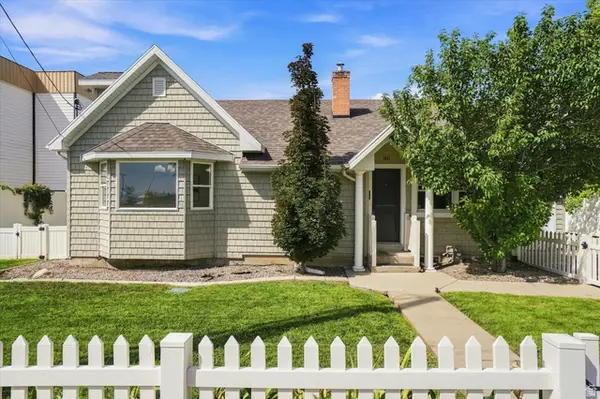 $749,900Active5 beds 3 baths3,100 sq. ft.
1411 E Woodland Ave S, Salt Lake City, UT 84106
MLS# 2180965Listed by: RE/MAX ASSOCIATES - New
 $369,000Active1 beds 2 baths1,075 sq. ft.
241 N Vine #306 W, Salt Lake City, UT 84103
MLS# 2180976Listed by: WHISKEY RIVER REAL ESTATE SERVICES - Open Fri, 4 to 6:30pmNew
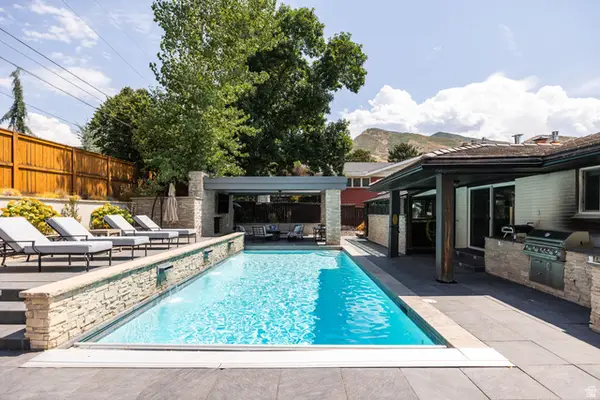 $1,985,000Active4 beds 5 baths3,617 sq. ft.
2607 E Nottingham Way, Salt Lake City, UT 84108
MLS# 2180980Listed by: CHRISTIE'S INTERNATIONAL REAL ESTATE VUE (CHRISTIES VUE SALT LAKE)


Protect your home and budget from life's surprises with an Assurant Home Warranty, backed by a partner that supports you through every step of homeownership. Explore Plans.
© 2023 - 2026 ERA Franchise Systems LLC. All rights reserved. ERA Franchise Systems LLC fully supports the principles of the Fair Housing Act and the Equal Opportunity Act. ERA, ERA Real Estate powered, and their respective logos are registered service marks of ERA Franchise Systems LLC. Each office is independently owned and operated.