
559 E Wilson Ave, Salt Lake City, UT 84105
Local realty services provided by:ERA Realty Center
559 E Wilson Ave,Salt Lake City, UT 84105
$749,900
- 5 Beds
- 2 Baths
- 2,000 sq. ft.
- Multi-family
- Pending
Listed by: bob plumb
Office: plumb & company realtors llp
MLS#:2172590
Source:SL
Price summary
- Price:$749,900
- Price per sq. ft.:$374.95
About this home
Fabulous Liberty Wells brick duplex. Originally built as a duplex in 1957 with separate gas and electric meters. Well designed with 3 bedrooms, 1 bath upstairs unit and 2 bedroom, 1 bath downstairs unit. Separate laundry room with two sets of washer/dryers. Two car garage. Great lot with nice fenced back yard. Upstairs unit has a sitting porch. Quiet residential street. Great for owner occupied or investment property. Four blocks from Liberty Park. Please do not disturb lower unit tenants.
Contact an agent
Home facts
- Year built:1957
- Listing ID #:2172590
- Added:37 day(s) ago
- Updated:August 24, 2026 at 08:24 AM
Rooms and interior
- Bedrooms:5
- Total bathrooms:2
- Flooring:Carpet, Vinyl
- Kitchen Description:Dishwasher: Built-In, Disposal, Kitchen: Updated, Range/Oven: Free Stdng.
- Living area:2,000 sq. ft.
Heating and cooling
- Heating:Forced Air, Gas: Central
Structure and exterior
- Roof:Asphalt
- Year built:1957
- Building area:2,000 sq. ft.
- Lot area:0.18 Acres
- Lot Features:Curb & Gutter, Fenced: Full, Flat, Road: Paved, Secluded, Sidewalks, Sprinkler: Auto-Full
- Architectural Style:Up And Down
- Construction Materials:Brick
- Exterior Features:Lighting, Patio: Open, Walkout
Schools
- High school:East
- Middle school:Clayton
- Elementary school:Hawthorne
Utilities
- Water:Culinary, Water Connected
- Sewer:Sewer Connected, Sewer: Connected
Finances and disclosures
- Price:$749,900
- Price per sq. ft.:$374.95
- Tax amount:$3,544
Features and amenities
- Laundry features:Electric Dryer Hookups
- Amenities:Floor Drains
Parking
- Total parking spaces:6
- Parking description:2 Car Garage, Parking: Uncovered
- Garage spaces:2
New listings near 559 E Wilson Ave
- New
 $299,900Active2 beds 2 baths1,022 sq. ft.
722 E 3720 S, Salt Lake City, UT 84106
MLS# 2180704Listed by: IN DEPTH REALTY - New
 $1,275,000Active8 beds 4 baths3,426 sq. ft.
412 E Van Ness Pl S, Salt Lake City, UT 84111
MLS# 2180674Listed by: JORDAN REAL ESTATE LLC - New
 $1,145,000Active4 beds 5 baths3,285 sq. ft.
426 E Redondo Ave, Salt Lake City, UT 84115
MLS# 2180666Listed by: K REAL ESTATE - New
 $465,000Active4 beds 2 baths1,667 sq. ft.
1104 N Taffeta W, Salt Lake City, UT 84116
MLS# 2180595Listed by: PRESIDIO REAL ESTATE - New
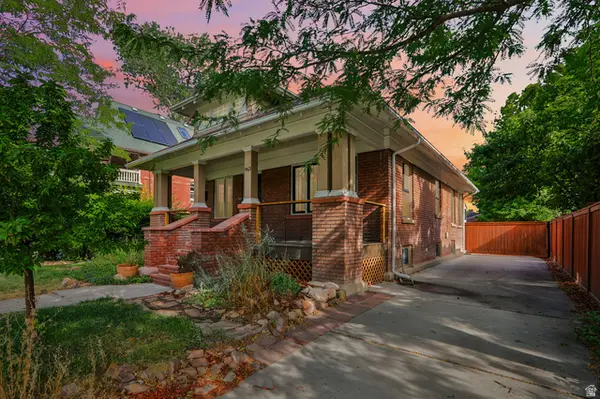 $954,000Active4 beds 4 baths2,510 sq. ft.
963 E Logan Ave S, Salt Lake City, UT 84105
MLS# 2180581Listed by: WILLIAMS REALTY PC - New
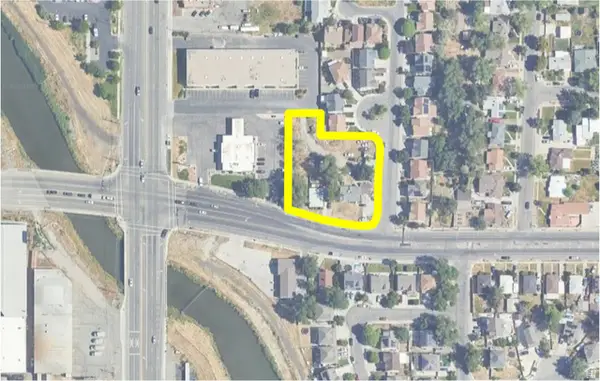 $1,010,000Active0.45 Acres
1624 W California Ave, Salt Lake City, UT 84104
MLS# 2180548Listed by: WINDERMERE REAL ESTATE - New
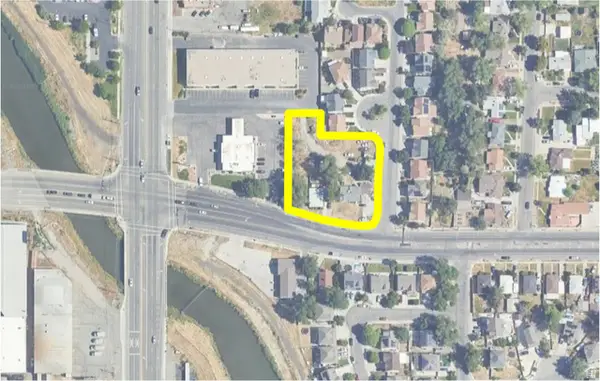 $960,000Active0.42 Acres
1632 W California Ave, Salt Lake City, UT 84104
MLS# 2180549Listed by: WINDERMERE REAL ESTATE - New
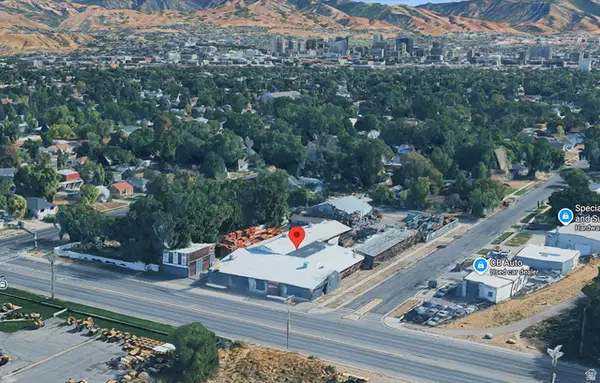 $3,150,000Active1.13 Acres
875 S Redwood Rd, Salt Lake City, UT 84104
MLS# 2180553Listed by: WINDERMERE REAL ESTATE - New
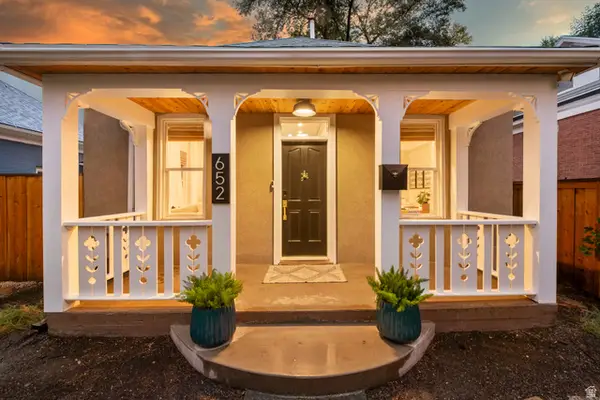 $524,900Active2 beds 1 baths792 sq. ft.
652 S 500 E, Salt Lake City, UT 84102
MLS# 2179190Listed by: KW UTAH REALTORS KELLER WILLIAMS (BRICKYARD) 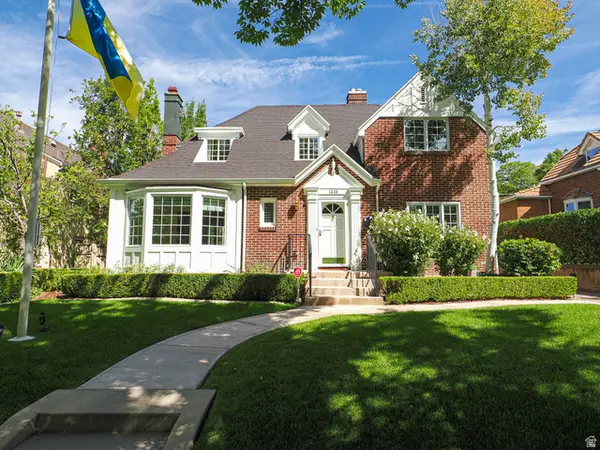 $1,150,000Pending4 beds 3 baths2,486 sq. ft.
1439 E Princeton Ave, Salt Lake City, UT 84105
MLS# 2180466Listed by: PLUMB & COMPANY REALTORS LLP


Protect your home and budget from life's surprises with an Assurant Home Warranty, backed by a partner that supports you through every step of homeownership. Explore Plans.
© 2023 - 2026 ERA Franchise Systems LLC. All rights reserved. ERA Franchise Systems LLC fully supports the principles of the Fair Housing Act and the Equal Opportunity Act. ERA, ERA Real Estate powered, and their respective logos are registered service marks of ERA Franchise Systems LLC. Each office is independently owned and operated.