
620 E 3990 S, Salt Lake City, UT 84107
Local realty services provided by:ERA Realty Center
620 E 3990 S,Salt Lake City, UT 84107
$438,500
- 2 Beds
- 3 Baths
- 1,602 sq. ft.
- Townhouse
- Pending
Listed by: sam a larson, adam larson
Office: larson & company real estate
MLS#:2170965
Source:SL
Price summary
- Price:$438,500
- Price per sq. ft.:$273.72
- Monthly HOA dues:$465
About this home
Beautifully maintained townhome featuring spacious rooms, generous closets, an updated kitchen, and an attached 2-car garage. Plantation shutters throughout and a private front patio. Enjoy a peaceful, tree-lined community with friendly neighbors, scenic walking trails, a tranquil pond, pickleball and tennis courts, plus indoor and outdoor pools. Pet friendly & conveniently located in Millcreek.
Contact an agent
Home facts
- Year built:1976
- Subdivision & Development:WAYLAND STATION AT OLD FARM
- Listing ID #:2170965
- Added:39 day(s) ago
- Updated:August 18, 2026 at 08:22 AM
Rooms and interior
- Bedrooms:2
- Total bathrooms:3
- Full bathrooms:1
- Half bathrooms:1
- Rooms Total:9
- Flooring:Carpet, Tile, Vinyl
- Kitchen Description:Disposal, Microwave, Range/Oven: Built-In, Refrigerator
- Living area:1,602 sq. ft.
Heating and cooling
- Cooling:Central Air
- Heating:Forced Air, Gas: Central
Structure and exterior
- Roof:Asphalt
- Year built:1976
- Building area:1,602 sq. ft.
- Lot area:0.01 Acres
- Lot Features:Corner Lot, Curb & Gutter, Fenced: Partial, Road: Paved, Sidewalks, Sprinkler: Auto-Full, Wooded
- Construction Materials:Aluminum
- Exterior Features:Lighting
- Levels:2 Story
Schools
- High school:Granite Peaks
- Middle school:Granite Park
- Elementary school:James E. Moss
Utilities
- Water:Culinary, Water Connected
- Sewer:Sewer Connected, Sewer: Connected, Sewer: Public
Finances and disclosures
- Price:$438,500
- Price per sq. ft.:$273.72
- Tax amount:$2,568
Features and amenities
- Laundry features:Dryer, Laundry Chute, Washer
- Amenities:Closet: Walk-In, Den/Office, Fitness Center, Insurance, Pet Rules, Pets Permitted, Picnic Area, Pool, Security, Sewer Paid, Snow Removal, Spa/Hot Tub, Tennis Court(s), Trash, Water, Window Coverings
- Pool features:Heated, In Ground, Indoor
Parking
- Total parking spaces:2
- Parking description:2 Car Garage, Attached Garage
- Garage spaces:2
New listings near 620 E 3990 S
- New
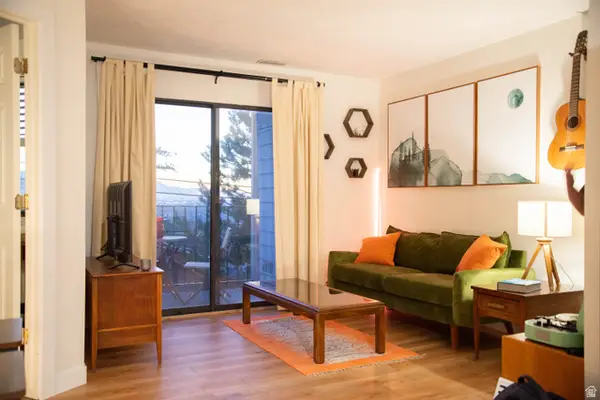 $260,000Active1 beds 1 baths512 sq. ft.
480 N Wall St #B102, Salt Lake City, UT 84103
MLS# 2179395Listed by: IN DEPTH REALTY - Open Sun, 1 to 2pmNew
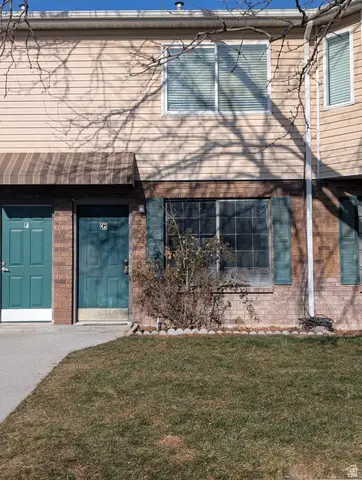 $249,444Active2 beds 2 baths1,008 sq. ft.
1770 W Trafalga Way #g N, Salt Lake City, UT 84116
MLS# 2179397Listed by: REALTYPATH LLC (PRESTIGE) - New
 $559,990Active2 beds 1 baths1,294 sq. ft.
139 S Dooley Ct, Salt Lake City, UT 84102
MLS# 2179350Listed by: EQUITY REAL ESTATE (ADVANTAGE) - New
 $110,000Active3 beds 2 baths1,536 sq. ft.
1602 Indian Summer Dr, Salt Lake City, UT 84116
MLS# 2179292Listed by: COLDWELL BANKER REALTY (SOUTH OGDEN) - New
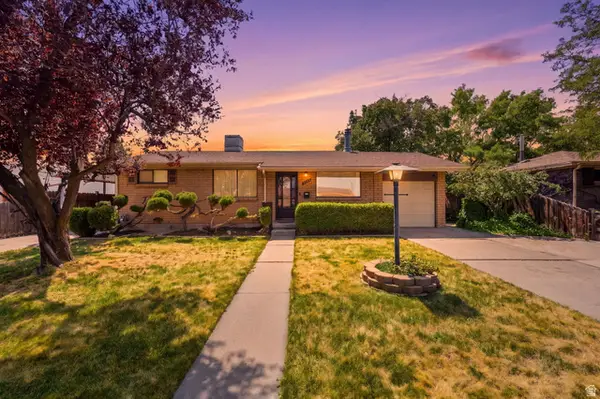 $469,900Active3 beds 2 baths1,992 sq. ft.
4067 W 5050 S, Salt Lake City, UT 84118
MLS# 2179240Listed by: COLDWELL BANKER REALTY (DAVIS COUNTY) - New
 $565,000Active4 beds 4 baths2,680 sq. ft.
1330 E Old Maple Ct S, Salt Lake City, UT 84117
MLS# 2179245Listed by: WINDERMERE REAL ESTATE - New
 $369,900Active2 beds 2 baths910 sq. ft.
2438 S Elizabeth St #5, Salt Lake City, UT 84106
MLS# 2179261Listed by: MANSELL REAL ESTATE INC - New
 $625,000Active1 beds 1 baths906 sq. ft.
35 E 100 St S #408, Salt Lake City, UT 84111
MLS# 2179268Listed by: AXIS REALTY GROUP - New
 $224,900Active2 beds 1 baths916 sq. ft.
616 N Oakley St W #B307, Salt Lake City, UT 84116
MLS# 2179269Listed by: DIMENSION REALTY SERVICES - New
 $500,000Active4 beds 3 baths2,144 sq. ft.
785 E Autumn Dr S, Salt Lake City, UT 84106
MLS# 2179237Listed by: REALTYPATH LLC


Protect your home and budget from life's surprises with an Assurant Home Warranty, backed by a partner that supports you through every step of homeownership. Explore Plans.
© 2023 - 2026 ERA Franchise Systems LLC. All rights reserved. ERA Franchise Systems LLC fully supports the principles of the Fair Housing Act and the Equal Opportunity Act. ERA, ERA Real Estate powered, and their respective logos are registered service marks of ERA Franchise Systems LLC. Each office is independently owned and operated.