
700 E 16th Ave, Salt Lake City, UT 84103
Local realty services provided by:ERA Realty Center
700 E 16th Ave,Salt Lake City, UT 84103
$3,500,000
- 5 Beds
- 6 Baths
- 5,534 sq. ft.
- Single family
- Active
Upcoming open houses
- Sat, Nov 0710:00 am - 02:00 pm
Listed by: tuan ngo
Office: unity group real estate llc.
MLS#:2192043
Source:SL
Price summary
- Price:$3,500,000
- Price per sq. ft.:$632.45
About this home
Some homes simply cannot be fully captured through photographs or film. 700 E 16th Avenue is one of them. Perched above the city in Salt Lake City's Upper Avenues, this extraordinary residence has been thoughtfully reimagined as a refined hillside retreat where architecture, wellness, and everyday living come together with intention. From the moment you step inside, the scale of the spaces, warmth of the materials, and sweeping views create an experience that must be felt in person. Expansive covered decks frame breathtaking views of downtown Salt Lake City and the valley below, creating a natural extension of the interior and an effortless setting for morning coffee, sunset dinners, and year-round entertaining. Inside, warm walnut cabinetry, natural stone, wide-plank flooring, and softly textured lime-washed walls establish a sophisticated yet inviting palette. The kitchen serves as the heart of the home, anchored by Taj Mahal stone surfaces, premium appliances, and oversized sliding doors that open directly to the covered deck and views beyond. A walk-in wine room adds another layer to the entertaining experience, offering a dedicated space for collecting, displaying, and enjoying favorite bottles. The primary suite offers its own private connection to the outdoors, while the lower level introduces a true wellness retreat featuring a sauna, steam shower, cold plunge, and wet bar. With approximately 5,500 square feet, 5 bedrooms, and 6 bathrooms, the home balances generous living spaces with moments of quiet retreat. Nearly 1,000 square feet of covered outdoor living further extends the experience, allowing the setting and views to become part of daily life. Just minutes from downtown Salt Lake City, the University of Utah, trail access, dining, and the best of the Avenues, this is a residence designed not simply to be admired, but to be lived in beautifully. Every detail is compelling, yet it is the feeling of being here that leaves the most lasting impression. The photographs are stunning, but they only begin to tell the story. This is a home that truly must be experienced in person. Square footage figures are provided as a courtesy estimate only and were obtained from county records. Buyer is advised to obtain an independent measurement....
Contact an agent
Home facts
- Year built:1958
- Subdivision & Development:NORTHCREST SUB PLAT C
- Listing ID #:2192043
- Added:3 day(s) ago
- Updated:November 06, 2026 at 01:19 AM
Rooms and interior
- Bedrooms:5
- Total bathrooms:6
- Full bathrooms:1
- Half bathrooms:2
- Rooms Total:22
- Flooring:Hardwood, Tile
- Bathrooms Description:Bath: Sep. Tub/Shower
- Kitchen Description:Disposal, Kitchen: Updated, Microwave, Oven: Wall, Portable Dishwasher, Range Hood, Range/Oven: Built-In, Range/Oven: Free Stdng., Range: Gas, Refrigerator
- Basement Description:Daylight, Entrance, Full, Walk-Out Access
- Living area:5,534 sq. ft.
Heating and cooling
- Cooling:Central Air
- Heating:Forced Air
Structure and exterior
- Year built:1958
- Building area:5,534 sq. ft.
- Lot area:0.3 Acres
- Lot Features:Curb & Gutter, Road: Paved, Sidewalks, Sprinkler: Auto-Full
- Architectural Style:Rambler/Ranch
- Construction Materials:Stucco
- Exterior Features:Basement Entrance, Covered, Deck: Covered, Entry (Foyer), Patio: Covered, Walkout
- Levels:2 Story
Schools
- High school:West
- Middle school:Bryant
- Elementary school:Ensign
Utilities
- Water:Culinary, Water Connected
- Sewer:Sewer Connected, Sewer: Connected, Sewer: Public
Finances and disclosures
- Price:$3,500,000
- Price per sq. ft.:$632.45
- Tax amount:$6,873
Features and amenities
- Amenities:Bar: Wet, Closet: Walk-In, Vaulted Ceilings
Parking
- Total parking spaces:2
- Parking description:2 Car Garage, Attached, Attached Garage
- Garage spaces:2
New listings near 700 E 16th Ave
- New
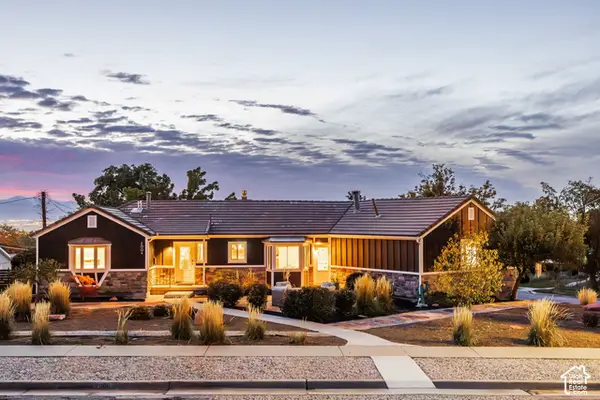 $1,200,000Active4 beds 4 baths3,089 sq. ft.
2004 S 2600 E, Salt Lake City, UT 84108
MLS# 2193895Listed by: SUMMIT SOTHEBY'S INTERNATIONAL REALTY - New
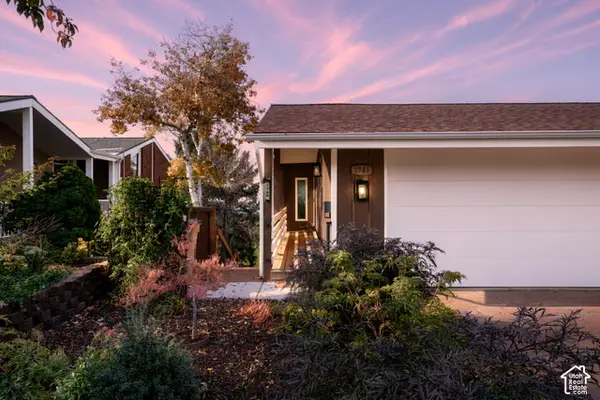 $875,000Active3 beds 3 baths2,242 sq. ft.
1748 S Oak Springs Dr E, Salt Lake City, UT 84108
MLS# 2194816Listed by: REAL BROKER, LLC - New
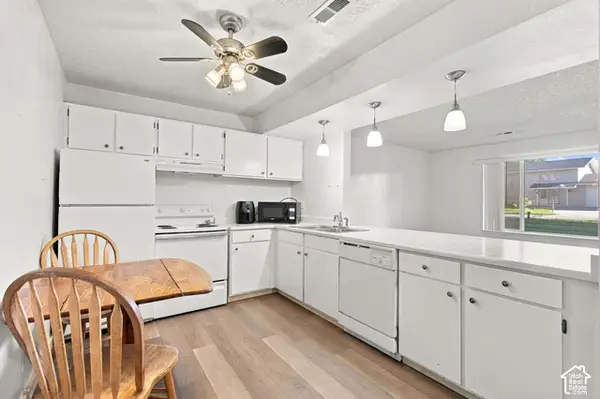 $180,000Active1 beds 1 baths600 sq. ft.
555 N Starcrest W #B9, Salt Lake City, UT 84116
MLS# 2194849Listed by: KW UTAH REALTORS KELLER WILLIAMS - Open Sun, 11am to 1pmNew
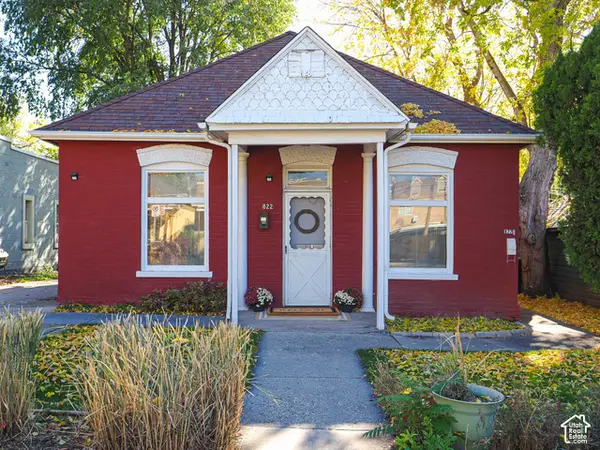 $475,000Active3 beds 2 baths1,112 sq. ft.
822 E Sego Ave S, Salt Lake City, UT 84102
MLS# 2194758Listed by: VOX REAL ESTATE, LLC - Open Sat, 2 to 4pmNew
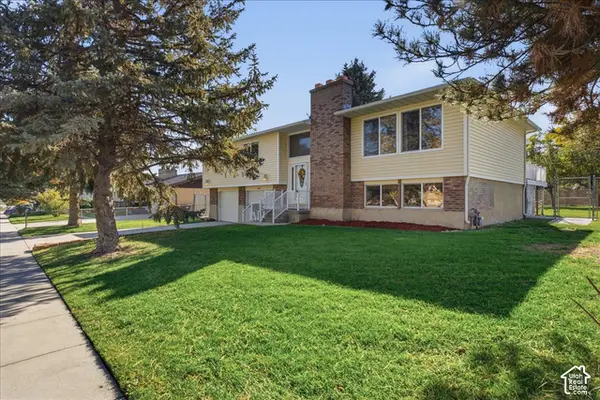 $570,000Active3 beds 3 baths2,129 sq. ft.
1633 W Allegheny Dr, Salt Lake City, UT 84123
MLS# 2194761Listed by: LRG COLLECTIVE - New
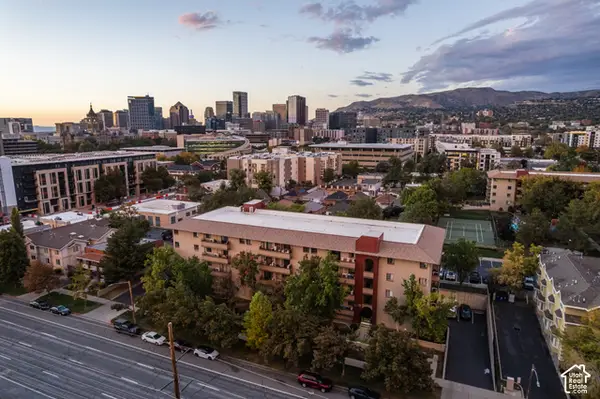 $339,000Active2 beds 2 baths896 sq. ft.
339 E 600 S #1409, Salt Lake City, UT 84111
MLS# 2193327Listed by: HOMEWORKS PROPERTY LAB, LLC - Open Fri, 4 to 6pmNew
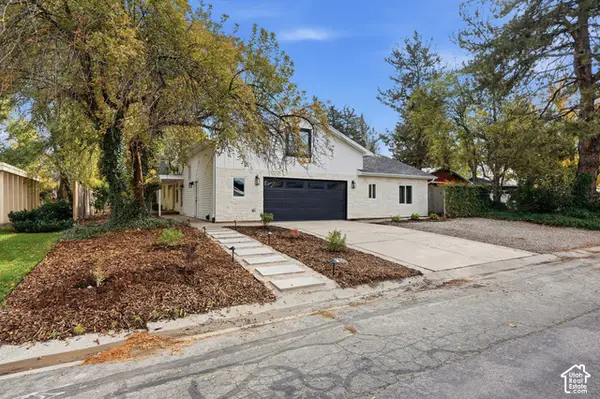 $875,000Active4 beds 4 baths3,240 sq. ft.
5163 S Eastmoor Rd, Salt Lake City, UT 84117
MLS# 2194017Listed by: UNITY GROUP REAL ESTATE LLC - New
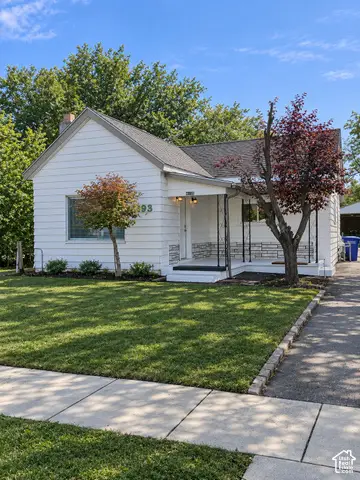 $460,000Active3 beds 1 baths1,565 sq. ft.
1195 W Iola Ave, Salt Lake City, UT 84104
MLS# 2194729Listed by: RE/MAX ASSOCIATES - Open Sat, 11am to 1pmNew
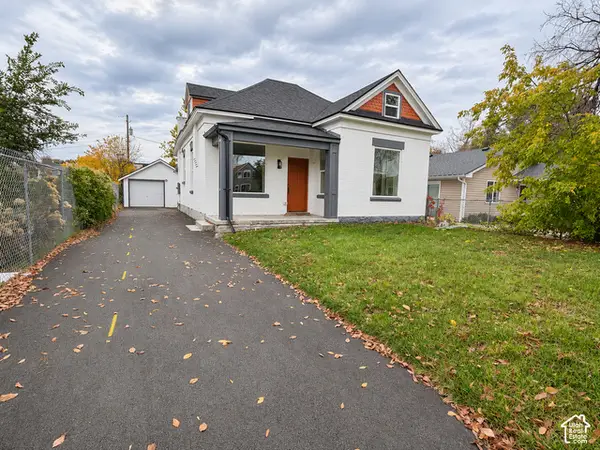 $519,000Active4 beds 3 baths2,144 sq. ft.
841 W 300 N, Salt Lake City, UT 84116
MLS# 2194732Listed by: REAL BROKER, LLC (SALT LAKE) - New
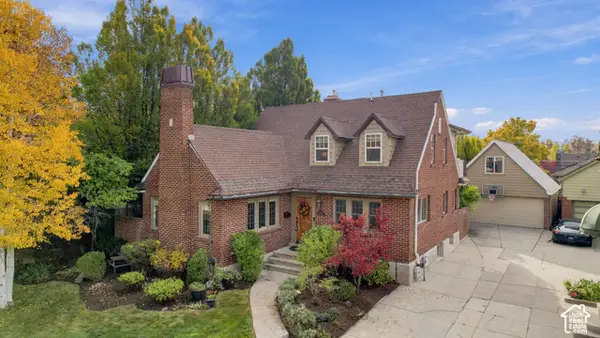 $1,500,000Active4 beds 3 baths3,089 sq. ft.
1652 E Yale Ave, Salt Lake City, UT 84105
MLS# 2194735Listed by: MOVE UTAH REAL ESTATE


Protect your home and budget from life's surprises with an Assurant Home Warranty, backed by a partner that supports you through every step of homeownership. Explore Plans.
© 2023 - 2026 ERA Franchise Systems LLC. All rights reserved. ERA Franchise Systems LLC fully supports the principles of the Fair Housing Act and the Equal Opportunity Act. ERA, ERA Real Estate powered, and their respective logos are registered service marks of ERA Franchise Systems LLC. Each office is independently owned and operated.