
943 N Oakley St, Salt Lake City, UT 84116
Local realty services provided by:ERA Realty Center
943 N Oakley St,Salt Lake City, UT 84116
$480,000
- 4 Beds
- 1 Baths
- 1,429 sq. ft.
- Single family
- Pending
Listed by: marley bramble
Office: coldwell banker realty (salt lake-sugar house)
MLS#:2172510
Source:SL
Price summary
- Price:$480,000
- Price per sq. ft.:$335.9
About this home
Beautiful mid-century weeping mortar rambler located in North Rose Park, offering the perfect blend of timeless design, comfort, and convenience. This light-filled, single-level home features soaring vaulted ceilings with exposed beams, creating an open and airy atmosphere. Large windows provide an abundance of natural light, the inviting sun room provides the perfect space to relax year-round while the main room fireplace is the perfect cozy spot for those chilly days. Designed for everyday living and entertaining, the kitchen features a tapas-style counter ideal for casual dining, serving appetizers, or gathering with family and friends. With four spacious bedrooms and abundant storage throughout, there's room for everyone and everything. Step outside to your own private backyard oasis. The fully fenced yard is a true retreat, shaded by mature trees and thoughtfully designed for relaxing and entertaining. Enjoy evenings around a firepit, unwind beneath the pergola, or dine al fresco on the spacious patio. Green thumbs will appreciate the established garden boxes, mature grape vines, and countless berry bushes that create a productive and picturesque landscape. An attached garage and large storage shed provide even more space for vehicles, hobbies, and outdoor gear. Ideally situated with quick access to Salt Lake International Airport, downtown Salt Lake City's vibrant dining and nightlife scene, and major sporting and entertainment venues, this North Rose Park gem combines iconic mid-century style with modern convenience in an unbeatable location. If you've been searching for easy single-level living with authentic mid-century character and an incredible outdoor sanctuary, this home is one you won't want to miss....
Contact an agent
Home facts
- Year built:1952
- Listing ID #:2172510
- Added:38 day(s) ago
- Updated:August 24, 2026 at 08:24 AM
Rooms and interior
- Bedrooms:4
- Total bathrooms:1
- Full bathrooms:1
- Rooms Total:10
- Flooring:Carpet, Hardwood, Tile
- Kitchen Description:Disposal, Kitchen: Updated, Microwave, Range/Oven: Free Stdng., Range: Down Vent, Refrigerator
- Living area:1,429 sq. ft.
Heating and cooling
- Cooling:Central Air
- Heating:Forced Air, Gas: Central
Structure and exterior
- Roof:Membrane
- Year built:1952
- Building area:1,429 sq. ft.
- Lot area:0.26 Acres
- Lot Features:Drip Irrigation, Fenced: Full, Flat, Road: Paved, Secluded, Sidewalks, Sprinkler: Auto-Full
- Architectural Style:Rambler/Ranch
- Construction Materials:Brick
- Exterior Features:Patio: Open, Porch: Open
- Levels:1 Story
Schools
- High school:West
- Middle school:Northwest
- Elementary school:Jackson
Utilities
- Water:Culinary, Water Connected
- Sewer:Sewer Connected, Sewer: Connected, Sewer: Public
Finances and disclosures
- Price:$480,000
- Price per sq. ft.:$335.9
- Tax amount:$1,955
Features and amenities
- Laundry features:Dryer, Electric Dryer Hookups, Washer
- Amenities:Alarm: Security, Ceiling Fan, Instantaneous Hot Water, Storage Shed(s), Vaulted Ceilings, Video Door Bell(s), Water Softener Owned, Workbench
Parking
- Total parking spaces:5
- Parking description:1 Car Garage, Attached Garage, Covered
- Garage spaces:1
- Carport spaces:2
New listings near 943 N Oakley St
- New
 $299,900Active2 beds 2 baths1,022 sq. ft.
722 E 3720 S, Salt Lake City, UT 84106
MLS# 2180704Listed by: IN DEPTH REALTY - New
 $1,275,000Active8 beds 4 baths3,426 sq. ft.
412 E Van Ness Pl S, Salt Lake City, UT 84111
MLS# 2180674Listed by: JORDAN REAL ESTATE LLC - New
 $1,145,000Active4 beds 5 baths3,285 sq. ft.
426 E Redondo Ave, Salt Lake City, UT 84115
MLS# 2180666Listed by: K REAL ESTATE - New
 $465,000Active4 beds 2 baths1,667 sq. ft.
1104 N Taffeta W, Salt Lake City, UT 84116
MLS# 2180595Listed by: PRESIDIO REAL ESTATE - New
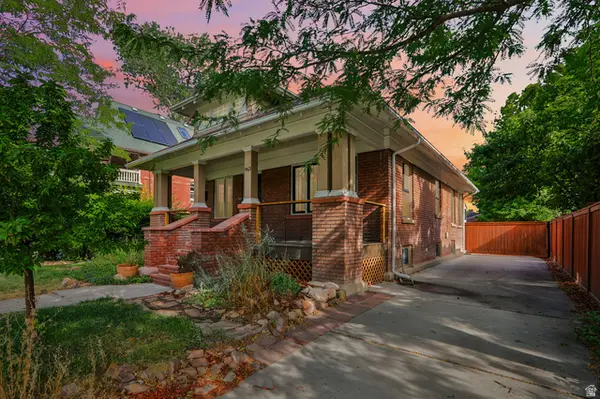 $954,000Active4 beds 4 baths2,510 sq. ft.
963 E Logan Ave S, Salt Lake City, UT 84105
MLS# 2180581Listed by: WILLIAMS REALTY PC - New
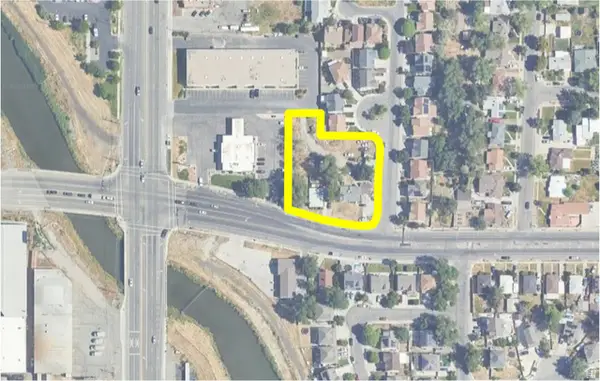 $1,010,000Active0.45 Acres
1624 W California Ave, Salt Lake City, UT 84104
MLS# 2180548Listed by: WINDERMERE REAL ESTATE - New
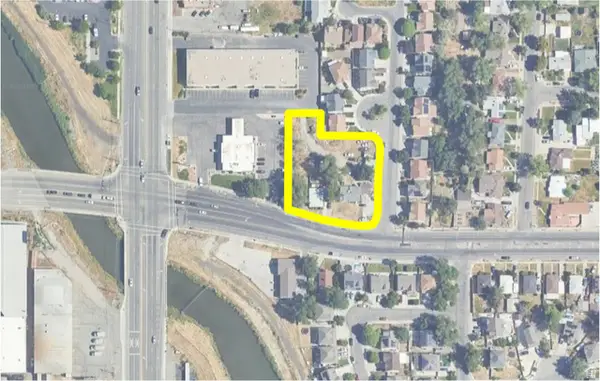 $960,000Active0.42 Acres
1632 W California Ave, Salt Lake City, UT 84104
MLS# 2180549Listed by: WINDERMERE REAL ESTATE - New
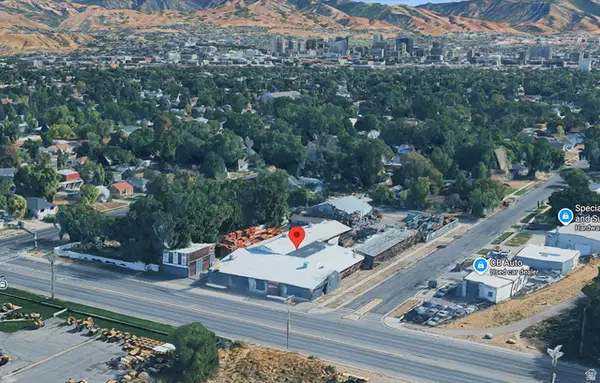 $3,150,000Active1.13 Acres
875 S Redwood Rd, Salt Lake City, UT 84104
MLS# 2180553Listed by: WINDERMERE REAL ESTATE - New
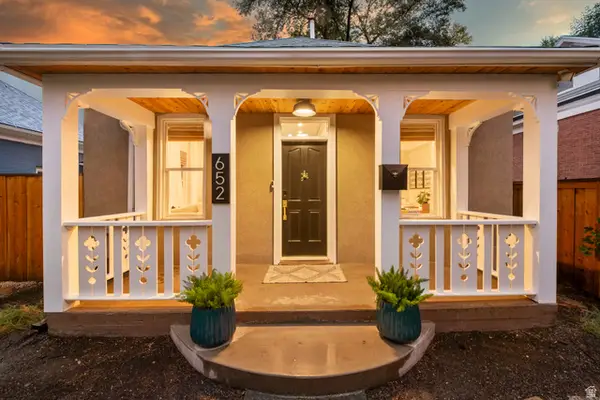 $524,900Active2 beds 1 baths792 sq. ft.
652 S 500 E, Salt Lake City, UT 84102
MLS# 2179190Listed by: KW UTAH REALTORS KELLER WILLIAMS (BRICKYARD) 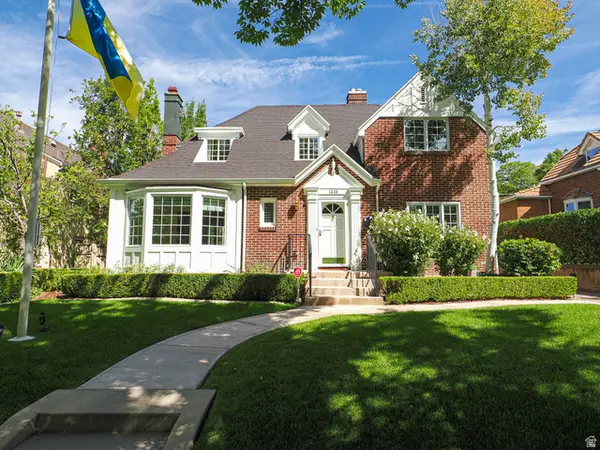 $1,150,000Pending4 beds 3 baths2,486 sq. ft.
1439 E Princeton Ave, Salt Lake City, UT 84105
MLS# 2180466Listed by: PLUMB & COMPANY REALTORS LLP


Protect your home and budget from life's surprises with an Assurant Home Warranty, backed by a partner that supports you through every step of homeownership. Explore Plans.
© 2023 - 2026 ERA Franchise Systems LLC. All rights reserved. ERA Franchise Systems LLC fully supports the principles of the Fair Housing Act and the Equal Opportunity Act. ERA, ERA Real Estate powered, and their respective logos are registered service marks of ERA Franchise Systems LLC. Each office is independently owned and operated.