
10824 S 1700 E, Sandy, UT 84092
Local realty services provided by:ERA Realty Center
10824 S 1700 E,Sandy, UT 84092
$669,000
- 4 Beds
- 3 Baths
- 3,156 sq. ft.
- Single family
- Active
Listed by: trudi stark
Office: masters utah real estate
MLS#:2194741
Source:SL
Price summary
- Price:$669,000
- Price per sq. ft.:$211.98
About this home
Breathtaking, unobstructed mountain views welcome you home! Relax on your front porch and take in the spectacular scenery. This all-brick rambler has been in the family and thoughtfully cared for since 1962 with meaningful improvements throughout. The kitchen was updated 2 years ago including cabinets, granite countertops, new appliances and durable LVP flooring designed for everyday living. Fresh paint in the dining, living room and halls complements the improvements. The main floor includes a primary suite which offers new carpet and walk in closet. Also, on the main floor are 2 bedrooms with convenient built-in closets and drawers. The main floor laundry adds everyday ease and convenience. The expansive daylight basement is a standout feature. A remarkable 44x16 family room invites gatherings and relaxation, and the wood-burning stove adds warmth, and brand-new carpet enhances comfort. There is also one bedroom complete with original woods, a built-in display case and desk. Plus, three generous storage areas that complete the lower level. In 2026 the roof and water heater were replaced. Included also are updated double pane windows. Outdoors boasts updated sliding glass doors opening to a covered 24x26 covered patio. The property features full cinder block fencing, a 12x16-two story storage building and 9x18 potting shed-ideal for gardening enthusiasts and additional storage. In addition to the attached 2-car garage, there is an impressive 90-foot driveway providing space for additional vehicles, your motor home, trailer or side-by-side! Square footage is provided as a courtesy estimate only and was obtained Salt Lake County Records. Buyer is advised to obtain an independent measurement....
Contact an agent
Home facts
- Year built:1962
- Subdivision & Development:METES & BOUNDS
- Listing ID #:2194741
- Added:1 day(s) ago
- Updated:November 05, 2026 at 01:20 PM
Rooms and interior
- Bedrooms:4
- Total bathrooms:3
- Full bathrooms:1
- Rooms Total:11
- Flooring:Carpet, Vinyl
- Kitchen Description:Disposal, Kitchen: Updated, Microwave, Range/Oven: Built-In, Refrigerator
- Basement Description:Daylight, Full
- Living area:3,156 sq. ft.
Heating and cooling
- Cooling:Central Air
- Heating:Forced Air, Gas: Central
Structure and exterior
- Roof:Asphalt, Pitched
- Year built:1962
- Building area:3,156 sq. ft.
- Lot area:0.28 Acres
- Lot Features:Corner Lot, Curb & Gutter, Fenced: Full, Road: Paved, Sidewalks, Sprinkler: Auto-Full, Terrain: Grad Slope
- Architectural Style:Rambler/Ranch
- Construction Materials:Brick, Cedar
- Exterior Features:Covered, Entry (Foyer), Lighting, Out Buildings, Patio: Covered, Porch: Open
- Levels:2 Story
Schools
- High school:Alta
- Middle school:Indian Hills
- Elementary school:Sunrise
Utilities
- Water:Culinary, Water Connected
- Sewer:Sewer Connected, Sewer: Connected
Finances and disclosures
- Price:$669,000
- Price per sq. ft.:$211.98
- Tax amount:$3,372
Features and amenities
- Laundry features:Electric Dryer Hookups
- Amenities:Closet: Walk-In, Projector, Storage Shed(s), Window Coverings, Wood Stove
Parking
- Total parking spaces:6
- Parking description:2 Car Garage, Attached, Attached Garage, Garage Door Opener, Parking: Uncovered, Rv Parking, Workbench
- Garage spaces:2
New listings near 10824 S 1700 E
- New
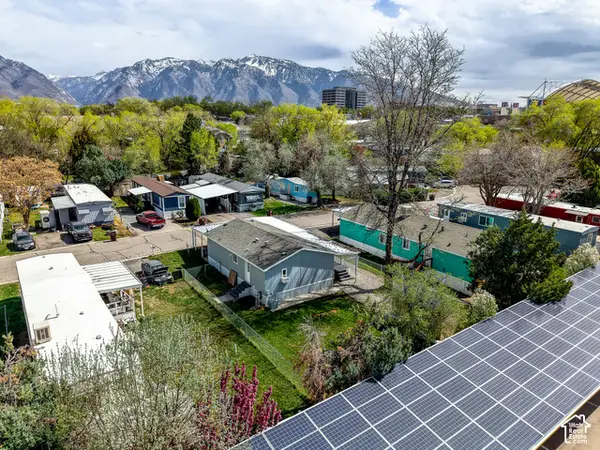 $96,000Active3 beds 2 baths955 sq. ft.
17 W Tiny Wood Dr S, Sandy, UT 84070
MLS# 2194116Listed by: COLDWELL BANKER REALTY (DAVIS COUNTY) - Open Sat, 10am to 2pmNew
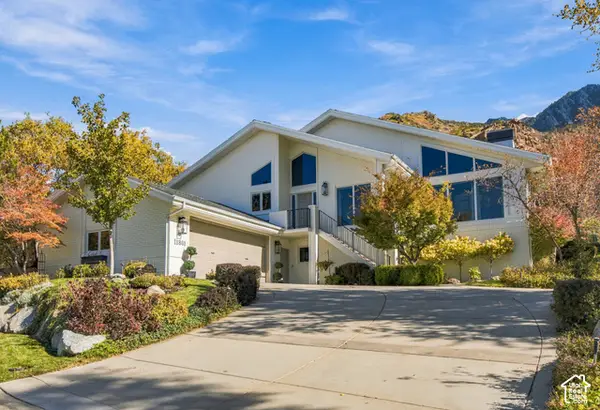 $1,395,000Active4 beds 3 baths4,504 sq. ft.
11861 S Vista Glen Ct, Sandy, UT 84092
MLS# 2194254Listed by: PRESIDIO REAL ESTATE (SOUTH VALLEY) - New
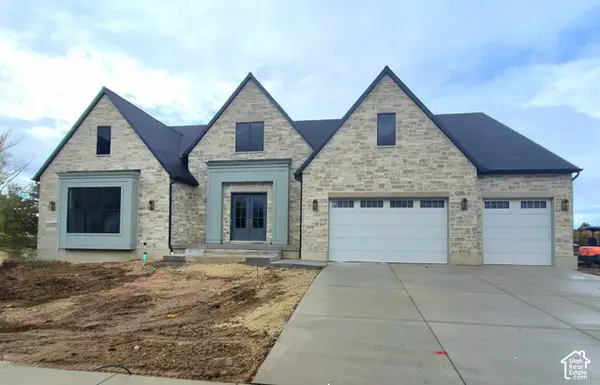 $2,899,680Active3 beds 5 baths7,175 sq. ft.
9566 S Bernese Ln, Sandy, UT 84092
MLS# 2194676Listed by: IVORY HOMES, LTD - Open Sat, 11am to 2pmNew
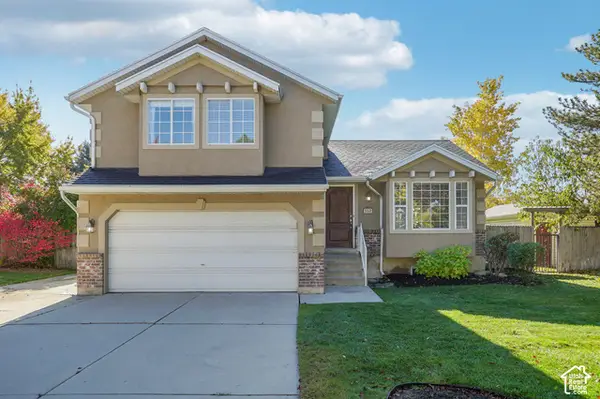 $600,000Active4 beds 3 baths1,930 sq. ft.
550 E Meadow Hill Dr, Sandy, UT 84070
MLS# 2194589Listed by: OMADA REAL ESTATE - Open Fri, 11am to 1pmNew
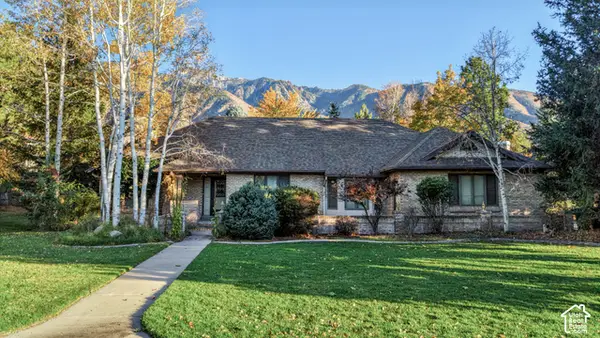 $1,550,000Active6 beds 4 baths5,038 sq. ft.
2 E Wanderwood Way, Sandy, UT 84092
MLS# 2194613Listed by: SIGNATURE GROUP REAL ESTATE - New
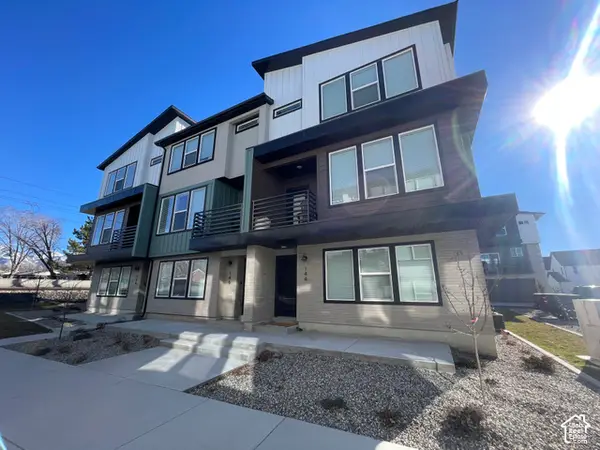 $569,000Active3 beds 3 baths2,185 sq. ft.
144 E Verdon Ct S, Sandy, UT 84070
MLS# 2194215Listed by: LAVA HOUSE REALTY PLLC - New
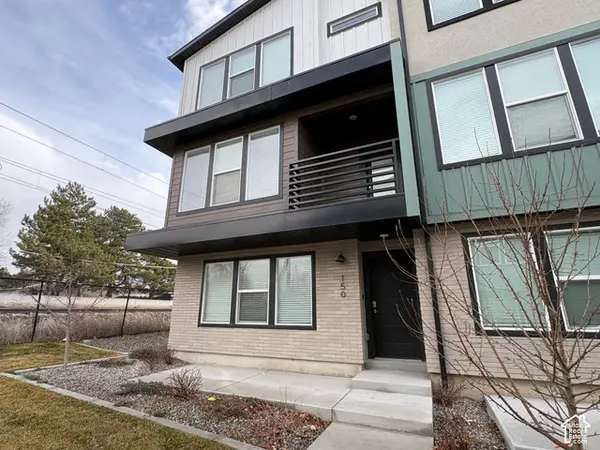 $555,000Active3 beds 3 baths2,185 sq. ft.
150 E Verdon Ct S, Sandy, UT 84070
MLS# 2194229Listed by: LAVA HOUSE REALTY PLLC - New
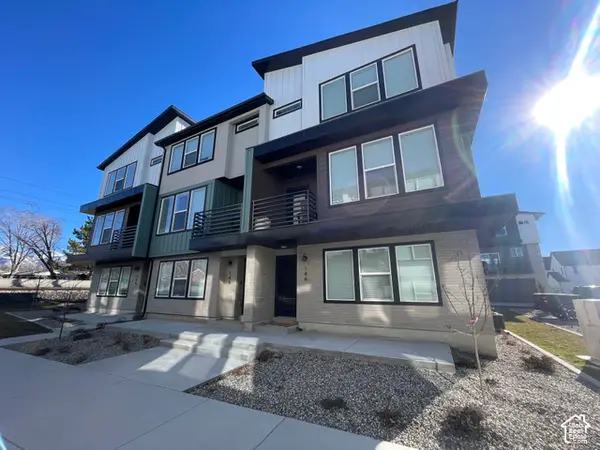 $555,000Active3 beds 3 baths2,185 sq. ft.
146 E Verdon, Sandy, UT 84070
MLS# 2194224Listed by: LAVA HOUSE REALTY PLLC - New
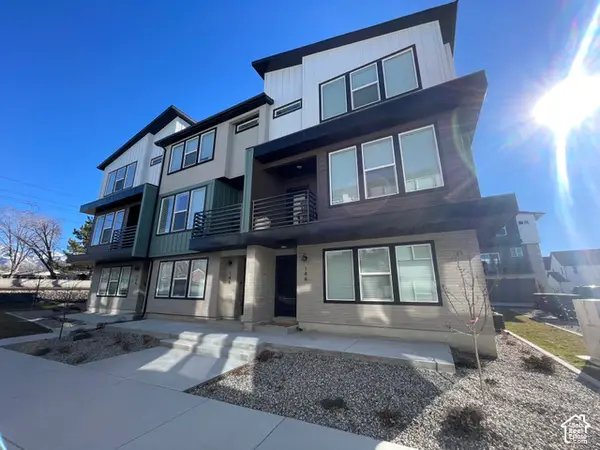 $1,679,000Active9 beds 9 baths6,555 sq. ft.
144 E Verdon Ct #35-37, Sandy, UT 84070
MLS# 2194230Listed by: LAVA HOUSE REALTY PLLC


Protect your home and budget from life's surprises with an Assurant Home Warranty, backed by a partner that supports you through every step of homeownership. Explore Plans.
© 2023 - 2026 ERA Franchise Systems LLC. All rights reserved. ERA Franchise Systems LLC fully supports the principles of the Fair Housing Act and the Equal Opportunity Act. ERA, ERA Real Estate powered, and their respective logos are registered service marks of ERA Franchise Systems LLC. Each office is independently owned and operated.