
11861 S Vista Glen Ct, Sandy, UT 84092
Local realty services provided by:ERA Brokers Consolidated
Upcoming open houses
- Sat, Nov 0710:00 am - 02:00 pm
- Sun, Nov 0801:00 pm - 04:00 pm
Listed by: heather gill
Office: presidio real estate (south valley)
MLS#:2194254
Source:SL
Price summary
- Price:$1,395,000
- Price per sq. ft.:$309.72
About this home
East Bench properties like this rarely come available! Nestled on half an acre, this beautifully updated home is filled with natural light from floor to ceiling windows. Surrounded by mature trees, lush landscaping, and a terraced yard; enchanting forest spaces feel magical. Enjoy valley views and breathtaking sunsets. Updates include new carpet, flooring, paint, Lutron switches, designer lighting and finishes. This home features an abundance of storage with a heated workshop attached to the garage, storage room, built in garage cabinets and attic access with ample room. The east facing backyard stays cool all summer. Enjoy peaceful evenings on the patio as deer wander by. Only 2 minutes from the Bonneville Shoreline hiking and biking Trail, Hidden Valley Park and Hidden Valley Golf Course. Little Cottonwood Canyon is just 10 minutes to world-class skiing at Alta and Snowbird, and many hiking and biking trails. Conveniently located 15 minutes from freeway access and 30 minutes from the airport. A rare opportunity to own a truly special property in a highly sought after location! Square footage figures are provided as a courtesy estimate only and were obtained from county tax records. Buyer is advised to obtain an independent measurement. Listing agent is also the property owner....
Contact an agent
Home facts
- Year built:1991
- Subdivision & Development:COVE AT HIDDENVALLEY
- Listing ID #:2194254
- Added:1 day(s) ago
- Updated:November 05, 2026 at 11:11 PM
Rooms and interior
- Bedrooms:4
- Total bathrooms:3
- Full bathrooms:2
- Rooms Total:16
- Flooring:Carpet, Hardwood, Tile
- Bathrooms Description:Jetted Tub
- Kitchen Description:Disposal, Kitchen: Updated, Microwave, Oven: Double, Oven: Wall, Range: Countertop, Range: Gas, Refrigerator
- Basement Description:Daylight, Entrance, Full
- Living area:4,504 sq. ft.
Heating and cooling
- Cooling:Active Solar, Central Air
- Heating:Active Solar, Gas: Central
Structure and exterior
- Roof:Asphalt
- Year built:1991
- Building area:4,504 sq. ft.
- Lot area:0.46 Acres
- Lot Features:Cul-De-Sac, Cul-de-sac, Curb & Gutter, Drip Irrigation, Private, Road: Paved, Secluded, Sprinkler: Auto-Full, Terrain: Grad Slope, Wooded
- Construction Materials:Brick, Stucco
- Exterior Features:Balcony, Basement Entrance, Covered, Entry (Foyer), Lighting, Patio: Covered, Patio: Open, Walkout
- Levels:3 Story
Schools
- High school:Alta
- Middle school:Indian Hills
- Elementary school:Lone Peak
Utilities
- Water:Culinary, Water Connected
- Sewer:Sewer Connected, Sewer: Connected
Finances and disclosures
- Price:$1,395,000
- Price per sq. ft.:$309.72
- Tax amount:$5,926
Features and amenities
- Laundry features:Electric Dryer Hookups, Laundry Chute
- Amenities:Alarm: Fire, Bar: Wet, Closet: Walk-In, Den/Office, Gas Logs, Jetted Tub, Smart Thermostat(s), Vaulted Ceilings, Video Door Bell(s), Water Softener Owned, Window Coverings
Parking
- Total parking spaces:6
- Parking description:2 Car Deep (Tandem), 2 Car Garage, Attached, Attached Garage, Extra Width, Garage Door Opener, Workbench, Workshop
- Garage spaces:2
New listings near 11861 S Vista Glen Ct
- Open Sat, 10am to 1pmNew
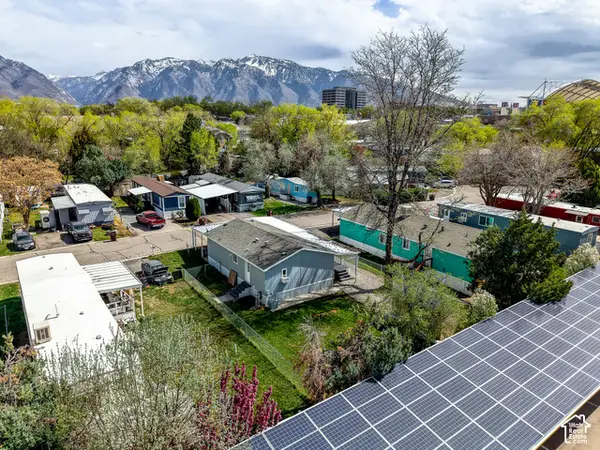 $96,000Active3 beds 2 baths955 sq. ft.
17 W Tiny Wood Dr S, Sandy, UT 84070
MLS# 2194116Listed by: COLDWELL BANKER REALTY (DAVIS COUNTY) - New
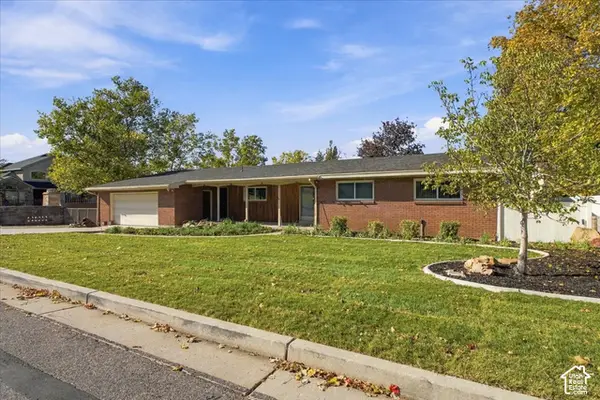 $669,000Active4 beds 3 baths3,156 sq. ft.
10824 S 1700 E, Sandy, UT 84092
MLS# 2194741Listed by: MASTERS UTAH REAL ESTATE - New
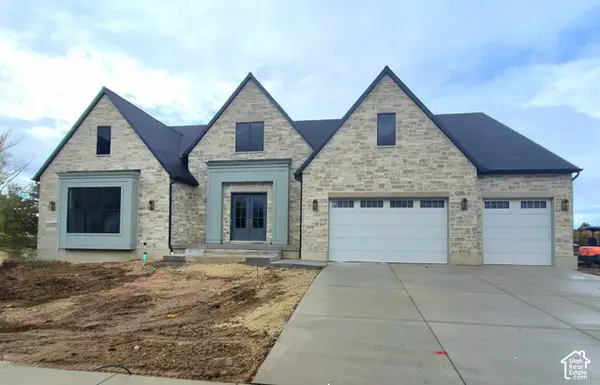 $2,899,680Active3 beds 5 baths7,175 sq. ft.
9566 S Bernese Ln, Sandy, UT 84092
MLS# 2194676Listed by: IVORY HOMES, LTD - Open Sat, 11am to 2pmNew
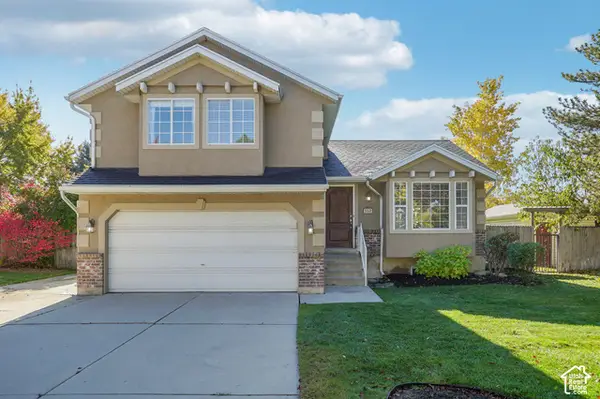 $600,000Active4 beds 3 baths1,930 sq. ft.
550 E Meadow Hill Dr, Sandy, UT 84070
MLS# 2194589Listed by: OMADA REAL ESTATE - Open Fri, 11am to 1pmNew
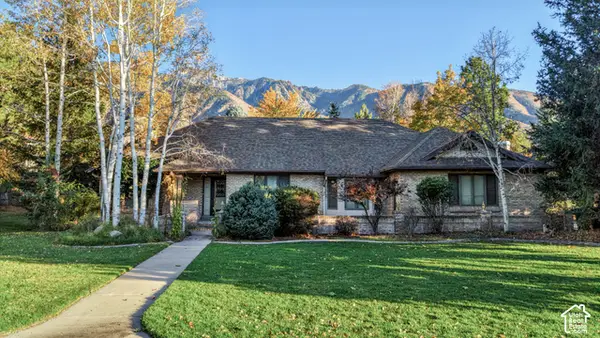 $1,550,000Active6 beds 4 baths5,038 sq. ft.
2 E Wanderwood Way, Sandy, UT 84092
MLS# 2194613Listed by: SIGNATURE GROUP REAL ESTATE - New
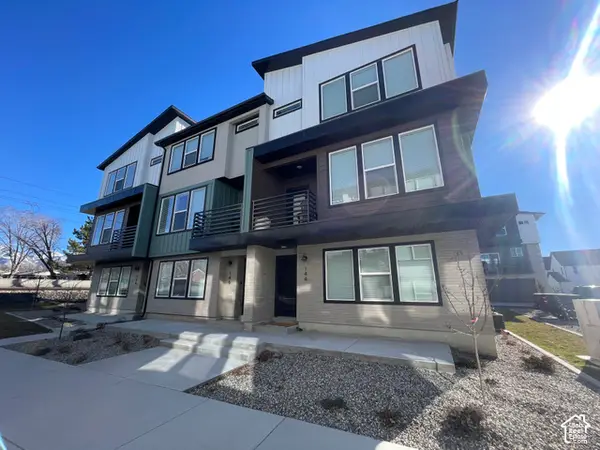 $569,000Active3 beds 3 baths2,185 sq. ft.
144 E Verdon Ct S, Sandy, UT 84070
MLS# 2194215Listed by: LAVA HOUSE REALTY PLLC - New
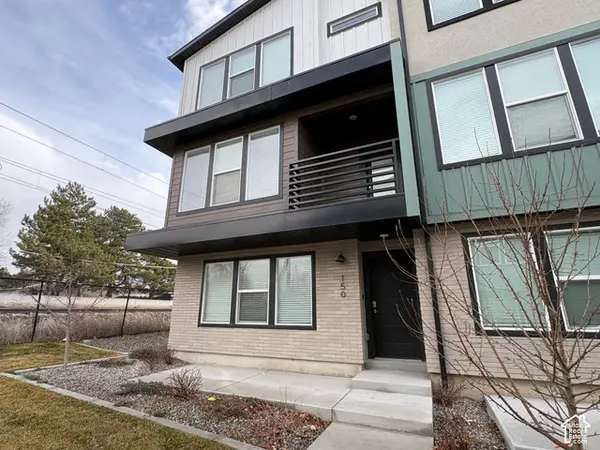 $555,000Active3 beds 3 baths2,185 sq. ft.
150 E Verdon Ct S, Sandy, UT 84070
MLS# 2194229Listed by: LAVA HOUSE REALTY PLLC - New
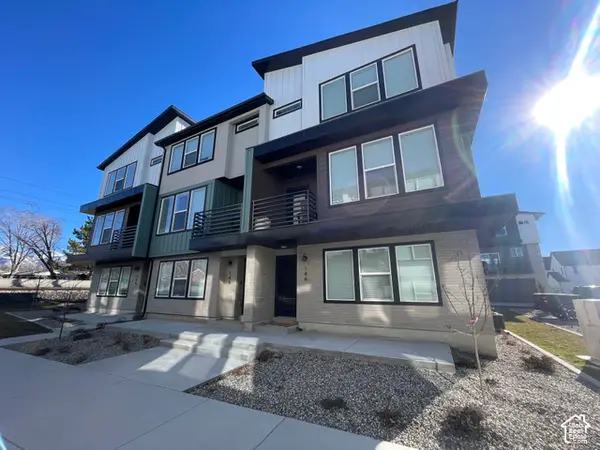 $555,000Active3 beds 3 baths2,185 sq. ft.
146 E Verdon, Sandy, UT 84070
MLS# 2194224Listed by: LAVA HOUSE REALTY PLLC - New
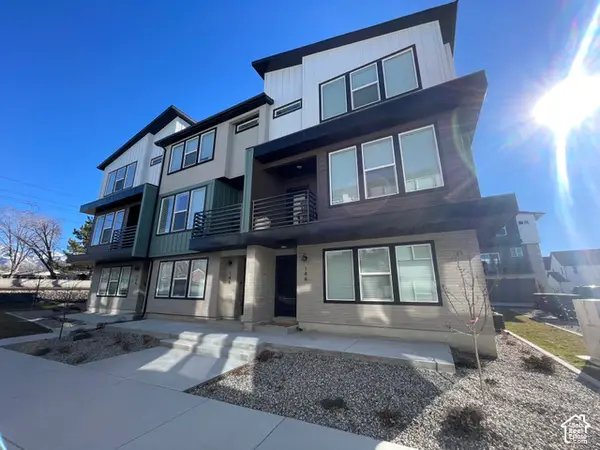 $1,679,000Active9 beds 9 baths6,555 sq. ft.
144 E Verdon Ct #35-37, Sandy, UT 84070
MLS# 2194230Listed by: LAVA HOUSE REALTY PLLC


Protect your home and budget from life's surprises with an Assurant Home Warranty, backed by a partner that supports you through every step of homeownership. Explore Plans.
© 2023 - 2026 ERA Franchise Systems LLC. All rights reserved. ERA Franchise Systems LLC fully supports the principles of the Fair Housing Act and the Equal Opportunity Act. ERA, ERA Real Estate powered, and their respective logos are registered service marks of ERA Franchise Systems LLC. Each office is independently owned and operated.