
550 E Meadow Hill Dr, Sandy, UT 84070
Local realty services provided by:ERA Brokers Consolidated
Upcoming open houses
- Sat, Nov 0711:00 am - 02:00 pm
Listed by: jeremy martin, rolando e alfaro
Office: omada real estate
MLS#:2194589
Source:SL
Price summary
- Price:$600,000
- Price per sq. ft.:$310.88
About this home
GRAND OPENING | OPEN HOUSE | MONTH DATE | 11AM-2PM | Beautifully Updated Sandy Home with an Inviting Backyard Retreat! Welcome to a home where thoughtful updates, comfortable living, and inviting outdoor spaces come together! This 4 bedroom, 3 bathroom home offers the perfect blend of style and functionality. Step inside to discover updated flooring and a beautifully refreshed kitchen featuring granite countertops, perfect for everyday living and entertaining. Upstairs, you'll find three bedrooms, including the primary bedroom, along with two tastefully remodeled full bathrooms. Just off the dining area, step onto the deck with its freshly restained pergola, perfect for summer barbecues, outdoor dining, or relaxing evenings. The fully fenced and landscaped backyard is a true highlight, featuring mature fruit trees, sprinklers, and plenty of room to enjoy the outdoors. The basement offers a fourth bedroom and additional three quarter bathroom, providing flexibility for guests or hobbies. Conveniently located in Sandy near shopping, dining, parks, and outdoor recreation, this home combines everyday convenience with an inviting place to call home. Thoughtfully updated, beautifully landscaped, and ready to enjoy. Come see what makes this home special!...
Contact an agent
Home facts
- Year built:1990
- Listing ID #:2194589
- Added:1 day(s) ago
- Updated:November 05, 2026 at 12:33 PM
Rooms and interior
- Bedrooms:4
- Total bathrooms:3
- Full bathrooms:2
- Rooms Total:13
- Flooring:Carpet, Laminate
- Kitchen Description:Kitchen: Updated
- Basement Description:Full
- Living area:1,930 sq. ft.
Heating and cooling
- Cooling:Central Air
- Heating:Forced Air
Structure and exterior
- Roof:Asphalt
- Year built:1990
- Building area:1,930 sq. ft.
- Lot area:0.18 Acres
- Lot Features:Fenced: Partial, Sprinkler: Auto-Full
- Architectural Style:Tri/Multi-Level
- Construction Materials:Aluminum, Brick, Stucco
- Exterior Features:Bay Box Windows, Deck: Covered
- Levels:3 Story
Schools
- High school:Alta
- Middle school:Draper Park
- Elementary school:Crescent
Utilities
- Water:Culinary, Water Connected
- Sewer:Sewer Connected, Sewer: Connected, Sewer: Public
Finances and disclosures
- Price:$600,000
- Price per sq. ft.:$310.88
- Tax amount:$2,797
Features and amenities
- Laundry features:Electric Dryer Hookups
Parking
- Total parking spaces:2
- Parking description:2 Car Garage, Attached, Attached Garage, Rv Parking
- Garage spaces:2
New listings near 550 E Meadow Hill Dr
- New
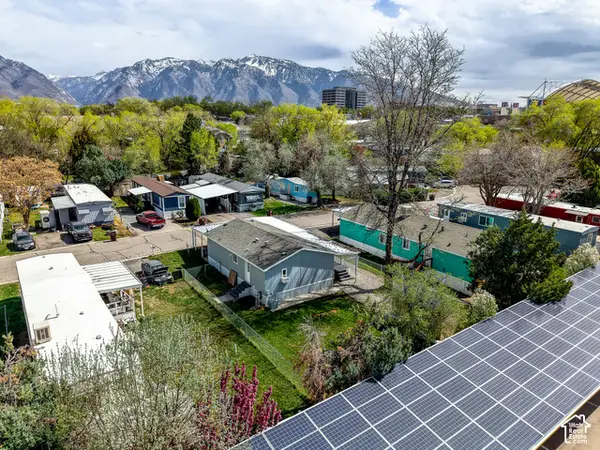 $96,000Active3 beds 2 baths955 sq. ft.
17 W Tiny Wood Dr S, Sandy, UT 84070
MLS# 2194116Listed by: COLDWELL BANKER REALTY (DAVIS COUNTY) - New
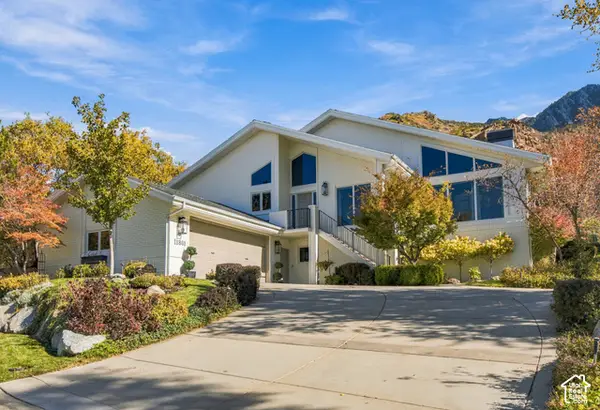 $1,395,000Active4 beds 3 baths4,504 sq. ft.
11861 S Vista Glen Ct, Sandy, UT 84092
MLS# 2194254Listed by: PRESIDIO REAL ESTATE (SOUTH VALLEY) - New
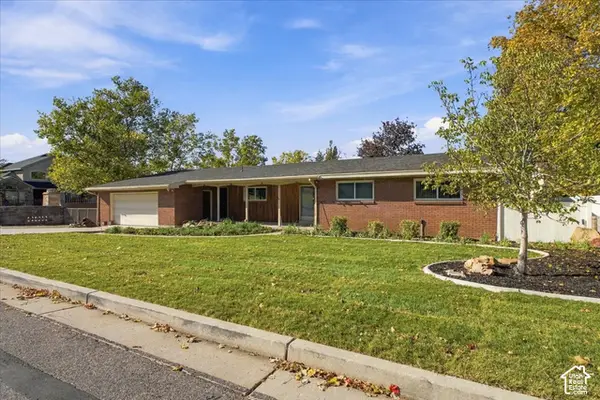 $669,000Active4 beds 3 baths3,156 sq. ft.
10824 S 1700 E, Sandy, UT 84092
MLS# 2194741Listed by: MASTERS UTAH REAL ESTATE - New
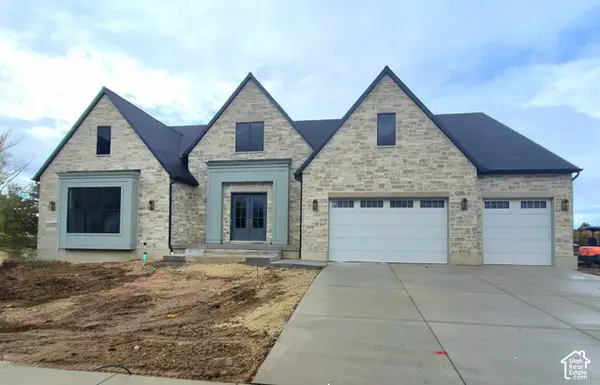 $2,899,680Active3 beds 5 baths7,175 sq. ft.
9566 S Bernese Ln, Sandy, UT 84092
MLS# 2194676Listed by: IVORY HOMES, LTD - Open Fri, 11am to 1pmNew
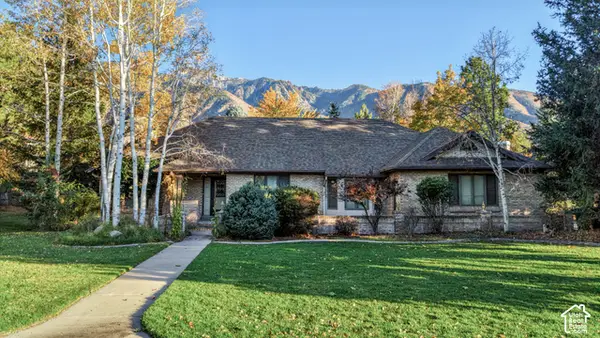 $1,550,000Active6 beds 4 baths5,038 sq. ft.
2 E Wanderwood Way, Sandy, UT 84092
MLS# 2194613Listed by: SIGNATURE GROUP REAL ESTATE - New
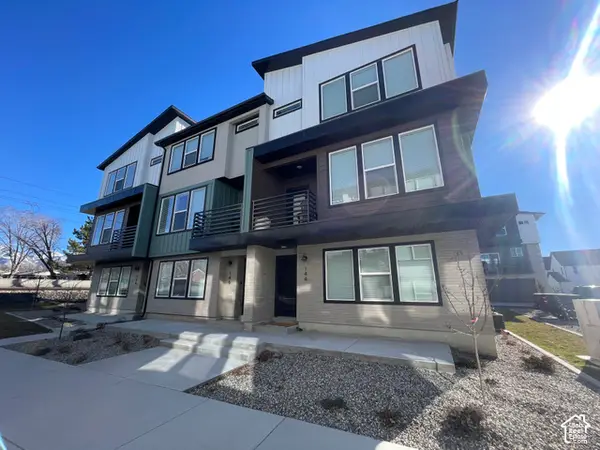 $569,000Active3 beds 3 baths2,185 sq. ft.
144 E Verdon Ct S, Sandy, UT 84070
MLS# 2194215Listed by: LAVA HOUSE REALTY PLLC - New
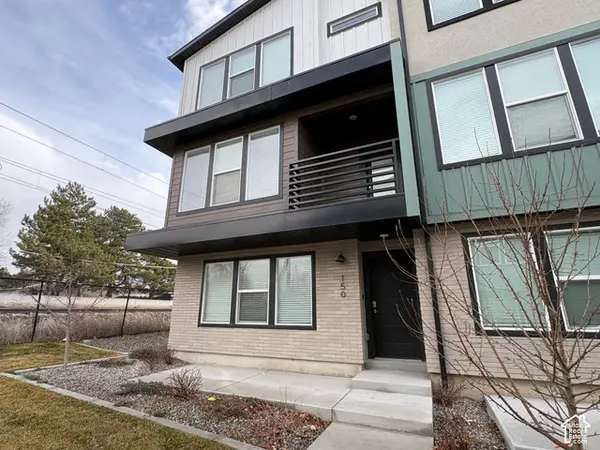 $555,000Active3 beds 3 baths2,185 sq. ft.
150 E Verdon Ct S, Sandy, UT 84070
MLS# 2194229Listed by: LAVA HOUSE REALTY PLLC - New
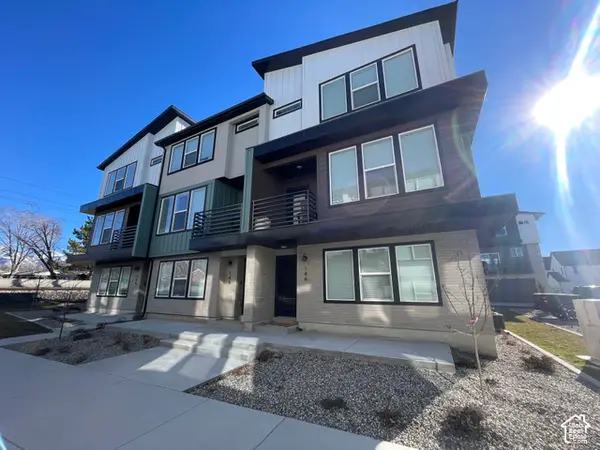 $555,000Active3 beds 3 baths2,185 sq. ft.
146 E Verdon, Sandy, UT 84070
MLS# 2194224Listed by: LAVA HOUSE REALTY PLLC - New
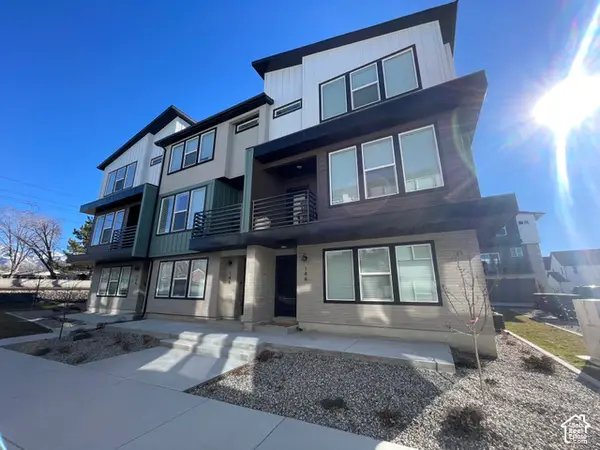 $1,679,000Active9 beds 9 baths6,555 sq. ft.
144 E Verdon Ct #35-37, Sandy, UT 84070
MLS# 2194230Listed by: LAVA HOUSE REALTY PLLC


Protect your home and budget from life's surprises with an Assurant Home Warranty, backed by a partner that supports you through every step of homeownership. Explore Plans.
© 2023 - 2026 ERA Franchise Systems LLC. All rights reserved. ERA Franchise Systems LLC fully supports the principles of the Fair Housing Act and the Equal Opportunity Act. ERA, ERA Real Estate powered, and their respective logos are registered service marks of ERA Franchise Systems LLC. Each office is independently owned and operated.