
2 E Wanderwood Way, Sandy, UT 84092
Local realty services provided by:ERA Realty Center
2 E Wanderwood Way,Sandy, UT 84092
$1,550,000
- 6 Beds
- 4 Baths
- 5,038 sq. ft.
- Single family
- Active
Upcoming open houses
- Fri, Nov 0611:00 am - 01:00 pm
- Sat, Nov 0711:00 am - 01:30 pm
Listed by: natalie montoya, joan pok
Office: signature group real estate
MLS#:2194613
Source:SL
Price summary
- Price:$1,550,000
- Price per sq. ft.:$307.66
- Monthly HOA dues:$216
About this home
Located in the highly sought after Pepperwood community, this rambler offers a rare combination of location, privacy, functionality, and potential. Tucked away on a quiet street, the property features beautiful mountain views, mature trees, and established landscaping that create a peaceful, private setting. Inside, the home offers a spacious and versatile floor plan with two fireplaces, generous living areas, and a large three car garage. The lower level provides additional flexibility, with a separate entrance and kitchen offering the potential for a mother inlaw suite or extended living space. With its well designed footprint and many desirable features already in place, this home presents an opportunity to make it your own without the need for an extensive remodel. Thoughtful cosmetic updates and a fresh design vision could transform the space while preserving the functionality and character that make it special. Beyond the home itself, Pepperwood offers an impressive collection of amenities, including 24-hour gated entry, a newly updated swimming pool with lifeguard service, tennis and pickleball courts, basketball and volleyball courts, playgrounds, food truck nights, and year round community events. Residents also enjoy direct access to nearby hiking trails, with Utah's world renowned ski resorts just a short drive away. Opportunities like this are becoming harder to find. With its desirable lot, established surroundings, flexible floor plan, and exceptional community amenities, this property offers the chance to create something truly special in one of the area's most sought after neighborhoods. Square footage figures are provided as a courtesy estimate only and were obtained from County Records. Buyer is advised to obtain an independent measurement....
Contact an agent
Home facts
- Year built:1993
- Subdivision & Development:PEPPERWOOD
- Listing ID #:2194613
- Added:1 day(s) ago
- Updated:November 05, 2026 at 12:33 PM
Rooms and interior
- Bedrooms:6
- Total bathrooms:4
- Full bathrooms:3
- Half bathrooms:1
- Rooms Total:20
- Flooring:Carpet, Hardwood, Travertine
- Bathrooms Description:Bath: Sep. Tub/Shower, Jetted Tub
- Kitchen Description:Disposal, Kitchen: Second, Microwave, Portable Dishwasher, Range Hood, Refrigerator
- Basement Description:Entrance, Full
- Living area:5,038 sq. ft.
Heating and cooling
- Cooling:Central Air
- Heating:Forced Air, Gas: Central
Structure and exterior
- Roof:Asphalt
- Year built:1993
- Building area:5,038 sq. ft.
- Lot area:0.58 Acres
- Lot Features:Fenced: Partial, Flat, Road: Paved, Secluded, Sprinkler: Auto-Full, Wooded
- Architectural Style:Rambler/Ranch
- Construction Materials:Brick
- Exterior Features:Bay Box Windows, Entry (Foyer), Patio: Open
- Levels:2 Story
Schools
- High school:Alta
- Middle school:Indian Hills
- Elementary school:Lone Peak
Utilities
- Water:Culinary, Water Connected
- Sewer:Sewer Connected, Sewer: Connected, Sewer: Public
Finances and disclosures
- Price:$1,550,000
- Price per sq. ft.:$307.66
- Tax amount:$6,403
Features and amenities
- Laundry features:Electric Dryer Hookups
- Amenities:Closet: Walk-In, Controlled Access, Den/Office, Gated, Jetted Tub, Mother-In-Law Apartment, Pets Permitted, Playground, Pool, Tennis Court(s), Vaulted Ceilings
Parking
- Total parking spaces:8
- Parking description:3 Car Garage, Garage Door Opener
- Garage spaces:3
New listings near 2 E Wanderwood Way
- New
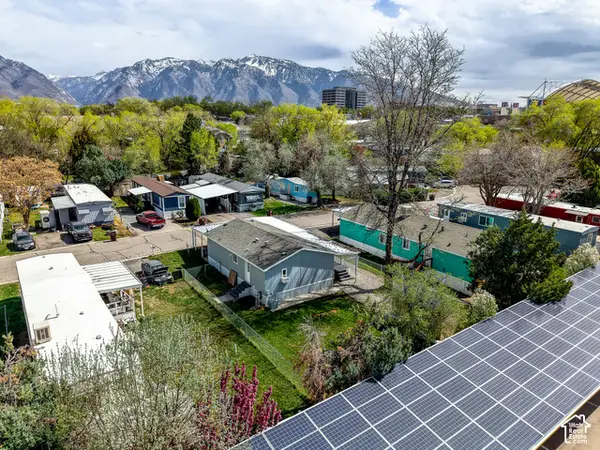 $96,000Active3 beds 2 baths955 sq. ft.
17 W Tiny Wood Dr S, Sandy, UT 84070
MLS# 2194116Listed by: COLDWELL BANKER REALTY (DAVIS COUNTY) - New
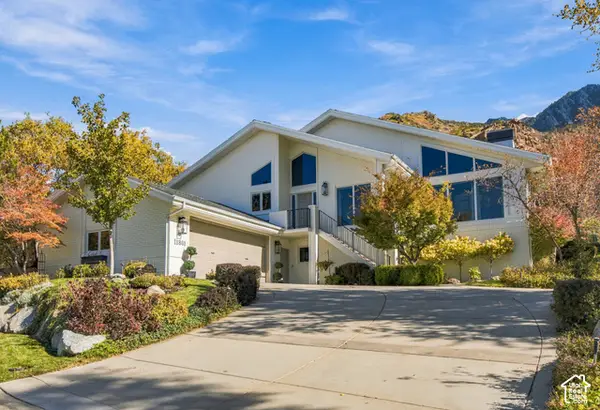 $1,395,000Active4 beds 3 baths4,504 sq. ft.
11861 S Vista Glen Ct, Sandy, UT 84092
MLS# 2194254Listed by: PRESIDIO REAL ESTATE (SOUTH VALLEY) - New
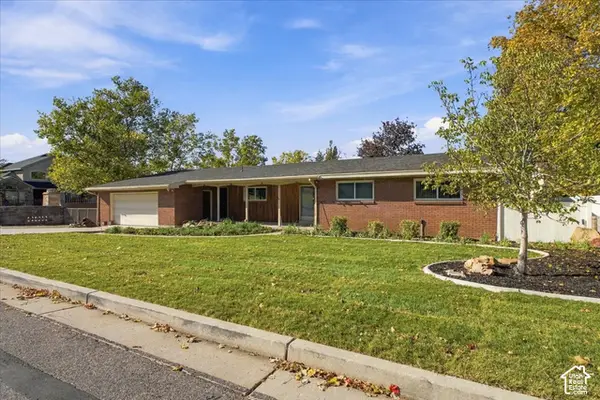 $669,000Active4 beds 3 baths3,156 sq. ft.
10824 S 1700 E, Sandy, UT 84092
MLS# 2194741Listed by: MASTERS UTAH REAL ESTATE - New
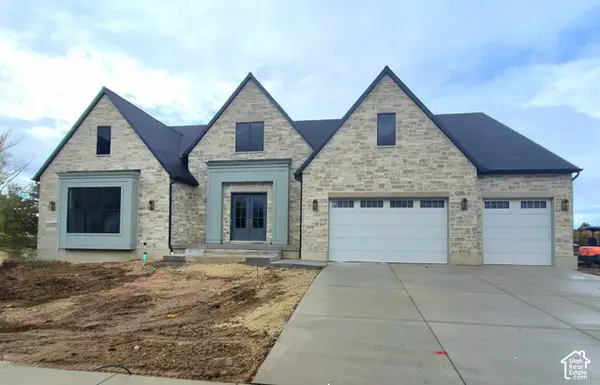 $2,899,680Active3 beds 5 baths7,175 sq. ft.
9566 S Bernese Ln, Sandy, UT 84092
MLS# 2194676Listed by: IVORY HOMES, LTD - Open Sat, 11am to 2pmNew
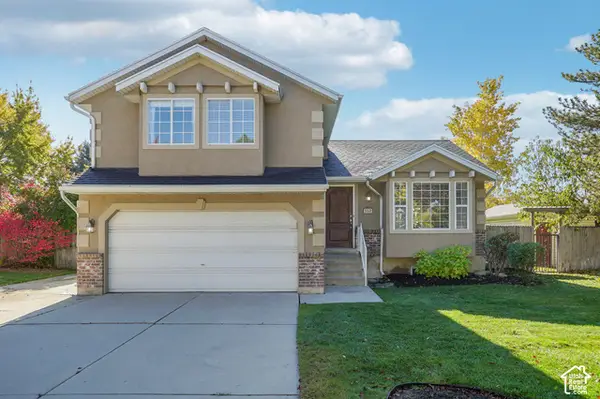 $600,000Active4 beds 3 baths1,930 sq. ft.
550 E Meadow Hill Dr, Sandy, UT 84070
MLS# 2194589Listed by: OMADA REAL ESTATE - New
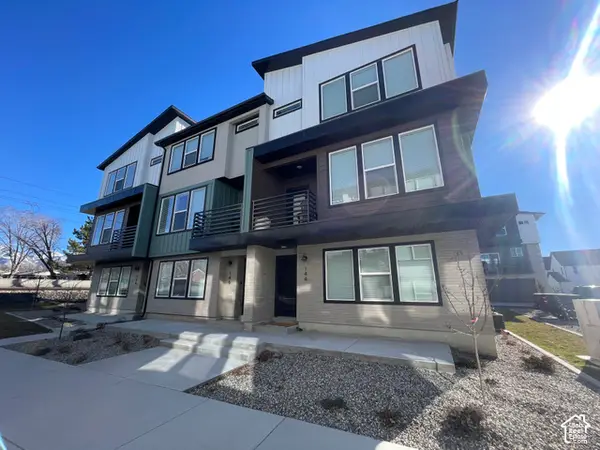 $569,000Active3 beds 3 baths2,185 sq. ft.
144 E Verdon Ct S, Sandy, UT 84070
MLS# 2194215Listed by: LAVA HOUSE REALTY PLLC - New
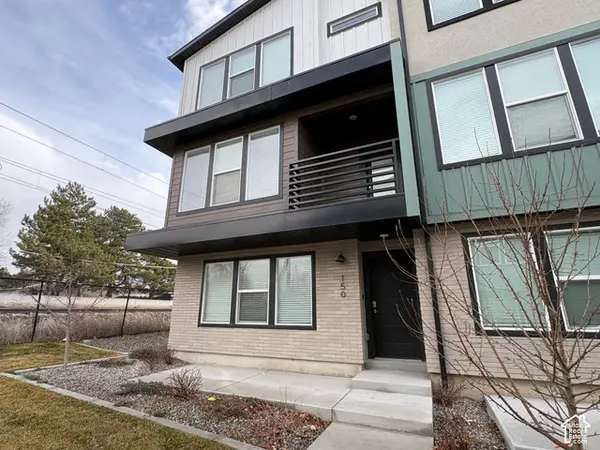 $555,000Active3 beds 3 baths2,185 sq. ft.
150 E Verdon Ct S, Sandy, UT 84070
MLS# 2194229Listed by: LAVA HOUSE REALTY PLLC - New
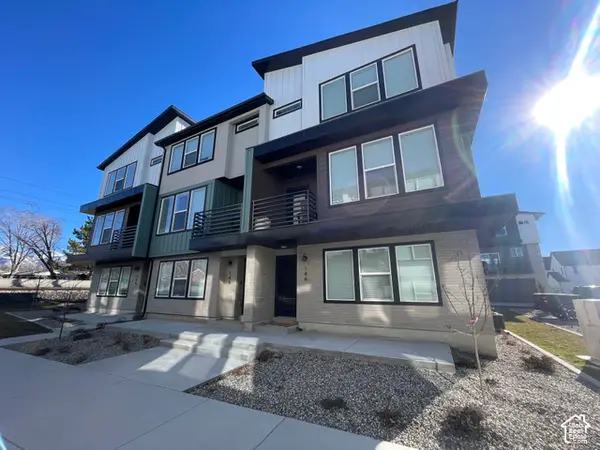 $555,000Active3 beds 3 baths2,185 sq. ft.
146 E Verdon, Sandy, UT 84070
MLS# 2194224Listed by: LAVA HOUSE REALTY PLLC - New
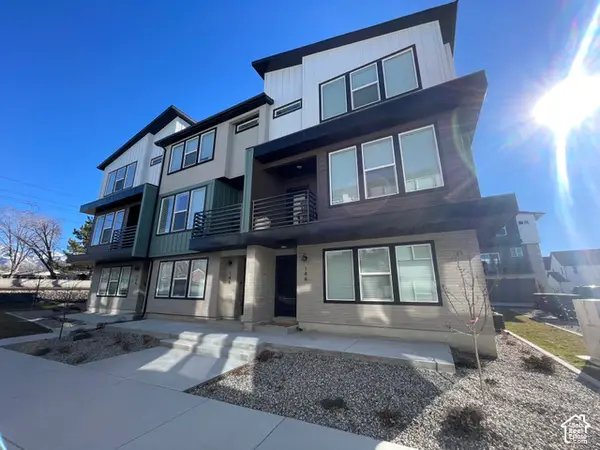 $1,679,000Active9 beds 9 baths6,555 sq. ft.
144 E Verdon Ct #35-37, Sandy, UT 84070
MLS# 2194230Listed by: LAVA HOUSE REALTY PLLC


Protect your home and budget from life's surprises with an Assurant Home Warranty, backed by a partner that supports you through every step of homeownership. Explore Plans.
© 2023 - 2026 ERA Franchise Systems LLC. All rights reserved. ERA Franchise Systems LLC fully supports the principles of the Fair Housing Act and the Equal Opportunity Act. ERA, ERA Real Estate powered, and their respective logos are registered service marks of ERA Franchise Systems LLC. Each office is independently owned and operated.