
11302 S Jordan Meadow Lane E #189, Sandy, UT 84070
Local realty services provided by:ERA Realty Center
11302 S Jordan Meadow Lane E #189,Sandy, UT 84070
$59,999
- 2 Beds
- 1 Baths
- 924 sq. ft.
- Mobile / Manufactured
- Active
Listed by: wendy casteel
Office: jason mitchell real estate utah llc.
MLS#:2184879
Source:SL
Price summary
- Price:$59,999
- Price per sq. ft.:$64.93
- Monthly HOA dues:$1,107
About this home
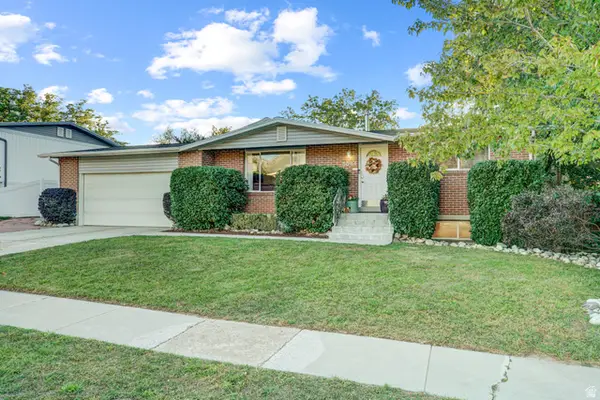
Welcome to this charming and updated mobile home in a convenient Sandy location, close to shopping, dining, and freeway access. Recent improvements include updated electrical, several new windows, new vinyl siding, and a new central air conditioning system. The home also features a durable metal roof. The spacious kitchen offers ample cabinet storage and includes a refrigerator, while the two bedrooms, updated bathroom, and inviting family room provide comfortable living space. Outside, enjoy a covered deck and fully fenced yard with mature trees, a storage shed, and sprinkler system. Water, sewer, and trash are paid through the HOA but are not included in the monthly space rent. Buyers must complete the HOA application process in person or online prior to submitting an offer.
Contact an agent
Home facts
- Year built:1992
- Subdivision & Development:CRESCENTWOOD VILLAGE
- Listing ID #:2184879
- Added:1 day(s) ago
- Updated:September 12, 2026 at 12:27 PM
Rooms and interior
- Bedrooms:2
- Total bathrooms:1
- Full bathrooms:1
- Rooms Total:5
- Flooring:Carpet, Laminate
- Kitchen Description:Kitchen: Updated, Range/Oven: Free Stdng., Range: Gas, Refrigerator
- Living area:924 sq. ft.
Heating and cooling
- Cooling:Evaporative Cooling, Window Unit(s)
- Heating:Forced Air
Structure and exterior
- Roof:Metal
- Year built:1992
- Building area:924 sq. ft.
- Lot area:0.01 Acres
- Lot Features:Curb & Gutter, Fenced: Partial, Flat, Road: Paved, Secluded, Sprinkler: Auto-Full
- Architectural Style:Manufactured
- Exterior Features:Deck: Covered, Out Buildings
- Levels:1 Story
Schools
- High school:Alta
- Middle school:Draper Park
- Elementary school:Altara
Utilities
- Water:Culinary, Water Connected
- Sewer:Sewer Connected, Sewer: Connected
Finances and disclosures
- Price:$59,999
- Price per sq. ft.:$64.93
Features and amenities
- Laundry features:Electric Dryer Hookups
- Amenities:Management, Pet Rules, Pets Permitted, Picnic Area, Playground, Pool, Snow Removal, Storage Shed(s)
Parking
- Total parking spaces:2
- Parking description:2 Car Deep (Tandem), Attached, Attached Garage, Covered
- Carport spaces:2
New listings near 11302 S Jordan Meadow Lane E #189
- Open Sat, 10am to 12pmNew
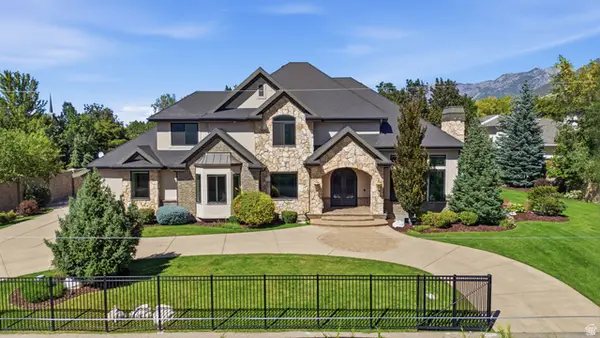 $2,580,000Active6 beds 5 baths7,495 sq. ft.
3149 E 10000 S, Sandy, UT 84092
MLS# 2184856Listed by: SIGNATURE REAL ESTATE UTAH (COTTONWOOD HEIGHTS) - Open Sat, 11am to 3pmNew
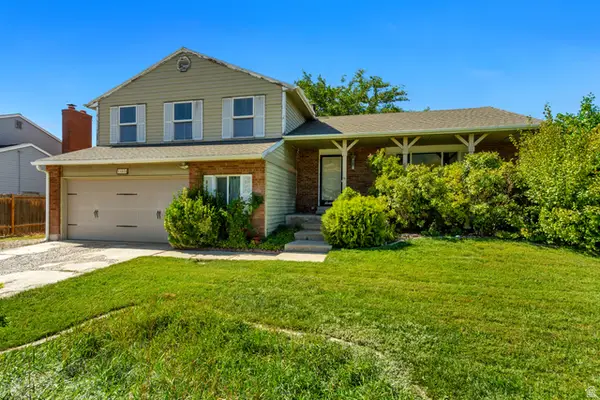 $595,000Active4 beds 4 baths2,759 sq. ft.
11878 S Hidden Valley Dr E, Sandy, UT 84094
MLS# 2184755Listed by: EQUITY REAL ESTATE (SOLID) - Open Sat, 10am to 12pmNew
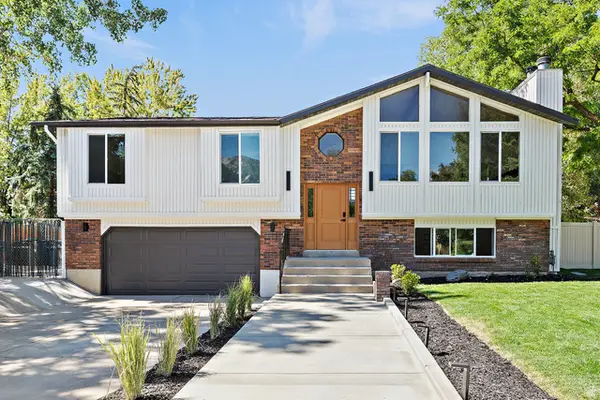 $787,500Active4 beds 3 baths2,198 sq. ft.
10074 S Kalinda Dr E, Sandy, UT 84092
MLS# 2184699Listed by: BERKSHIRE HATHAWAY HOMESERVICES ELITE REAL ESTATE - New
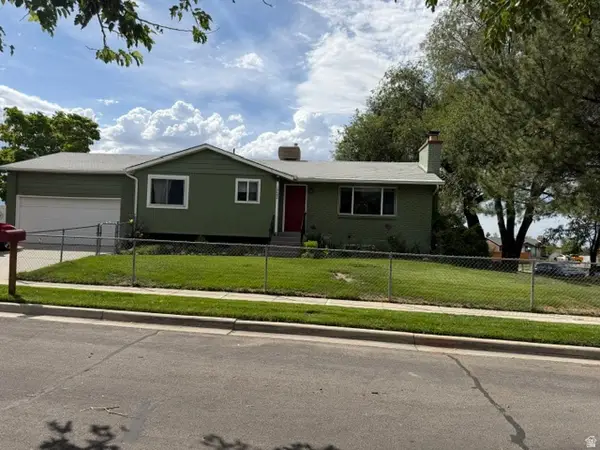 $650,000Active4 beds 2 baths2,274 sq. ft.
10492 S Columbine Way E, Sandy, UT 84094
MLS# 2184688Listed by: COTTONWOOD CANYONS REALTY - Open Sat, 10am to 12pmNew
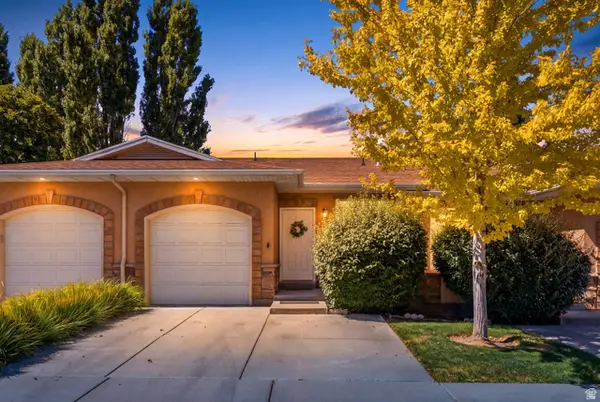 $429,900Active2 beds 3 baths1,704 sq. ft.
9480 S Hidden Point Dr, Sandy, UT 84070
MLS# 2184656Listed by: REAL BROKER, LLC - Open Sat, 11am to 1pmNew
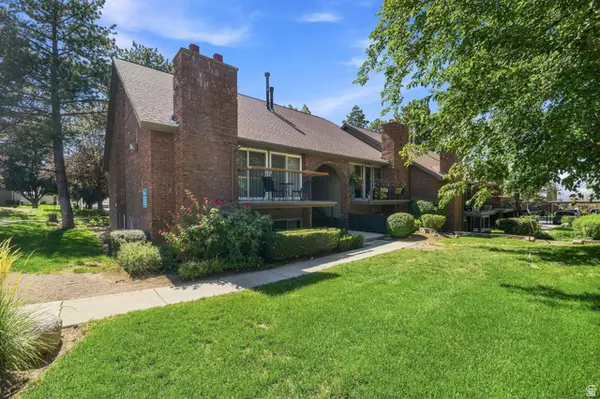 $325,000Active2 beds 2 baths1,146 sq. ft.
1241 E Cottonwood Hills Dr, Sandy, UT 84094
MLS# 2184658Listed by: COLDWELL BANKER REALTY (UNION HEIGHTS) - Open Sun, 1 to 3pmNew
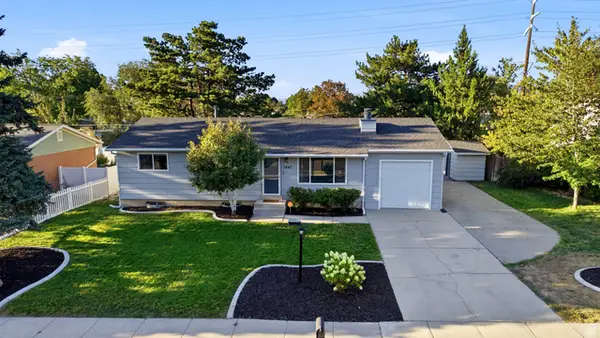 $649,000Active5 beds 3 baths2,076 sq. ft.
1447 E Mulberry Way, Sandy, UT 84093
MLS# 2181623Listed by: BERKSHIRE HATHAWAY HOMESERVICES UTAH PROPERTIES (SADDLEVIEW) - Open Sat, 12 to 3pmNew
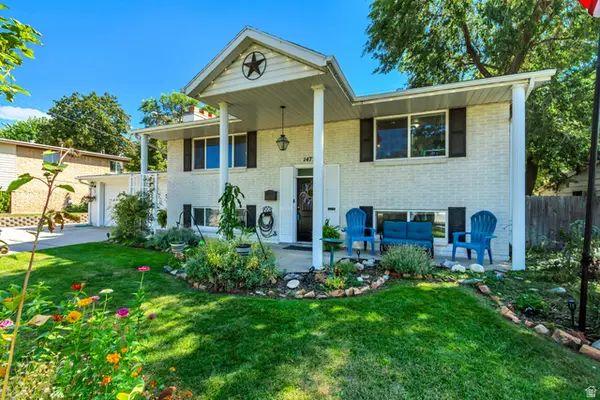 $665,000Active5 beds 2 baths2,576 sq. ft.
1472 E 8175 S, Sandy, UT 84093
MLS# 2184613Listed by: BETTER HOMES AND GARDENS REAL ESTATE MOMENTUM (LEHI) - Open Sat, 11am to 1pmNew
 $685,000Active6 beds 2 baths2,684 sq. ft.
8044 S Boysenberry Dr, Sandy, UT 84093
MLS# 2184591Listed by: UTAH PROPERTY FINDER


Protect your home and budget from life's surprises with an Assurant Home Warranty, backed by a partner that supports you through every step of homeownership. Explore Plans.
© 2023 - 2026 ERA Franchise Systems LLC. All rights reserved. ERA Franchise Systems LLC fully supports the principles of the Fair Housing Act and the Equal Opportunity Act. ERA, ERA Real Estate powered, and their respective logos are registered service marks of ERA Franchise Systems LLC. Each office is independently owned and operated.