
1252 E Sage Ridge Rd S, Sandy, UT 84094
Local realty services provided by:ERA Brokers Consolidated
1252 E Sage Ridge Rd S,Sandy, UT 84094
$560,000
- 4 Beds
- 3 Baths
- 2,434 sq. ft.
- Single family
- Active
Listed by: miranda robinson, kimberly goodwin
Office: capital investment real estate llc.
MLS#:2197214
Source:SL
Price summary
- Price:$560,000
- Price per sq. ft.:$230.07
About this home
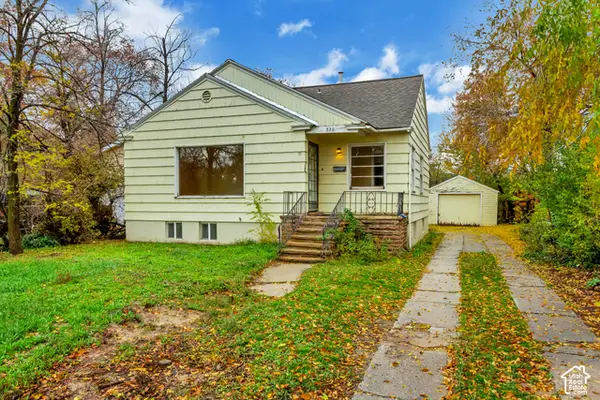
Welcome home to this beautiful Sandy property, nestled in a well-manicured East bench neighborhood. Just minutes from Little Cottonwood Canyon and all the shopping, dining, and entertainment Draper has to offer! Step inside to discover soaring vaulted ceilings, gorgeous dark laminate wood flooring, and brand-new carpet throughout! The beautifully remodeled kitchen, updated just one year ago, features stunning quartz countertops, crisp white cabinetry, stainless steel appliances, and plenty of counter space for cooking and entertaining. The spacious primary suite boasts impressive vaulted ceilings and a large walk-in closet. With multiple living areas, including a third family room in the basement complete with a ceiling-mounted projector, there's plenty of room to spread out, entertain, or enjoy movie nights at home! Step outside to a beautifully manicured yard with mature trees, a large patio perfect for summer gatherings, raised garden boxes, and a fully fenced backyard offering privacy and room to relax. You'll also appreciate the abundant parking, dedicated RV pad, central A/C, water softener, and included washer and dryer! With thoughtful updates, beautiful outdoor spaces, and an unbeatable location near the Wasatch Mountains, this home truly has so much to offer! Schedule your private showing today! Basement projector and equipment included as-is, with no warranty....
Contact an agent
Home facts
- Year built:1981
- Subdivision & Development:EASTRIDGE
- Listing ID #:2197214
- Added:1 day(s) ago
- Updated:November 20, 2026 at 01:04 AM
Rooms and interior
- Bedrooms:4
- Total bathrooms:3
- Full bathrooms:1
- Half bathrooms:1
- Rooms Total:15
- Flooring:Carpet, Laminate, Tile
- Kitchen Description:Disposal, Microwave, Range/Oven: Built-In, Refrigerator
- Basement Description:Full
- Living area:2,434 sq. ft.
Heating and cooling
- Cooling:Central Air
- Heating:Gas: Central
Structure and exterior
- Roof:Asphalt
- Year built:1981
- Building area:2,434 sq. ft.
- Lot area:0.18 Acres
- Lot Features:Curb & Gutter, Fenced: Full, Flat, Road: Paved, Sidewalks, Sprinkler: Auto-Full
- Architectural Style:Tri/Multi-Level
- Construction Materials:Aluminum, Brick
- Exterior Features:Patio: Open, Porch: Open
- Levels:3 Story
Schools
- High school:Alta
- Middle school:Indian Hills
- Elementary school:Sprucewood
Utilities
- Water:Culinary, Water Connected
- Sewer:Sewer Connected, Sewer: Connected, Sewer: Public
Finances and disclosures
- Price:$560,000
- Price per sq. ft.:$230.07
- Tax amount:$2,913
Features and amenities
- Laundry features:Dryer, Electric Dryer Hookups, Washer
- Amenities:Closet: Walk-In, Projector
Parking
- Total parking spaces:6
- Parking description:2 Car Garage, Attached, Attached Garage, Covered, Extra Width, Garage Door Opener, Parking: Uncovered, Rv Parking
- Garage spaces:2
New listings near 1252 E Sage Ridge Rd S
- New
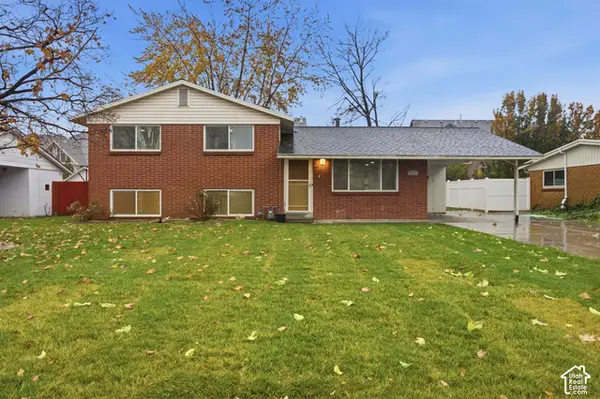 $579,000Active4 beds 1 baths2,038 sq. ft.
8357 S Romaine Dr, Sandy, UT 84070
MLS# 2197322Listed by: PRIME REAL ESTATE EXPERTS - New
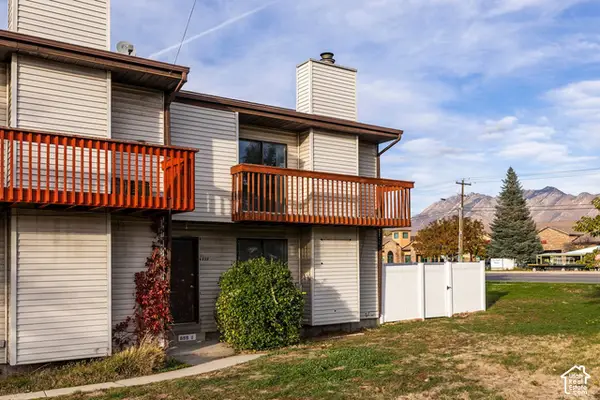 $275,000Active2 beds 2 baths1,431 sq. ft.
699 E 8800 S, Sandy, UT 84070
MLS# 2197350Listed by: SUMMIT SOTHEBY'S INTERNATIONAL REALTY - New
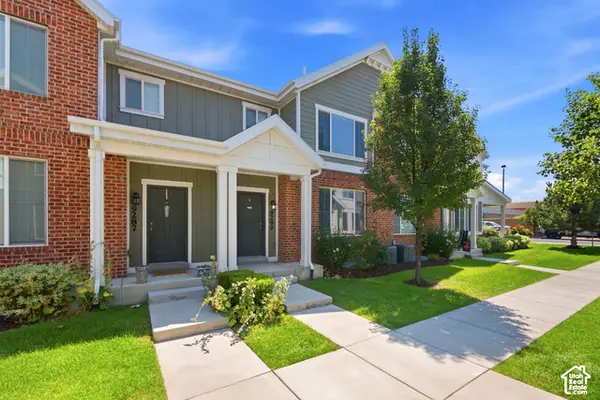 $515,000Active3 beds 3 baths2,428 sq. ft.
9289 S Castlebury Ct E, Sandy, UT 84094
MLS# 2197363Listed by: REAL BROKER, LLC - New
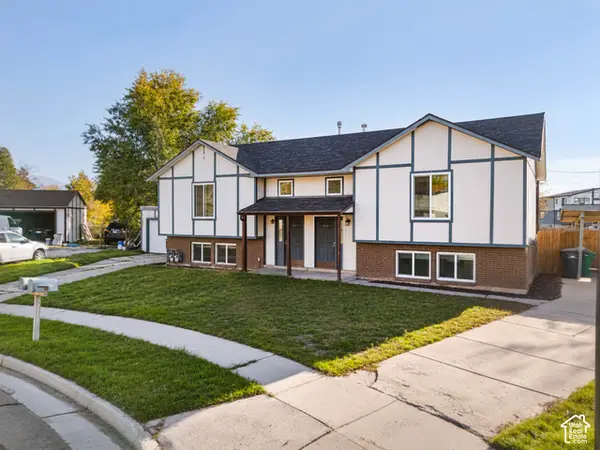 $649,950Active5 beds 4 baths2,272 sq. ft.
8324 S Carmen Ct E, Sandy, UT 84070
MLS# 2197303Listed by: UTAH'S WISE CHOICE REAL ESTATE - Open Fri, 4 to 6pmNew
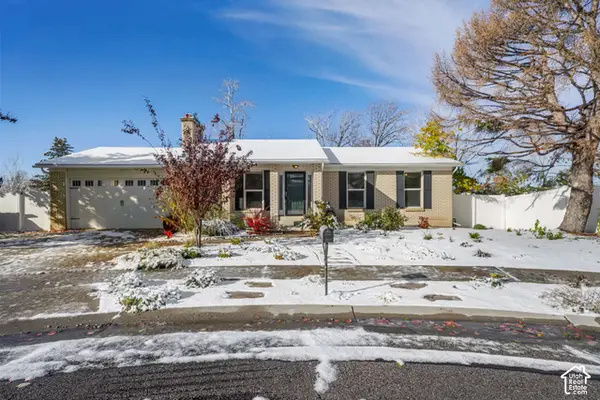 $635,000Active5 beds 3 baths2,764 sq. ft.
8242 S Wayside Cir, Sandy, UT 84094
MLS# 2197282Listed by: EXP REALTY, LLC (PARK CITY) - Open Sat, 12 to 3pmNew
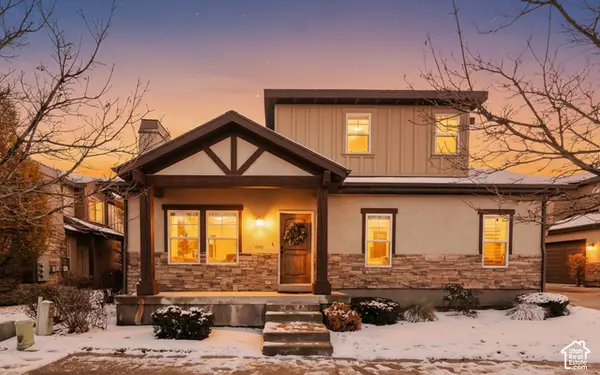 $579,000Active3 beds 4 baths2,183 sq. ft.
1540 E Sienna Oak Ct, Sandy, UT 84092
MLS# 2197267Listed by: EQUITY REAL ESTATE (SOUTH VALLEY) - New
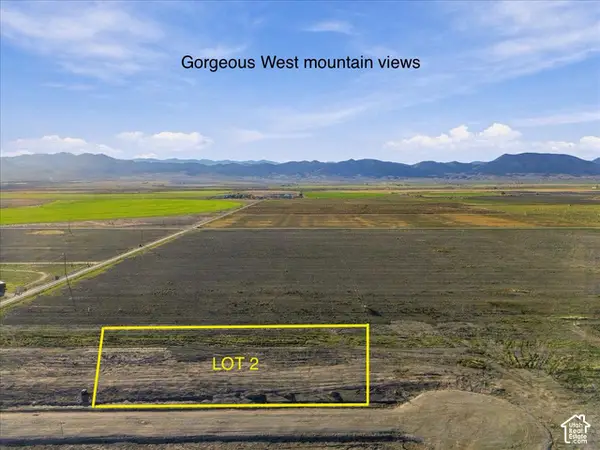 $149,999Active1.02 Acres
9230 S Avery Lynn Cir W #2, Centerfield, UT 84622
MLS# 2197044Listed by: HUDSON FOXX REAL ESTATE - New
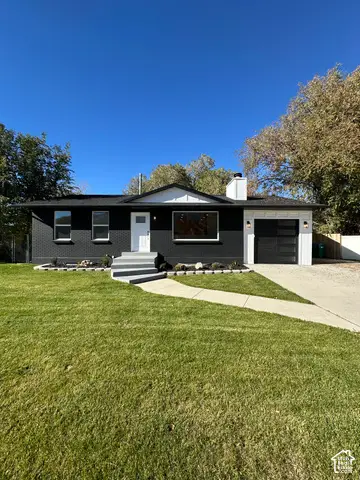 $745,000Active5 beds 2 baths1,944 sq. ft.
11646 Dry Creek Rd, Sandy, UT 84094
MLS# 2197046Listed by: FORTE REAL ESTATE, LLC - Open Sat, 1 to 3pmNew
 $400,000Active3 beds 3 baths1,848 sq. ft.
520 E 8800 S, Sandy, UT 84070
MLS# 2197054Listed by: NETLOGIX REALTY


Protect your home and budget from life's surprises with an Assurant Home Warranty, backed by a partner that supports you through every step of homeownership. Explore Plans.
© 2023 - 2026 ERA Franchise Systems LLC. All rights reserved. ERA Franchise Systems LLC fully supports the principles of the Fair Housing Act and the Equal Opportunity Act. ERA, ERA Real Estate powered, and their respective logos are registered service marks of ERA Franchise Systems LLC. Each office is independently owned and operated.