
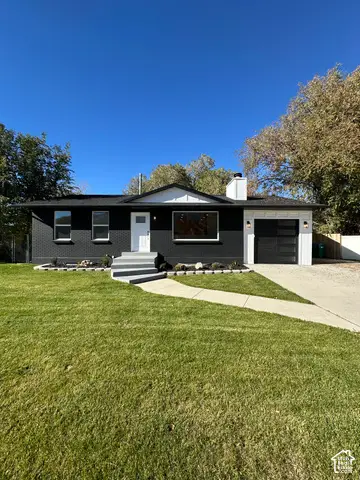
8357 S Romaine Dr, Sandy, UT 84070
Local realty services provided by:ERA Brokers Consolidated
Upcoming open houses
- Sat, Nov 2811:00 am - 01:00 pm
Listed by: clark swensen, tiffani d swensen
Office: prime real estate experts
MLS#:2197322
Source:SL
Price summary
- Price:$579,000
- Price per sq. ft.:$284.1
About this home
Welcome to this lovingly cared-for home in the heart of Sandy, proudly owned by the same family since 1959! Rich with history, character, and thoughtful updates, this inviting property offers the perfect combination of comfort, functionality, and versatility. Featuring 4 spacious bedrooms and 2 bathrooms, the home provides flexible living spaces ideal for entertaining, everyday living, and a possible income opportunity. You'll appreciate the abundance of space and practical features throughout, including approximately 30 feet of dedicated RV parking, a fenced yard, and plenty of room for vehicles, recreational toys, and outdoor enjoyment. The mature fruit trees add a touch of charm and provide a beautiful, established setting to enjoy throughout the seasons. Designed with flexibility in mind, the home features washer and dryer hookups on both the main level and downstairs. A separate basement entrance, complete with a kitchen area (no sink) and additional laundry space, offers excellent potential for extended family living or added convenience. Storage will never be an issue with two outdoor storage sheds and a generously sized basement storage room. Enjoy peace of mind with several valuable features and improvements, including a brand-new automated sprinkler system, new sod, and a brand-new water heater. The roof is approximately 10 years old. Conveniently located in desirable Sandy, this home offers easy access to everything the area has to offer while providing the space, flexibility, and functionality today's buyers are looking for. Whether you're looking for room to grow, space for extended family, or a property with exceptional parking and storage options, this home is full of possibilities. Don't miss the opportunity to own a special brick home and make it the setting for your next chapter! Square footage figures are provided as a courtesy estimate only and were obtained from county records. Buyer is advised to obtain an independent measurement. Please allow 48 hours acceptance time for all offers....
Contact an agent
Home facts
- Year built:1959
- Subdivision & Development:JORDAN VILLAGE #1
- Listing ID #:2197322
- Added:1 day(s) ago
- Updated:November 20, 2026 at 05:59 AM
Rooms and interior
- Bedrooms:4
- Total bathrooms:1
- Full bathrooms:1
- Rooms Total:10
- Flooring:Carpet, Laminate
- Kitchen Description:Disposal, Range/Oven: Free Stdng., Range: Countertop
- Basement Description:Partial
- Living area:2,038 sq. ft.
Heating and cooling
- Cooling:Central Air
- Heating:Gas: Central
Structure and exterior
- Roof:Asphalt
- Year built:1959
- Building area:2,038 sq. ft.
- Lot area:0.18 Acres
- Lot Features:Curb & Gutter, Fenced: Partial, Flat, Road: Paved, Sprinkler: Auto-Full
- Architectural Style:Rambler/Ranch
- Construction Materials:Aluminum, Brick
- Exterior Features:Basement Entrance, Out Buildings, Patio: Open
- Levels:2 Story
Schools
- High school:Hillcrest
- Middle school:Union
- Elementary school:Midvalley
Utilities
- Water:Culinary, Water Connected
- Sewer:Sewer Connected, Sewer: Connected, Sewer: Public
Finances and disclosures
- Price:$579,000
- Price per sq. ft.:$284.1
- Tax amount:$2,200
Features and amenities
- Laundry features:Electric Dryer Hookups
- Amenities:Storage Shed(s), Water Softener Owned, Window Coverings
Parking
- Total parking spaces:7
- Parking description:2 Car Deep (Tandem), Covered, Rv Parking
- Carport spaces:2
New listings near 8357 S Romaine Dr
- New
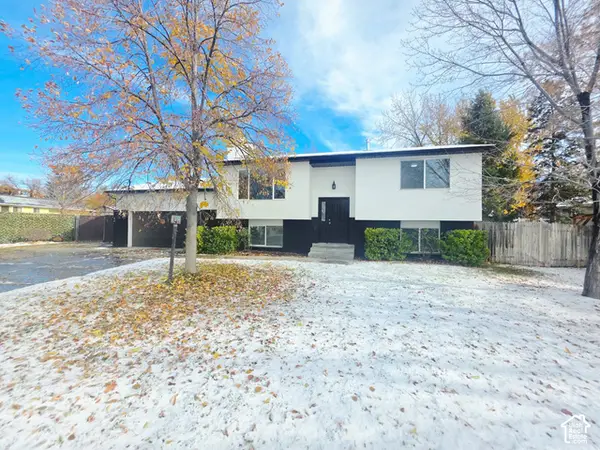 $634,990Active5 beds 2 baths2,192 sq. ft.
10753 S 895 E, Sandy, UT 84094
MLS# 2197421Listed by: EQUITY REAL ESTATE (ADVANTAGE) - New
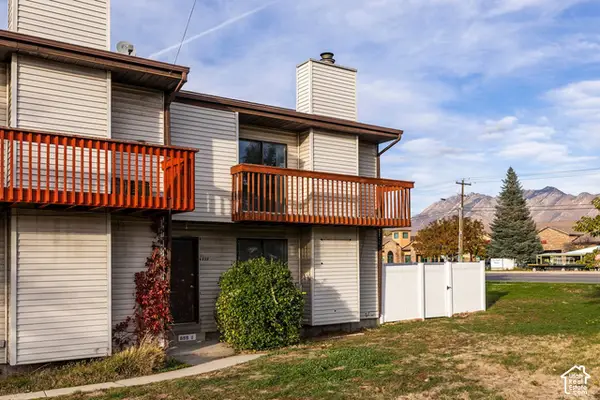 $275,000Active2 beds 2 baths1,431 sq. ft.
699 E 8800 S, Sandy, UT 84070
MLS# 2197350Listed by: SUMMIT SOTHEBY'S INTERNATIONAL REALTY - New
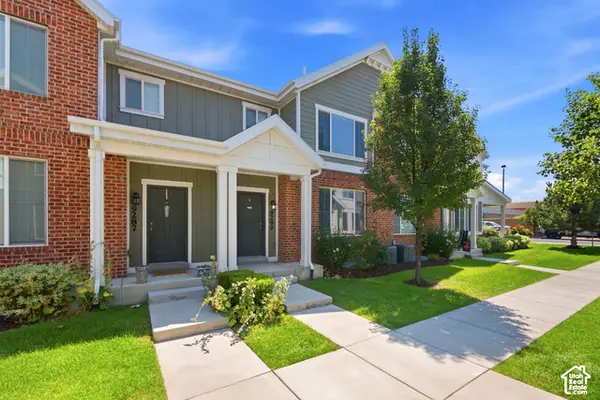 $515,000Active3 beds 3 baths2,428 sq. ft.
9289 S Castlebury Ct E, Sandy, UT 84094
MLS# 2197363Listed by: REAL BROKER, LLC - New
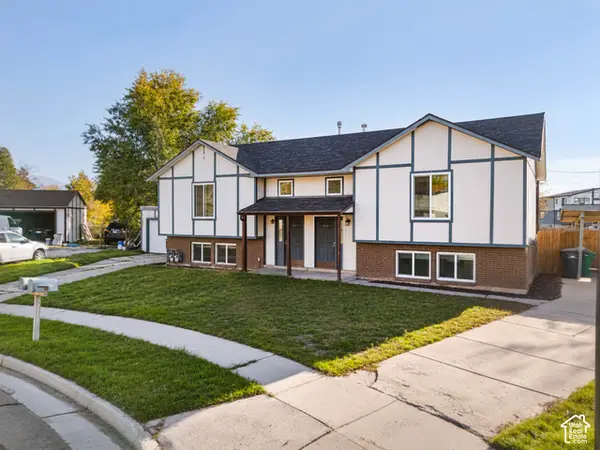 $649,950Active5 beds 4 baths2,272 sq. ft.
8324 S Carmen Ct E, Sandy, UT 84070
MLS# 2197303Listed by: UTAH'S WISE CHOICE REAL ESTATE - Open Fri, 4 to 6pmNew
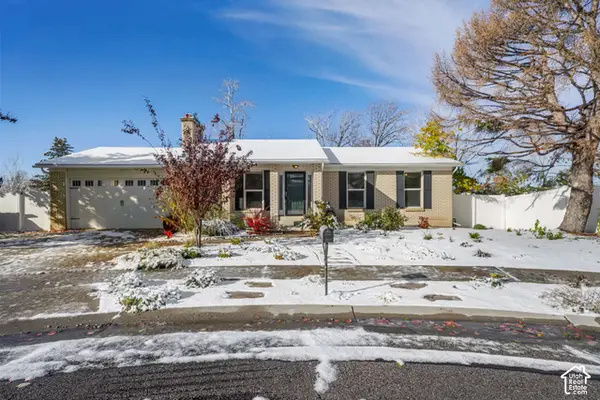 $635,000Active5 beds 3 baths2,764 sq. ft.
8242 S Wayside Cir, Sandy, UT 84094
MLS# 2197282Listed by: EXP REALTY, LLC (PARK CITY) - Open Sat, 12 to 3pmNew
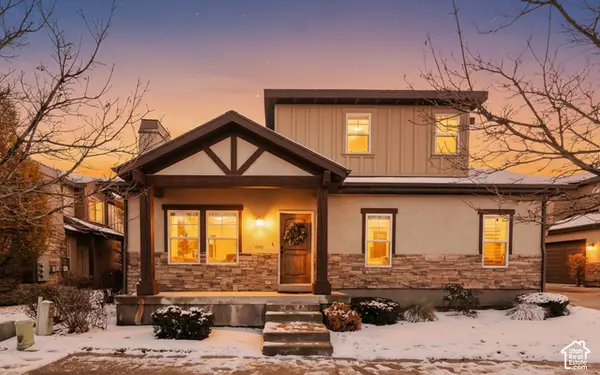 $579,000Active3 beds 4 baths2,183 sq. ft.
1540 E Sienna Oak Ct, Sandy, UT 84092
MLS# 2197267Listed by: EQUITY REAL ESTATE (SOUTH VALLEY) - New
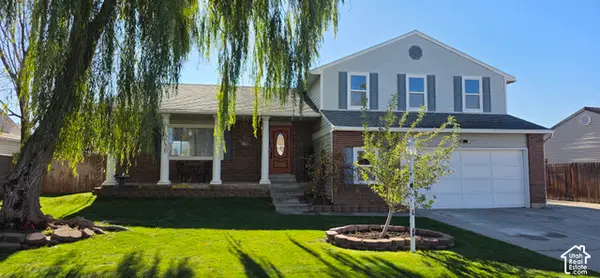 $560,000Active4 beds 3 baths2,434 sq. ft.
1252 E Sage Ridge Rd S, Sandy, UT 84094
MLS# 2197214Listed by: CAPITAL INVESTMENT REAL ESTATE LLC - New
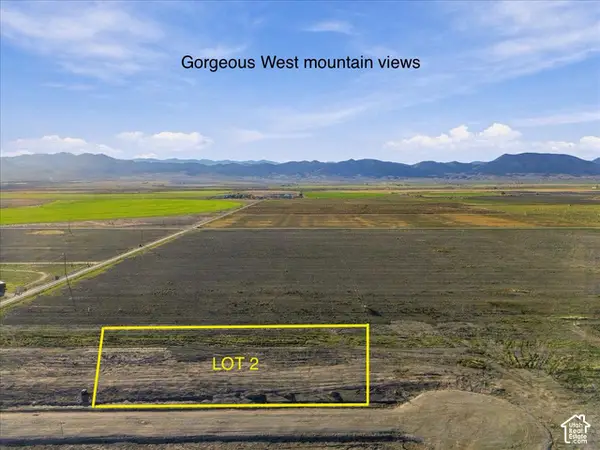 $149,999Active1.02 Acres
9230 S Avery Lynn Cir W #2, Centerfield, UT 84622
MLS# 2197044Listed by: HUDSON FOXX REAL ESTATE - New
 $745,000Active5 beds 2 baths1,944 sq. ft.
11646 Dry Creek Rd, Sandy, UT 84094
MLS# 2197046Listed by: FORTE REAL ESTATE, LLC


Protect your home and budget from life's surprises with an Assurant Home Warranty, backed by a partner that supports you through every step of homeownership. Explore Plans.
© 2023 - 2026 ERA Franchise Systems LLC. All rights reserved. ERA Franchise Systems LLC fully supports the principles of the Fair Housing Act and the Equal Opportunity Act. ERA, ERA Real Estate powered, and their respective logos are registered service marks of ERA Franchise Systems LLC. Each office is independently owned and operated.