
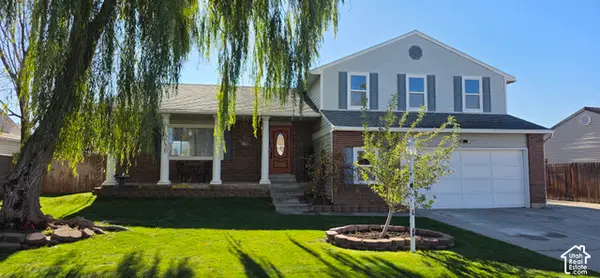
8242 S Wayside Cir, Sandy, UT 84094
Local realty services provided by:ERA Brokers Consolidated
Upcoming open houses
- Fri, Nov 2004:00 pm - 06:00 pm
- Sat, Nov 2101:00 pm - 03:00 pm
Listed by: nicolas deseelhorst
Office: exp realty, llc. (park city)
MLS#:2197282
Source:SL
Price summary
- Price:$635,000
- Price per sq. ft.:$229.74
About this home
Ski days in winter, tee times in summer, and room for everyone in between. Tucked at the end of a quiet cul-de-sac in East Sandy, this 5-bedroom, 3-bathroom brick rambler offers 2,764 square feet of space to live, work and play. The main level features an updated, open kitchen with a large center island, double oven, gas and electric cooktop, granite countertops and incredible skylights, flowing into a spacious family room with a gas fireplace. The main level also includes a primary suite with a newly remodeled en-suite bathroom, two additional bedrooms and a full bathroom. The finished basement offers two more bedrooms (a possible sixth;right now just storage), a three-quarter bathroom, a wet bar, a laundry area and a second spacious living room with a gas fireplace, perfect for movie or game nights. Outside, enjoy a detached office/workshop ideal for working from home or hobbies, a Trex deck, mature trees, automatic sprinklers and a fully fenced 0.20-acre lot with mountain views. Additional highlights include fresh paint, a new water heater, central air, an attached 2-car garage and no HOA. Just minutes from Big and Little Cottonwood Canyons for skiing at Snowbird, Alta, Brighton and Solitude, and down the road from Pebblebrook Golf Course, this home keeps year-round recreation close to home....
Contact an agent
Home facts
- Year built:1975
- Listing ID #:2197282
- Added:1 day(s) ago
- Updated:November 20, 2026 at 01:22 PM
Rooms and interior
- Bedrooms:5
- Total bathrooms:3
- Full bathrooms:1
- Rooms Total:16
- Flooring:Carpet, Laminate
- Kitchen Description:Disposal, Kitchen: Updated, Oven: Double, Oven: Gas, Range: Countertop, Range: Gas
- Basement Description:Full
- Living area:2,764 sq. ft.
Heating and cooling
- Cooling:Central Air
- Heating:Gas: Central
Structure and exterior
- Roof:Asphalt
- Year built:1975
- Building area:2,764 sq. ft.
- Lot area:0.2 Acres
- Lot Features:Cul-De-Sac, Cul-de-sac, Curb & Gutter, Fenced: Full, Sprinkler: Auto-Full
- Architectural Style:Rambler/Ranch
- Construction Materials:Aluminum, Brick
- Levels:2 Story
Schools
- High school:Hillcrest
- Middle school:Union
- Elementary school:East Sandy
Utilities
- Water:Culinary
- Sewer:Sewer: Public
Finances and disclosures
- Price:$635,000
- Price per sq. ft.:$229.74
- Tax amount:$3,425
Features and amenities
- Laundry features:Electric Dryer Hookups
- Amenities:Bar: Wet, Den/Office, Gas Logs
Parking
- Total parking spaces:2
- Parking description:2 Car Garage, Attached, Attached Garage
- Garage spaces:2
New listings near 8242 S Wayside Cir
- Open Sun, 11am to 1pmNew
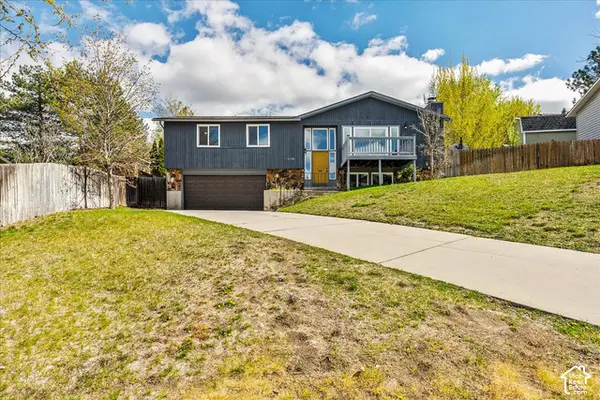 $589,000Active4 beds 3 baths1,944 sq. ft.
2196 E Thistlewood Way S, Sandy, UT 84092
MLS# 2197507Listed by: EQUITY REAL ESTATE (SOLID) - Open Sat, 2 to 4pmNew
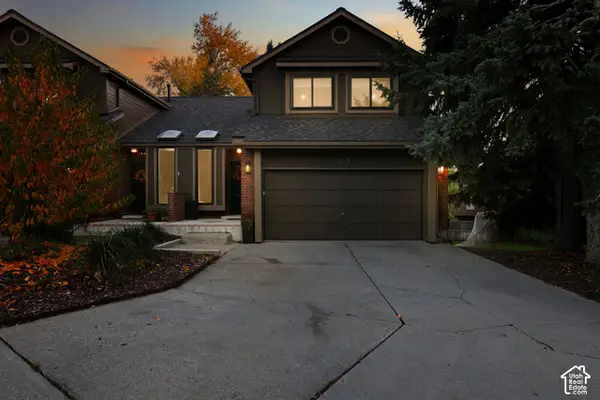 $649,000Active3 beds 4 baths2,305 sq. ft.
3114 E High Danish Rd, Sandy, UT 84093
MLS# 2197480Listed by: COLDWELL BANKER REALTY (UNION HEIGHTS) - New
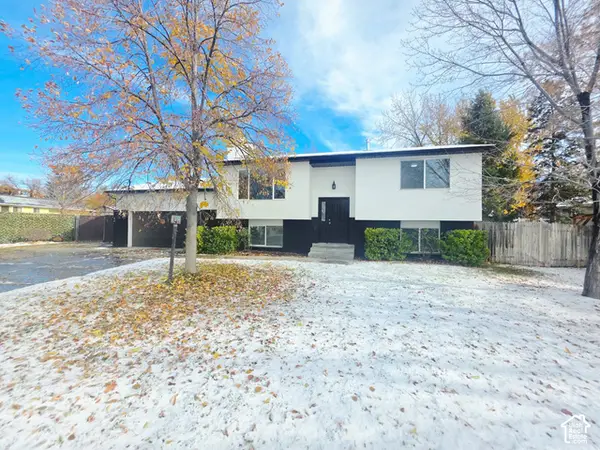 $634,990Active5 beds 2 baths2,192 sq. ft.
10753 S 895 E, Sandy, UT 84094
MLS# 2197421Listed by: EQUITY REAL ESTATE (ADVANTAGE) - New
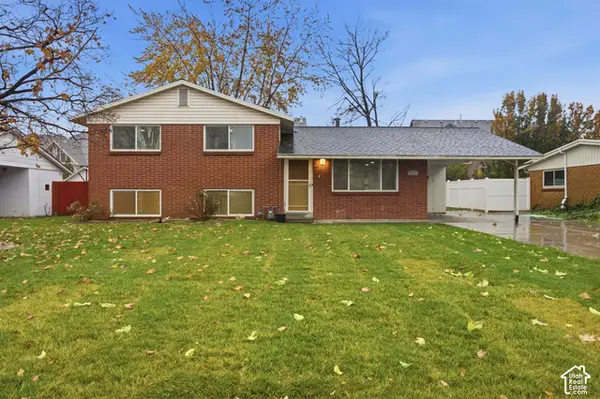 $579,000Active4 beds 1 baths2,038 sq. ft.
8357 S Romaine Dr, Sandy, UT 84070
MLS# 2197322Listed by: PRIME REAL ESTATE EXPERTS - New
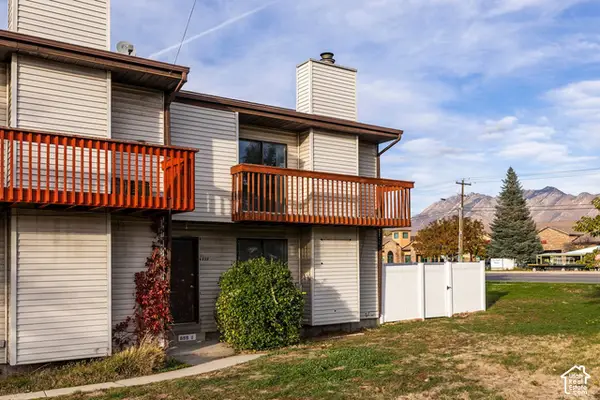 $275,000Active2 beds 2 baths1,431 sq. ft.
699 E 8800 S, Sandy, UT 84070
MLS# 2197350Listed by: SUMMIT SOTHEBY'S INTERNATIONAL REALTY - New
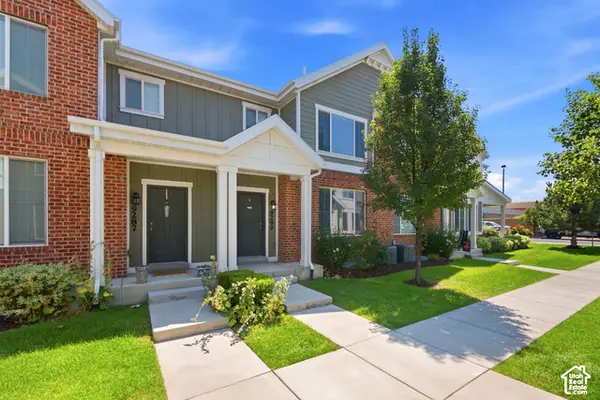 $515,000Active3 beds 3 baths2,428 sq. ft.
9289 S Castlebury Ct E, Sandy, UT 84094
MLS# 2197363Listed by: REAL BROKER, LLC - New
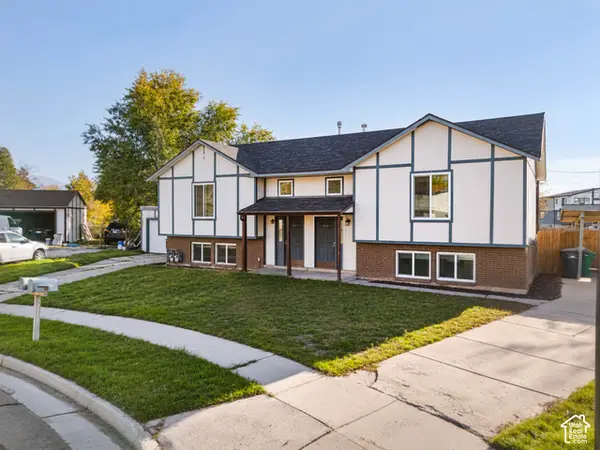 $649,950Active5 beds 4 baths2,272 sq. ft.
8324 S Carmen Ct E, Sandy, UT 84070
MLS# 2197303Listed by: UTAH'S WISE CHOICE REAL ESTATE - Open Sat, 12 to 3pmNew
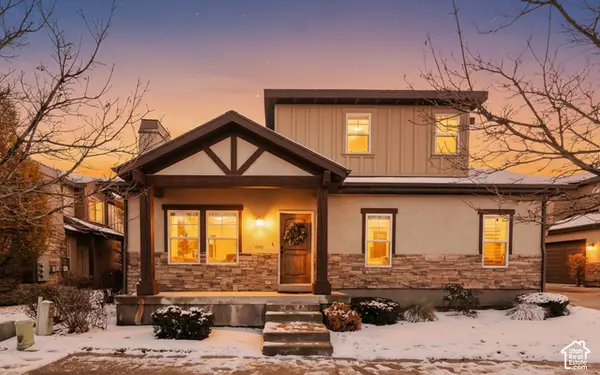 $579,000Active3 beds 4 baths2,183 sq. ft.
1540 E Sienna Oak Ct, Sandy, UT 84092
MLS# 2197267Listed by: EQUITY REAL ESTATE (SOUTH VALLEY) - New
 $560,000Active4 beds 3 baths2,434 sq. ft.
1252 E Sage Ridge Rd S, Sandy, UT 84094
MLS# 2197214Listed by: CAPITAL INVESTMENT REAL ESTATE LLC


Protect your home and budget from life's surprises with an Assurant Home Warranty, backed by a partner that supports you through every step of homeownership. Explore Plans.
© 2023 - 2026 ERA Franchise Systems LLC. All rights reserved. ERA Franchise Systems LLC fully supports the principles of the Fair Housing Act and the Equal Opportunity Act. ERA, ERA Real Estate powered, and their respective logos are registered service marks of ERA Franchise Systems LLC. Each office is independently owned and operated.