
1540 E Sienna Oak Ct, Sandy, UT 84092
Local realty services provided by:ERA Brokers Consolidated
1540 E Sienna Oak Ct,Sandy, UT 84092
$579,000
- 3 Beds
- 4 Baths
- 2,183 sq. ft.
- Townhouse
- Active
Upcoming open houses
- Sat, Nov 2112:00 pm - 03:00 pm
Listed by: pepper bishop, kevin borland
Office: equity real estate (south valley)
MLS#:2197267
Source:SL
Price summary
- Price:$579,000
- Price per sq. ft.:$265.23
- Monthly HOA dues:$320
About this home
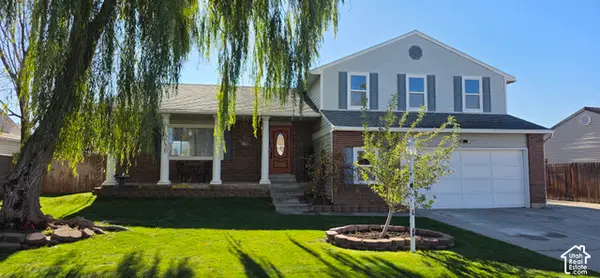
LOCATION, UTILITY, BEAUTY!!! This home is a MUST-SEE if you're looking for stylish, comfortable living in the heart of Sandy, Utah! With 3 bedrooms, 4 bathrooms, and 2,183 square feet of living space, this spacious end-unit townhome offers an incredible combination of convenience, functionality, and charm that is difficult to find at this price point. Let's start with LOCATION. Nestled in a quiet and well-maintained cul-de-sac on Sienna Oak Court, this home offers easy access to everything that makes Sandy one of the most sought-after cities along the Wasatch Front. Whether you're commuting to Salt Lake City, heading to the mountains, or enjoying nearby shopping and dining, you'll appreciate how connected this location truly is. Restaurants, grocery stores, retail centers, entertainment, parks, schools, and recreation are all just minutes away. At the end of the street, jump on the trail directly into the Dimple Dell Nature preserve. Right near the incredible Sunrise Elementary and Challenger schools. Quick access to major roads and freeway connections makes getting around the valley simple and convenient while still allowing you to enjoy the peace and comfort of a neighborhood setting. From world-class skiing and mountain trails to local community events and everyday conveniences, Sandy offers something for every lifestyle. Now let's talk about UTILITY. With three bedrooms, each with its own bathroom, and over 2,100 square feet of living space, this home provides flexibility that is rarely found in townhome living. Whether you need space for a large family, guest rooms, home offices, workout areas, hobby rooms, or extra storage, this floor plan can accommodate it all. The layout allows everyone to spread out comfortably while still maintaining the warmth of home. Customized shelving and storage solutions throughout the home help maximize organization and functionality. Ample closet space and additional storage areas ensure that everything has its place. The electric fireplaces serve as both an attractive focal point and an efficient heat source, creating a cozy atmosphere during Utah's colder months. Surrounded by fire-resistant brick, it offers warmth, character, and peace of mind. Finally, let's talk about BEAUTY. The first thing you'll notice is the beautiful up to date kitchen. Thoughtfully updated with style and functionality in mind, it serves as the centerpiece of the home and a welcoming place to gather with family and friends. The real hard wood floors and plantation blinds will forever be tasteful and timeless. Every room reflects thoughtful care, attention to detail, and pride of ownership. The combination of up-to-date finishes, functional living space, and unique architectural character creates a home that feels both timeless and welcoming. Opportunities to find a 3-bedroom townhome with this much living space, personality, and value are rare in today's market. This is more than just a place to live. It's a place to feel at home. Come see it for yourself and discover why 1540 Sienna Oak Court could be your perfect next chapter. Square footage figures are provided as a courtesy estimate only and were obtained from previous listing. Buyer is advised to obtain an independent measurement....
Contact an agent
Home facts
- Year built:2007
- Subdivision & Development:THE VILLAGES
- Listing ID #:2197267
- Added:1 day(s) ago
- Updated:November 20, 2026 at 01:22 PM
Rooms and interior
- Bedrooms:3
- Total bathrooms:4
- Full bathrooms:3
- Half bathrooms:1
- Rooms Total:13
- Flooring:Carpet, Hardwood, Tile
- Bathrooms Description:Bath: Sep. Tub/Shower
- Kitchen Description:Disposal, Range/Oven: Built-In
- Basement Description:Full
- Living area:2,183 sq. ft.
Heating and cooling
- Cooling:Central Air
- Heating:Forced Air, Gas: Central
Structure and exterior
- Roof:Asphalt
- Year built:2007
- Building area:2,183 sq. ft.
- Lot area:0.01 Acres
- Lot Features:Curb & Gutter, Flat, Road: Paved, Sprinkler: Auto-Full
- Architectural Style:Townhouse
- Construction Materials:Clapboard/Masonite, Stone, Stucco
- Exterior Features:Deck: Covered, Lighting
- Levels:3 Story
Schools
- High school:Alta
- Middle school:Indian Hills
- Elementary school:Sunrise
Utilities
- Water:Culinary, Water Connected
- Sewer:Sewer: Public
Finances and disclosures
- Price:$579,000
- Price per sq. ft.:$265.23
- Tax amount:$2,299
Features and amenities
- Laundry features:Electric Dryer Hookups
- Amenities:Closet: Walk-In, Gas Logs, Hiking Trails, Pets Permitted, Playground, Sewer Paid, Snow Removal, Trash, Vaulted Ceilings
Parking
- Total parking spaces:2
- Parking description:2 Car Garage, Attached, Attached Garage, Garage Door Opener
- Garage spaces:2
New listings near 1540 E Sienna Oak Ct
- Open Sun, 11am to 1pmNew
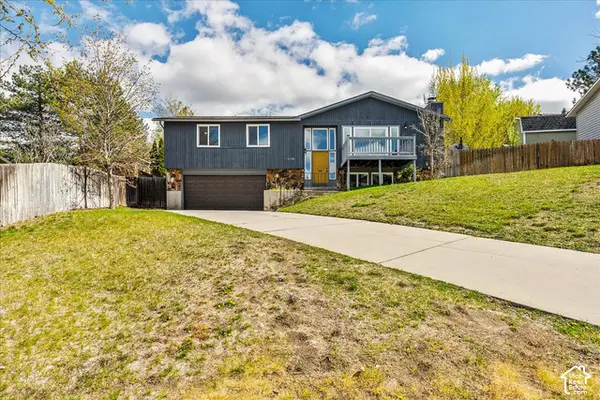 $589,000Active4 beds 3 baths1,944 sq. ft.
2196 E Thistlewood Way S, Sandy, UT 84092
MLS# 2197507Listed by: EQUITY REAL ESTATE (SOLID) - Open Sat, 2 to 4pmNew
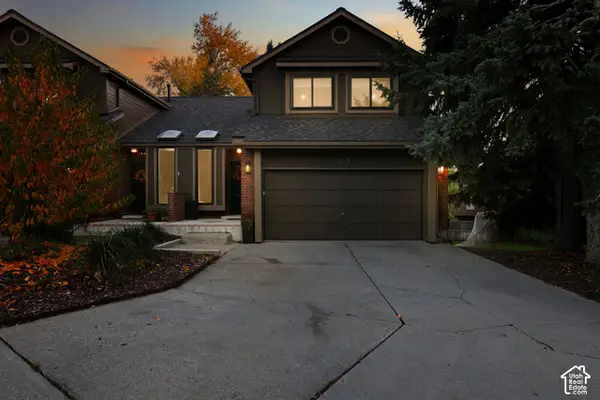 $649,000Active3 beds 4 baths2,305 sq. ft.
3114 E High Danish Rd, Sandy, UT 84093
MLS# 2197480Listed by: COLDWELL BANKER REALTY (UNION HEIGHTS) - New
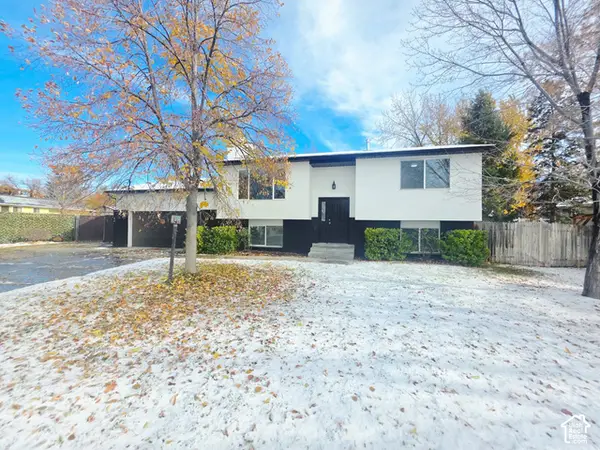 $634,990Active5 beds 2 baths2,192 sq. ft.
10753 S 895 E, Sandy, UT 84094
MLS# 2197421Listed by: EQUITY REAL ESTATE (ADVANTAGE) - New
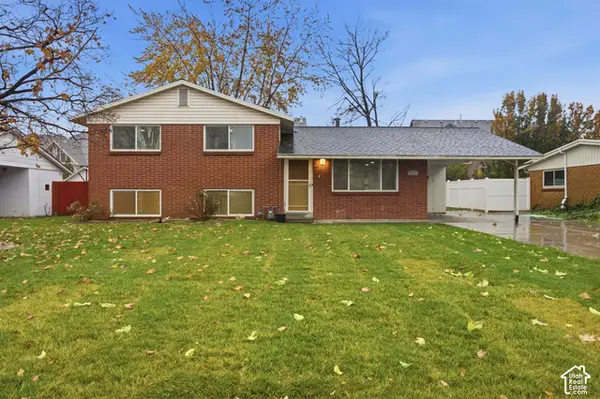 $579,000Active4 beds 1 baths2,038 sq. ft.
8357 S Romaine Dr, Sandy, UT 84070
MLS# 2197322Listed by: PRIME REAL ESTATE EXPERTS - New
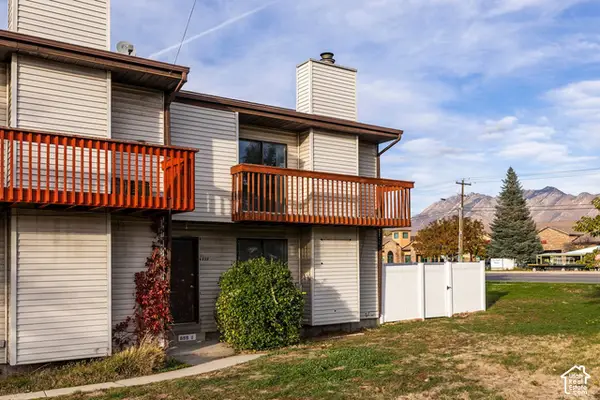 $275,000Active2 beds 2 baths1,431 sq. ft.
699 E 8800 S, Sandy, UT 84070
MLS# 2197350Listed by: SUMMIT SOTHEBY'S INTERNATIONAL REALTY - New
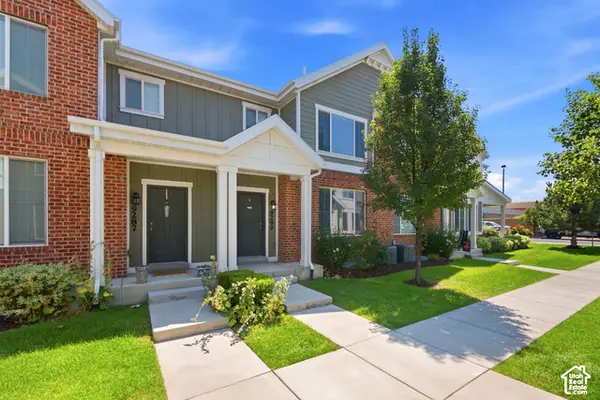 $515,000Active3 beds 3 baths2,428 sq. ft.
9289 S Castlebury Ct E, Sandy, UT 84094
MLS# 2197363Listed by: REAL BROKER, LLC - New
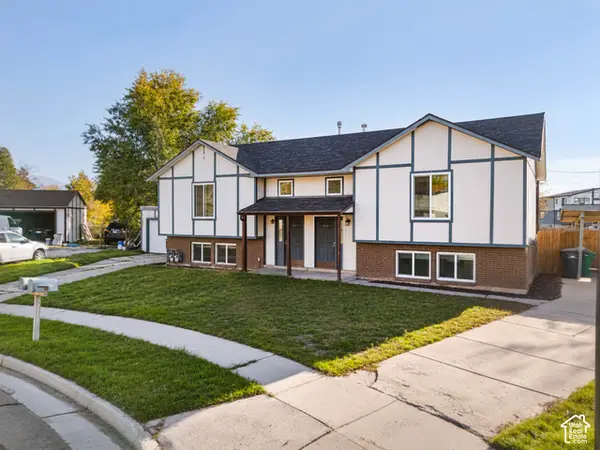 $649,950Active5 beds 4 baths2,272 sq. ft.
8324 S Carmen Ct E, Sandy, UT 84070
MLS# 2197303Listed by: UTAH'S WISE CHOICE REAL ESTATE - Open Fri, 4 to 6pmNew
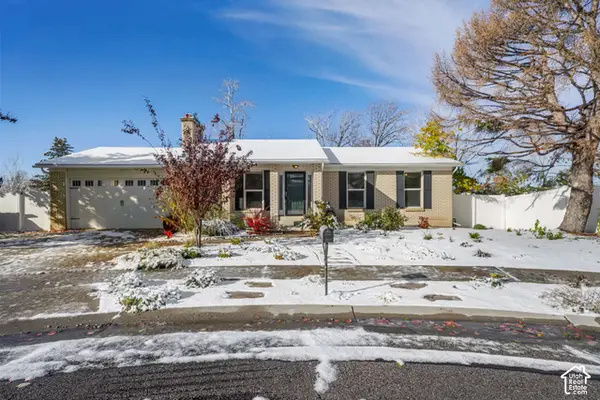 $635,000Active5 beds 3 baths2,764 sq. ft.
8242 S Wayside Cir, Sandy, UT 84094
MLS# 2197282Listed by: EXP REALTY, LLC (PARK CITY) - New
 $560,000Active4 beds 3 baths2,434 sq. ft.
1252 E Sage Ridge Rd S, Sandy, UT 84094
MLS# 2197214Listed by: CAPITAL INVESTMENT REAL ESTATE LLC


Protect your home and budget from life's surprises with an Assurant Home Warranty, backed by a partner that supports you through every step of homeownership. Explore Plans.
© 2023 - 2026 ERA Franchise Systems LLC. All rights reserved. ERA Franchise Systems LLC fully supports the principles of the Fair Housing Act and the Equal Opportunity Act. ERA, ERA Real Estate powered, and their respective logos are registered service marks of ERA Franchise Systems LLC. Each office is independently owned and operated.