
149 E Crescent Pine Ln, Sandy, UT 84070
Local realty services provided by:ERA Realty Center
149 E Crescent Pine Ln,Sandy, UT 84070
$624,900
- 4 Beds
- 4 Baths
- 2,379 sq. ft.
- Single family
- Active
Listed by: emma araujo
Office: coldwell banker realty (salt lake-sugar house)
MLS#:2165684
Source:SL
Price summary
- Price:$624,900
- Price per sq. ft.:$262.67
- Monthly HOA dues:$90
About this home
Experience the perfect blend of high-end design and effortless modern living in this fully remodeled Sandy retreat. Tucked away in a premier cul-de-sac, this residence is a tech-lover dream, featuring integrated smart home technology and an Alexa setup that puts climate and lighting control at your fingertips. The open-concept main level is anchored by a chef-inspired kitchen boasting sleek black appliances and striking granite countertops. Retreat to the primary suite, a true sanctuary defined by soaring vaulted ceilings and a spa-like ensuite featuring a deep soaking tub and separate shower. Start your mornings on the suite's primary walk-out patio, offering a seamless connection to the outdoors. The lower level serves as a premier destination for leisure, featuring a fully finished basement designed as a versatile entertainment hub. Whether you envision a sophisticated lounge or a high-tech media space, this expansive footprint offers endless possibilities. Outside, the meticulously landscaped yard provides a polished backdrop for gatherings. Every detail has been considered, from the four spacious bedrooms and four bathrooms to practical upgrades like a whole-house water softener, ensuring a turn-key, tech-forward lifestyle....
Contact an agent
Home facts
- Year built:2012
- Subdivision & Development:COVE AT RIVERWOOD
- Listing ID #:2165684
- Added:147 day(s) ago
- Updated:November 11, 2026 at 12:41 PM
Rooms and interior
- Bedrooms:4
- Total bathrooms:4
- Full bathrooms:3
- Half bathrooms:1
- Rooms Total:13
- Flooring:Carpet, Hardwood
- Bathrooms Description:Bath: Sep. Tub/Shower
- Kitchen Description:Disposal, Microwave, Range/Oven: Built-In, Refrigerator
- Basement Description:Daylight, Full
- Living area:2,379 sq. ft.
Heating and cooling
- Cooling:Central Air
- Heating:Forced Air, Gas: Central
Structure and exterior
- Roof:Asphalt
- Year built:2012
- Building area:2,379 sq. ft.
- Lot area:0.07 Acres
- Lot Features:Cul-De-Sac, Cul-de-sac, Curb & Gutter, Fenced: Full, Flat, Road: Paved, Sprinkler: Auto-Full
- Construction Materials:Aluminum, Stone, Stucco
- Exterior Features:Balcony, Entry (Foyer), Lighting, Porch: Open
- Levels:3 Story
Schools
- High school:Alta
- Middle school:Draper Park
- Elementary school:Crescent
Utilities
- Water:Culinary, Water Connected
- Sewer:Sewer Connected, Sewer: Connected
Finances and disclosures
- Price:$624,900
- Price per sq. ft.:$262.67
- Tax amount:$2,838
Features and amenities
- Laundry features:Dryer, Washer
- Amenities:Ceiling Fan, Closet: Walk-In, Playground, Smart Thermostat(s), Snow Removal, Theater Room, Vaulted Ceilings, Video Door Bell(s), Water Softener Owned
- Smart home:Yes
Parking
- Total parking spaces:4
- Parking description:2 Car Garage, Attached, Attached Garage, Extra Length, Garage Door Opener
- Garage spaces:2
New listings near 149 E Crescent Pine Ln
- New
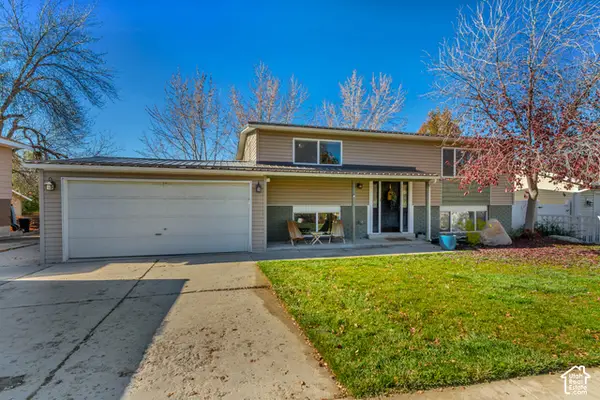 $545,000Active3 beds 2 baths1,844 sq. ft.
10528 S White Sands Dr, Sandy, UT 84070
MLS# 2195610Listed by: JUPIDOOR LLC - New
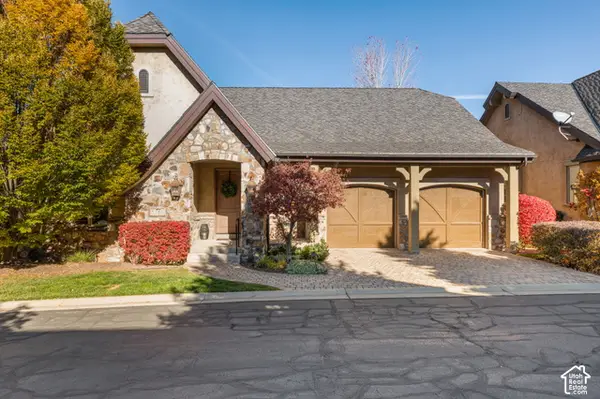 $1,250,000Active4 beds 3 baths3,936 sq. ft.
3143 E Bavarian Ct, Sandy, UT 84093
MLS# 2195592Listed by: REALTY OF AMERICA LLC - New
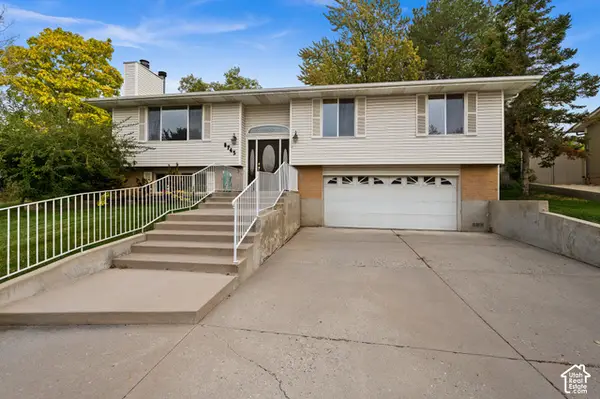 $680,000Active4 beds 4 baths2,760 sq. ft.
8745 S 1595 E, Sandy, UT 84093
MLS# 2195485Listed by: WINDERMERE REAL ESTATE - New
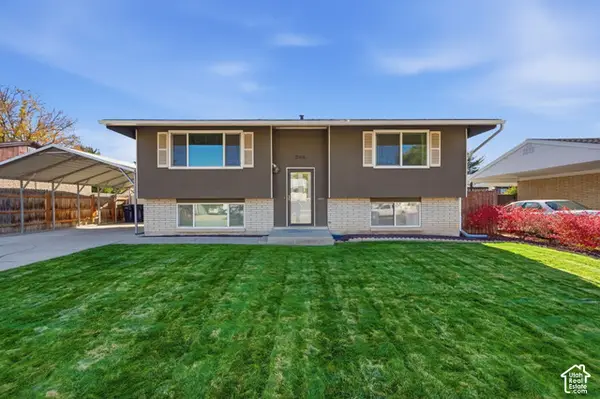 $510,000Active4 beds 2 baths1,910 sq. ft.
246 E 9585 S, Sandy, UT 84070
MLS# 2195437Listed by: CENTURY 21 EVEREST - New
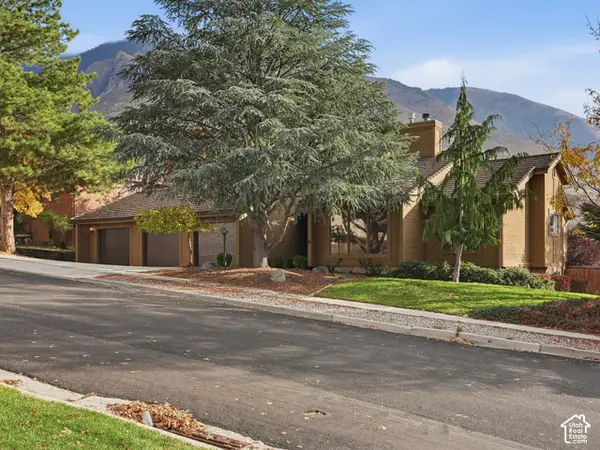 $875,000Active3 beds 2 baths3,731 sq. ft.
2232 E 11620 S, Sandy, UT 84092
MLS# 2195397Listed by: JEFFERSON STREET PROPERTIES, LLC - Open Sat, 12 to 2pmNew
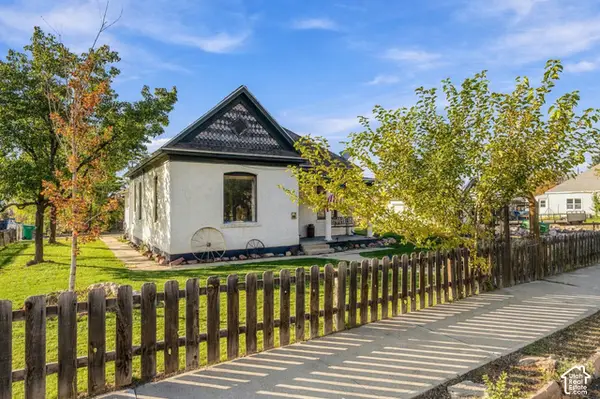 $389,000Active2 beds 1 baths1,168 sq. ft.
8832 S 90 E, Sandy, UT 84070
MLS# 2195295Listed by: WINDERMERE REAL ESTATE (DAYBREAK) - New
 $1,820,000Active6 beds 5 baths5,750 sq. ft.
3066 E Granite Slope Ln, Sandy, UT 84092
MLS# 2195283Listed by: REALTYPATH LLC (INNOVATE) - New
 $695,000Active5 beds 3 baths2,674 sq. ft.
1127 E 9430 S, Sandy, UT 84094
MLS# 2195261Listed by: REALTYPATH LLC (PRESTIGE) - New
 $740,000Active6 beds 3 baths2,798 sq. ft.
8643 S Vaquero Dr, Sandy, UT 84094
MLS# 2195200Listed by: X FACTOR REAL ESTATE, LLC - New
 $550,000Active4 beds 2 baths1,638 sq. ft.
9353 S Windflower Ln W, Sandy, UT 84070
MLS# 2195174Listed by: EQUITY REAL ESTATE (ADVANTAGE)


Protect your home and budget from life's surprises with an Assurant Home Warranty, backed by a partner that supports you through every step of homeownership. Explore Plans.
© 2023 - 2026 ERA Franchise Systems LLC. All rights reserved. ERA Franchise Systems LLC fully supports the principles of the Fair Housing Act and the Equal Opportunity Act. ERA, ERA Real Estate powered, and their respective logos are registered service marks of ERA Franchise Systems LLC. Each office is independently owned and operated.