
1520 E 8600 S, Sandy, UT 84093
Local realty services provided by:ERA Realty Center
1520 E 8600 S,Sandy, UT 84093
$539,900
- 3 Beds
- 2 Baths
- 1,960 sq. ft.
- Single family
- Active
Listed by: eric m sprunt, matthew sprunt
Office: utah home central
MLS#:2180204
Source:SL
Price summary
- Price:$539,900
- Price per sq. ft.:$275.46
About this home
Charming, warm, single level home conveniently located in Sandy with easy access to shopping, dining, parks, and nearby amenities, this home offers a great combination of space, character, and everyday convenience. The living room features large windows for plenty of natural light throughout the day. The home also features a large kitchen and spacious bedrooms for comfortable living. The large lot leaves plenty of space for outdoor hobbies as well such as gardening or opening it up for gatherings with friends and family.
Contact an agent
Home facts
- Year built:1957
- Subdivision & Development:RADIUS CURVE
- Listing ID #:2180204
- Added:49 day(s) ago
- Updated:October 09, 2026 at 04:59 AM
Rooms and interior
- Bedrooms:3
- Total bathrooms:2
- Full bathrooms:1
- Rooms Total:9
- Flooring:Hardwood
- Bathrooms Description:Bath: Sep. Tub/Shower
- Kitchen Description:Disposal, Microwave, Range Hood, Range/Oven: Free Stdng., Refrigerator
- Living area:1,960 sq. ft.
Heating and cooling
- Cooling:Central Air
- Heating:Forced Air, Gas: Central
Structure and exterior
- Roof:PVC
- Year built:1957
- Building area:1,960 sq. ft.
- Lot area:0.27 Acres
- Lot Features:Curb & Gutter, Fenced: Full, Flat, Sidewalks, Sprinkler: Auto-Full
- Architectural Style:Rambler/Ranch
- Construction Materials:Cinder Block
- Exterior Features:Lighting, Out Buildings, Walkout
- Levels:1 Story
Schools
- High school:Hillcrest
- Middle school:Union
- Elementary school:Peruvian Park
Utilities
- Water:Culinary, Water Connected
- Sewer:Sewer Connected, Sewer: Connected
Finances and disclosures
- Price:$539,900
- Price per sq. ft.:$275.46
- Tax amount:$2,589
Features and amenities
- Laundry features:Gas Dryer Hookups, Washer
- Amenities:Alarm: Fire, Ceiling Fan, Closet: Walk-In, Storage Shed(s), Water Softener Owned, Workbench
Parking
- Parking description:Covered
New listings near 1520 E 8600 S
- Open Sat, 12 to 2:30pmNew
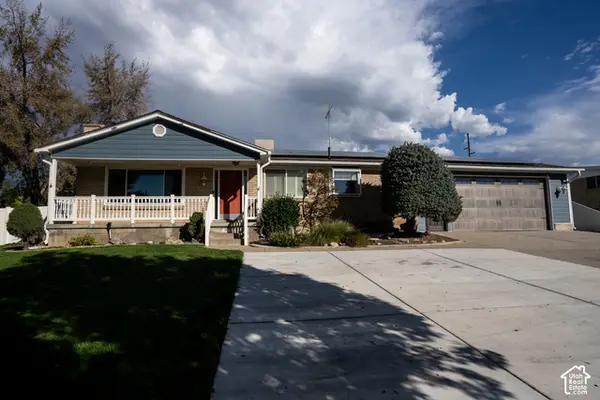 $650,000Active5 beds 3 baths2,576 sq. ft.
8613 S Vaquero Dr E, Sandy, UT 84094
MLS# 2190237Listed by: ULRICH REALTORS, INC. - New
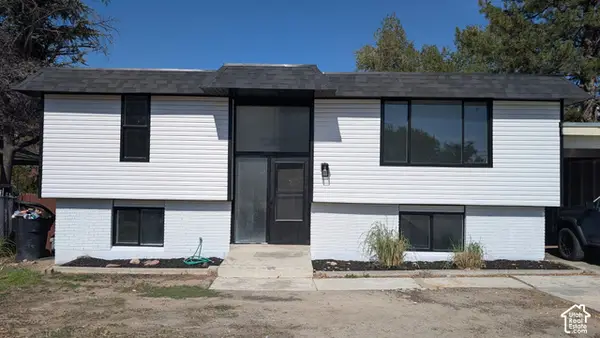 $499,999Active4 beds 2 baths1,698 sq. ft.
1085 E 10600 S, Sandy, UT 84094
MLS# 2190173Listed by: INTERMOUNTAIN PROPERTIES - Open Sat, 11am to 1pmNew
 $476,000Active4 beds 2 baths2,230 sq. ft.
1127 E Electra Ln S, Sandy, UT 84094
MLS# 2190199Listed by: UNITY GROUP REAL ESTATE LLC - New
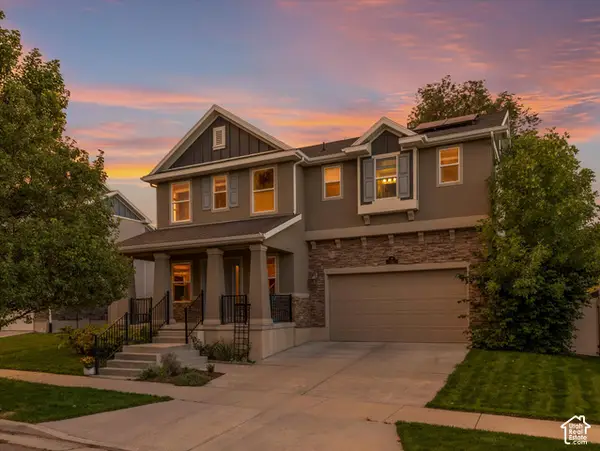 $589,900Active3 beds 2 baths2,176 sq. ft.
192 E Flicker Dr S, Sandy, UT 84070
MLS# 2190024Listed by: WINDERMERE REAL ESTATE (9TH & 9TH) - New
 $1,050,000Active5 beds 3 baths3,860 sq. ft.
2230 E Sego Lily Dr, Sandy, UT 84092
MLS# 2190037Listed by: EXP REALTY, LLC - Open Sat, 12 to 2pmNew
 $1,000,000Active5 beds 4 baths3,272 sq. ft.
515 E 10695 S, Sandy, UT 84070
MLS# 2189046Listed by: WINDERMERE REAL ESTATE - Open Sat, 12 to 3pmNew
 $985,000Active5 beds 3 baths4,437 sq. ft.
1938 E Cameley Cir S, Sandy, UT 84093
MLS# 2189984Listed by: REDFIN CORPORATION - New
 $620,000Active3 beds 2 baths1,786 sq. ft.
885 E Winter Way, Sandy, UT 84094
MLS# 2189920Listed by: WASATCH HOMES AND ESTATES, LLC - New
 $500,000Active5 beds 2 baths2,918 sq. ft.
8228 S Bettina Ln E, Sandy, UT 84093
MLS# 2189894Listed by: COY,NELSON AND CO. LLC - New
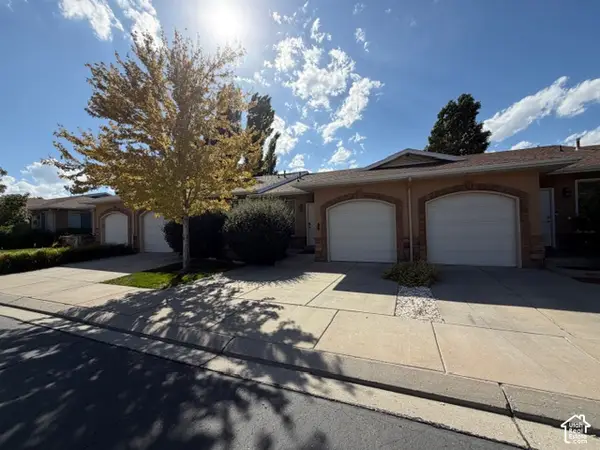 $429,900Active3 beds 3 baths1,704 sq. ft.
9476 S Hidden Point Dr W, Sandy, UT 84070
MLS# 2189822Listed by: COLDWELL BANKER REALTY (UNION HEIGHTS)


Protect your home and budget from life's surprises with an Assurant Home Warranty, backed by a partner that supports you through every step of homeownership. Explore Plans.
© 2023 - 2026 ERA Franchise Systems LLC. All rights reserved. ERA Franchise Systems LLC fully supports the principles of the Fair Housing Act and the Equal Opportunity Act. ERA, ERA Real Estate powered, and their respective logos are registered service marks of ERA Franchise Systems LLC. Each office is independently owned and operated.