
1669 E 8685 S, Sandy, UT 84093
Local realty services provided by:ERA Realty Center
1669 E 8685 S,Sandy, UT 84093
$675,000
- 3 Beds
- 3 Baths
- 1,715 sq. ft.
- Single family
- Active
Listed by: lynn c fillmore
Office: town & country apollo properties, llc.
MLS#:2195205
Source:SL
Price summary
- Price:$675,000
- Price per sq. ft.:$393.59
About this home
QUICK UPDATE: We have activated this listing before completion of the remodel. There are about THREE more days of work to do!! (Finishing the deck, plumbing under sinks plus setting toilet, laundry closet doors, cabinet door pulls, final cleaning and some touching up) Views of the Salt Lake Valley and Wasatch Mountains! FULL Views and more...Don't miss this spectacular mid century modern renovation with all the attention to detail. Start with the newly refinished original hardwood flooring and sit in your great room gazing out the expansive windows, then end the evening snuggled around a cozy classic fireplace . The thoughtfully designed floor plan provides generous living spaces, while the kitchen features NEW quartz countertops, custom backsplash, classy and abundant natural cabinetry, and a functional layout with an adjoining laundry room. The oversized garage with high ceilings offers excellent space for vehicles, storage, or a workshop as well as a new garage door. So many updates! Such as a brand new roof for peace of mind and longevity. ALL NEW Paint, NEW doors throughout, as well as moldings and door hardware and a brand new front door with that mid century vibe. No worries about old wiring... we have replaced all the circuits to the outlets and installed a brand new breaker panel with room for more. This home is sound and ready for a new chapter. The HVAC and water heater are not very old and work well. There are a LOT of updates we will not have room to mention here. But there is just a hint of the classic style and grace of the original intent. It even has a surprise at the front door. Just flip all the switches on the wall next to the entry as you step inside and there is a wonderful green glow for special parties. This one is not just solid, it is cool too! And just minutes from shopping, dining, recreation, and everyday amenities. The backyard (.39 acres) presents endless opportunities to create your own outdoor retreat while taking full advantage of the incredible mountain and valley views. To get started on this retreat, we have provided a huge new TREX deck!...
Contact an agent
Home facts
- Year built:1955
- Subdivision & Development:ALTA VISTA SUB
- Listing ID #:2195205
- Added:1 day(s) ago
- Updated:November 11, 2026 at 05:54 PM
Rooms and interior
- Bedrooms:3
- Total bathrooms:3
- Full bathrooms:2
- Half bathrooms:1
- Rooms Total:10
- Flooring:Hardwood, Tile, Vinyl
- Kitchen Description:Disposal, Microwave, Range/Oven: Free Stdng.
- Basement Description:Slab
- Living area:1,715 sq. ft.
Heating and cooling
- Cooling:Central Air
- Heating:Forced Air, Gas: Central
Structure and exterior
- Roof:Asphalt
- Year built:1955
- Building area:1,715 sq. ft.
- Lot area:0.39 Acres
- Lot Features:Fenced: Full, Sprinkler: Auto-Full, Terrain: Hilly
- Architectural Style:Rambler/Ranch
- Construction Materials:Aluminum, Brick, Cement Siding
- Exterior Features:Entry (Foyer)
- Levels:1 Story
Schools
- High school:Hillcrest
- Middle school:Union
- Elementary school:Peruvian Park
Utilities
- Water:Culinary, Water Connected
- Sewer:Sewer Connected, Sewer: Connected, Sewer: Public
Finances and disclosures
- Price:$675,000
- Price per sq. ft.:$393.59
- Tax amount:$3,453
Features and amenities
- Laundry features:Electric Dryer Hookups
- Amenities:Closet: Walk-In, Gas Logs
Parking
- Total parking spaces:6
- Parking description:2 Car Garage, Attached, Attached Garage, Extra Length, Garage Door Opener, Rv Parking, Storage Above, Workbench
- Garage spaces:2
New listings near 1669 E 8685 S
- New
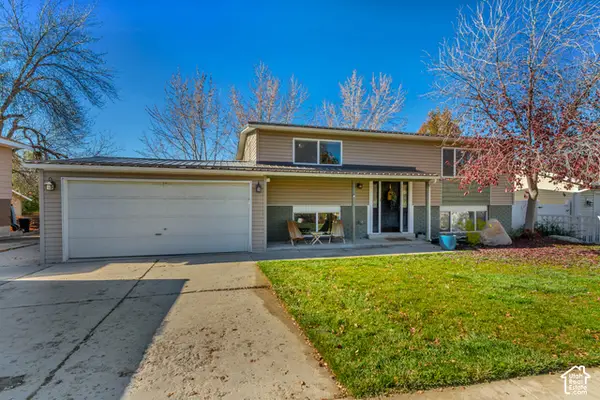 $545,000Active3 beds 2 baths1,844 sq. ft.
10528 S White Sands Dr, Sandy, UT 84070
MLS# 2195610Listed by: JUPIDOOR LLC - New
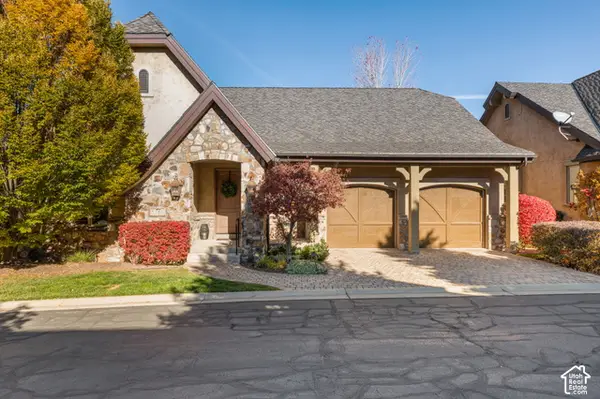 $1,250,000Active4 beds 3 baths3,936 sq. ft.
3143 E Bavarian Ct, Sandy, UT 84093
MLS# 2195592Listed by: REALTY OF AMERICA LLC - New
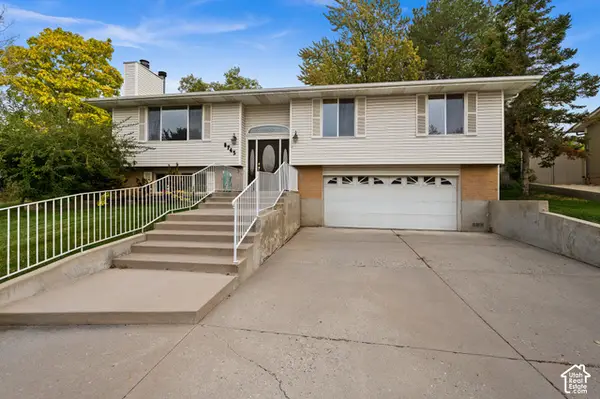 $680,000Active4 beds 4 baths2,760 sq. ft.
8745 S 1595 E, Sandy, UT 84093
MLS# 2195485Listed by: WINDERMERE REAL ESTATE - New
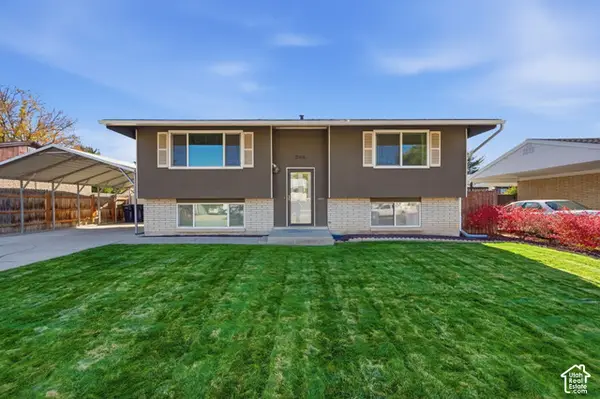 $510,000Active4 beds 2 baths1,910 sq. ft.
246 E 9585 S, Sandy, UT 84070
MLS# 2195437Listed by: CENTURY 21 EVEREST - New
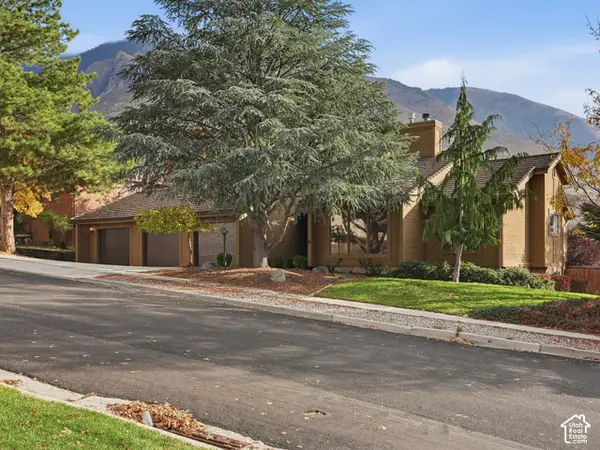 $875,000Active3 beds 2 baths3,731 sq. ft.
2232 E 11620 S, Sandy, UT 84092
MLS# 2195397Listed by: JEFFERSON STREET PROPERTIES, LLC - Open Sat, 12 to 2pmNew
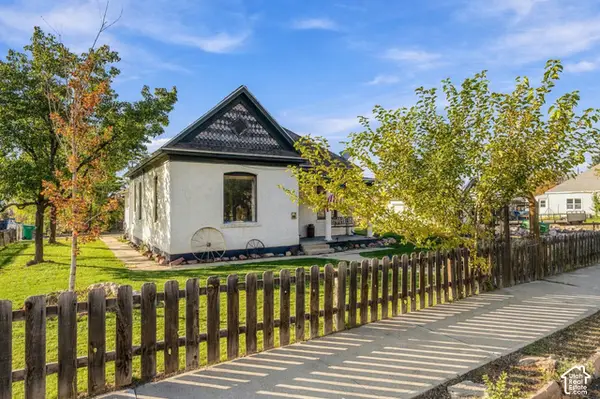 $389,000Active2 beds 1 baths1,168 sq. ft.
8832 S 90 E, Sandy, UT 84070
MLS# 2195295Listed by: WINDERMERE REAL ESTATE (DAYBREAK) - New
 $1,820,000Active6 beds 5 baths5,750 sq. ft.
3066 E Granite Slope Ln, Sandy, UT 84092
MLS# 2195283Listed by: REALTYPATH LLC (INNOVATE) - New
 $695,000Active5 beds 3 baths2,674 sq. ft.
1127 E 9430 S, Sandy, UT 84094
MLS# 2195261Listed by: REALTYPATH LLC (PRESTIGE) - New
 $740,000Active6 beds 3 baths2,798 sq. ft.
8643 S Vaquero Dr, Sandy, UT 84094
MLS# 2195200Listed by: X FACTOR REAL ESTATE, LLC


Protect your home and budget from life's surprises with an Assurant Home Warranty, backed by a partner that supports you through every step of homeownership. Explore Plans.
© 2023 - 2026 ERA Franchise Systems LLC. All rights reserved. ERA Franchise Systems LLC fully supports the principles of the Fair Housing Act and the Equal Opportunity Act. ERA, ERA Real Estate powered, and their respective logos are registered service marks of ERA Franchise Systems LLC. Each office is independently owned and operated.