
9183 S Laura Anne Way, Sandy, UT 84094
Local realty services provided by:ERA Brokers Consolidated
9183 S Laura Anne Way,Sandy, UT 84094
$555,000
- 5 Beds
- 3 Baths
- 1,280 sq. ft.
- Single family
- Active
Upcoming open houses
- Sat, Oct 1011:00 am - 01:00 pm
Listed by: carolyn chavez, sarah k mayo
Office: the agency salt lake city
MLS#:2190250
Source:SL
Price summary
- Price:$555,000
- Price per sq. ft.:$433.59
About this home
Darling curb appeal, beautiful mountain views, and a backyard made for entertaining! This charming home features an open floor plan, a cozy fireplace, fresh paint, vinyl flooring, and newer carpet. The kitchen offers granite countertops and stainless steel appliances, while the primary bedroom includes its own private bath. One of the best features of this home is the outdoor space! A large deck overlooks stunning mountain views and is the perfect spot for summer BBQs, relaxing evenings, or entertaining friends. The spacious, flat backyard offers plenty of room to play, garden, or gather, complete with a playground! And with paid-off solar panels and a roof that's only 10 years old, you'll appreciate the added value and peace of mind. With so much to love both inside and out, this is a home you won't want to miss!
Contact an agent
Home facts
- Year built:1975
- Subdivision & Development:PEBBLE GLEN #1
- Listing ID #:2190250
- Added:1 day(s) ago
- Updated:October 09, 2026 at 12:20 PM
Rooms and interior
- Bedrooms:5
- Total bathrooms:3
- Full bathrooms:1
- Half bathrooms:1
- Rooms Total:13
- Flooring:Carpet, Tile, Vinyl
- Kitchen Description:Disposal, Range/Oven: Free Stdng., Refrigerator
- Basement Description:Daylight, Full
- Living area:1,280 sq. ft.
Heating and cooling
- Cooling:Central Air
- Heating:Forced Air, Gas: Central
Structure and exterior
- Roof:Asphalt
- Year built:1975
- Building area:1,280 sq. ft.
- Lot area:0.21 Acres
- Lot Features:Fenced: Full, Flat, Road: Paved, Sidewalks, Sprinkler: Auto-Full
- Architectural Style:Split Entry/Bi Level
- Construction Materials:Asphalt, Brick, Clapboard/Masonite
- Exterior Features:Basement Entrance
- Levels:2 Story
Schools
- High school:Jordan
- Middle school:Eastmont
Utilities
- Water:Culinary, Water Connected
- Sewer:Sewer Connected, Sewer: Connected, Sewer: Public
Finances and disclosures
- Price:$555,000
- Price per sq. ft.:$433.59
- Tax amount:$2,663
Features and amenities
- Laundry features:Electric Dryer Hookups
- Amenities:Play Gym, Swing Set, Trampoline, Water Softener Owned
Parking
- Total parking spaces:6
- Parking description:2 Car Garage, Attached, Attached Garage, Extra Length, Garage Door Opener
- Garage spaces:2
New listings near 9183 S Laura Anne Way
- Open Sat, 12 to 2:30pmNew
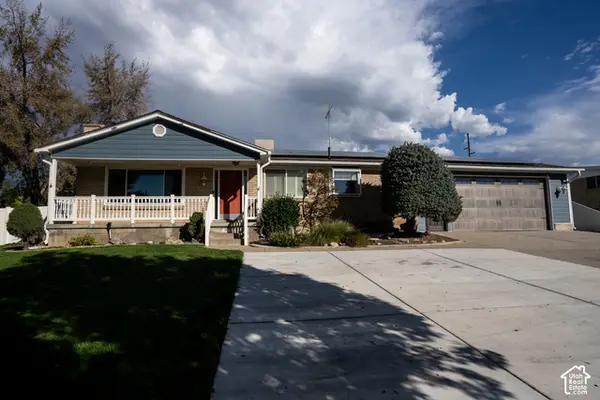 $650,000Active5 beds 3 baths2,576 sq. ft.
8613 S Vaquero Dr E, Sandy, UT 84094
MLS# 2190237Listed by: ULRICH REALTORS, INC. - New
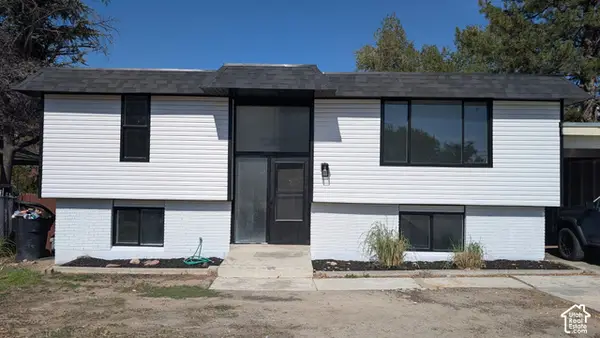 $499,999Active4 beds 2 baths1,698 sq. ft.
1085 E 10600 S, Sandy, UT 84094
MLS# 2190173Listed by: INTERMOUNTAIN PROPERTIES - Open Sat, 11am to 1pmNew
 $476,000Active4 beds 2 baths2,230 sq. ft.
1127 E Electra Ln S, Sandy, UT 84094
MLS# 2190199Listed by: UNITY GROUP REAL ESTATE LLC - New
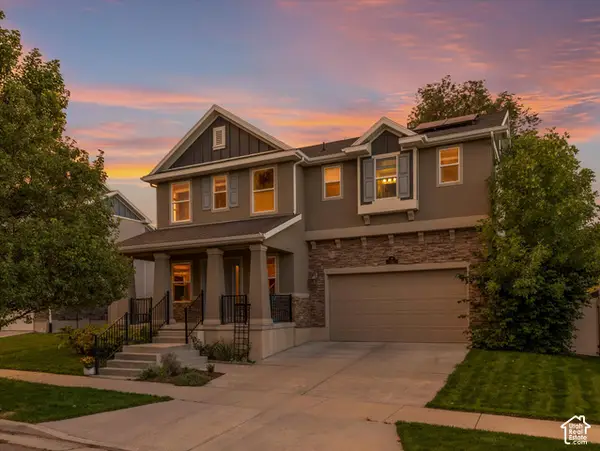 $589,900Active3 beds 2 baths2,176 sq. ft.
192 E Flicker Dr S, Sandy, UT 84070
MLS# 2190024Listed by: WINDERMERE REAL ESTATE (9TH & 9TH) - New
 $1,050,000Active5 beds 3 baths3,860 sq. ft.
2230 E Sego Lily Dr, Sandy, UT 84092
MLS# 2190037Listed by: EXP REALTY, LLC - Open Sat, 12 to 2pmNew
 $1,000,000Active5 beds 4 baths3,272 sq. ft.
515 E 10695 S, Sandy, UT 84070
MLS# 2189046Listed by: WINDERMERE REAL ESTATE - Open Sat, 12 to 3pmNew
 $985,000Active5 beds 3 baths4,437 sq. ft.
1938 E Cameley Cir S, Sandy, UT 84093
MLS# 2189984Listed by: REDFIN CORPORATION - New
 $620,000Active3 beds 2 baths1,786 sq. ft.
885 E Winter Way, Sandy, UT 84094
MLS# 2189920Listed by: WASATCH HOMES AND ESTATES, LLC - New
 $500,000Active5 beds 2 baths2,918 sq. ft.
8228 S Bettina Ln E, Sandy, UT 84093
MLS# 2189894Listed by: COY,NELSON AND CO. LLC


Protect your home and budget from life's surprises with an Assurant Home Warranty, backed by a partner that supports you through every step of homeownership. Explore Plans.
© 2023 - 2026 ERA Franchise Systems LLC. All rights reserved. ERA Franchise Systems LLC fully supports the principles of the Fair Housing Act and the Equal Opportunity Act. ERA, ERA Real Estate powered, and their respective logos are registered service marks of ERA Franchise Systems LLC. Each office is independently owned and operated.