
485 E 7800 S, Sandy, UT 84047
Local realty services provided by:ERA Realty Center
485 E 7800 S,Sandy, UT 84047
$419,900
- 3 Beds
- 1 Baths
- 1,037 sq. ft.
- Single family
- Active
Listed by: christopher ames
Office: equity real estate (nre)
MLS#:2178196
Source:SL
Price summary
- Price:$419,900
- Price per sq. ft.:$404.92
About this home
Come see this cute, updated midcentury home in the middle of the valley. This recently remodeled property features a new kitchen equipped with brand-new appliances, refinished hardwood floors, updated bathroom, and fresh paint throughout. The yard boasts new sod and an automatic sprinkler system, while the house benefits from updated PEX plumbing. The home also has updated Vinyl windows throughout as well as a high efficiency furnace and AC. A covered patio in the back with mature trees offers a great place to bbq and enjoy summer nights. It is located within a short walk of the local elementary, middle, and high schools, and sits close to shopping and all that Midvale and Sandy have to offer.
Contact an agent
Home facts
- Year built:1956
- Listing ID #:2178196
- Added:45 day(s) ago
- Updated:September 27, 2026 at 11:19 AM
Rooms and interior
- Bedrooms:3
- Total bathrooms:1
- Full bathrooms:1
- Rooms Total:9
- Flooring:Carpet, Hardwood
- Kitchen Description:Disposal, Kitchen: Updated, Microwave, Range/Oven: Free Stdng., Refrigerator
- Living area:1,037 sq. ft.
Heating and cooling
- Cooling:Central Air
- Heating:Forced Air
Structure and exterior
- Roof:Tar/Gravel
- Year built:1956
- Building area:1,037 sq. ft.
- Lot area:0.15 Acres
- Lot Features:Sidewalks, Sprinkler: Auto-Full
- Architectural Style:Bungalow/Cottage
- Construction Materials:Brick
- Exterior Features:Covered, Patio: Covered
- Levels:1 Story
Schools
- High school:Hillcrest
- Middle school:Union
- Elementary school:Midvalley
Utilities
- Water:Culinary, Water Connected
- Sewer:Sewer Connected, Sewer: Connected
Finances and disclosures
- Price:$419,900
- Price per sq. ft.:$404.92
- Tax amount:$2,124
Features and amenities
- Laundry features:Electric Dryer Hookups
- Amenities:Window Coverings
Parking
- Parking description:Covered, Parking: Uncovered
New listings near 485 E 7800 S
- New
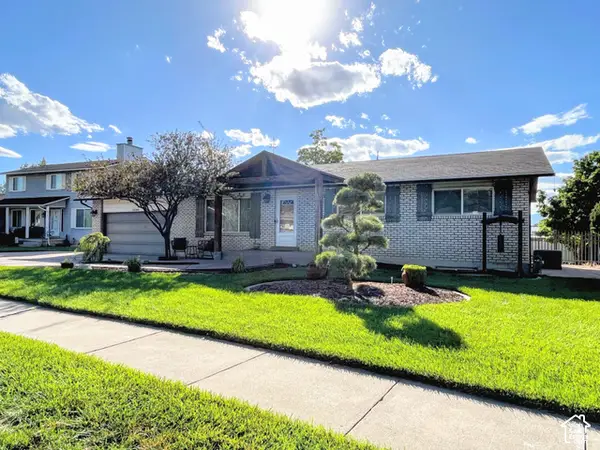 $714,900Active5 beds 3 baths2,520 sq. ft.
10564 S Weeping Willow Dr, Sandy, UT 84092
MLS# 2187736Listed by: COLEMERE REALTY ASSOCIATES LLC - New
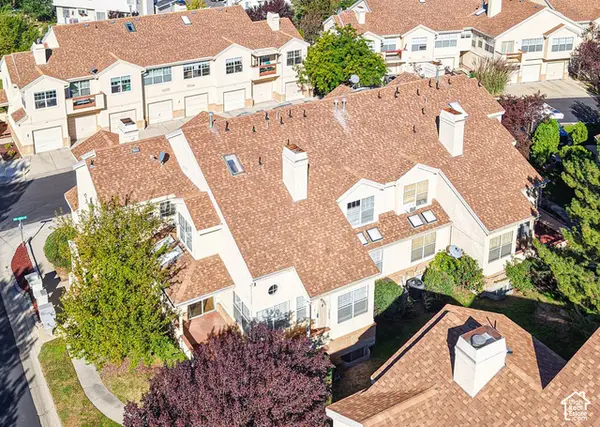 $465,000Active4 beds 3 baths2,250 sq. ft.
7637 S Quail Springs Cir E, Midvale, UT 84047
MLS# 2187478Listed by: FOUR SEASONS REAL ESTATE - Open Sun, 1 to 3pmNew
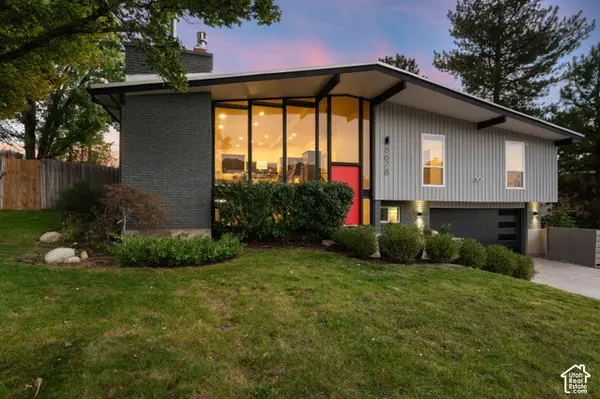 $829,995Active4 beds 3 baths2,181 sq. ft.
8678 S Mount Majestic Rd, Sandy, UT 84093
MLS# 2187486Listed by: WINDERMERE REAL ESTATE (9TH & 9TH) - New
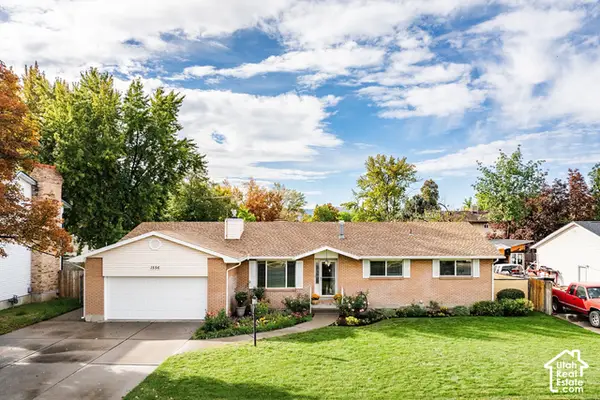 $675,000Active6 beds 3 baths3,034 sq. ft.
1556 E Petunia Way S, Sandy, UT 84092
MLS# 2187158Listed by: SUMMIT SOTHEBY'S INTERNATIONAL REALTY 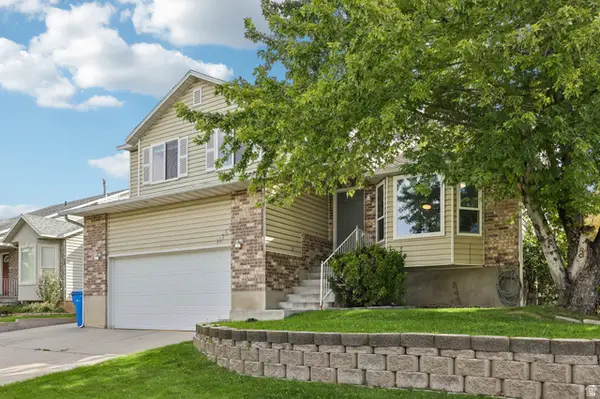 $625,000Active4 beds 3 baths2,013 sq. ft.
11385 S Abbottsford Ln E, Sandy, UT 84070
MLS# 2184922Listed by: REAL BROKER, LLC- New
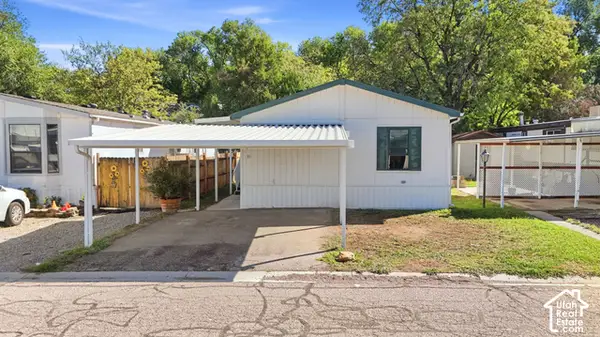 $89,995Active3 beds 2 baths1,050 sq. ft.
33 E Tiny Wood Dr S, Sandy, UT 84070
MLS# 2187124Listed by: KW UTAH REALTORS KELLER WILLIAMS - New
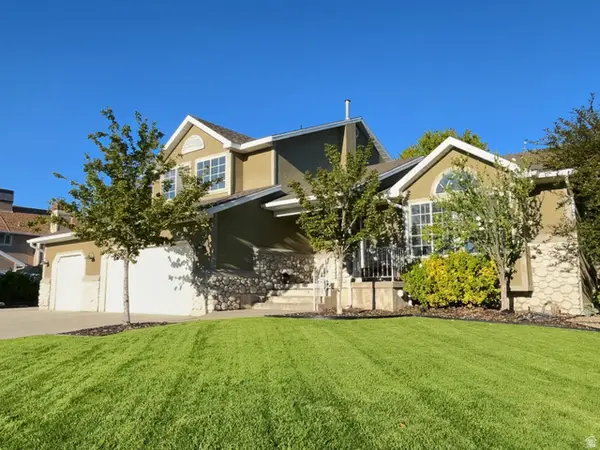 $929,900Active5 beds 4 baths3,050 sq. ft.
12169 S Hidden Valley Rd E #44, Sandy, UT 84092
MLS# 2185343Listed by: COLEMERE REALTY ASSOCIATES LLC - New
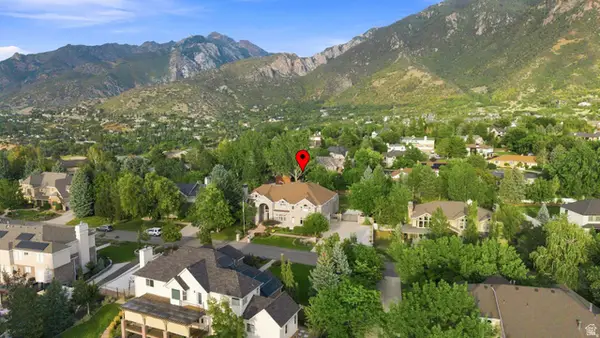 $2,299,900Active7 beds 7 baths8,140 sq. ft.
37 Wanderwood Way, Sandy, UT 84092
MLS# 2186811Listed by: COLDWELL BANKER REALTY (SALT LAKE-SUGAR HOUSE) - New
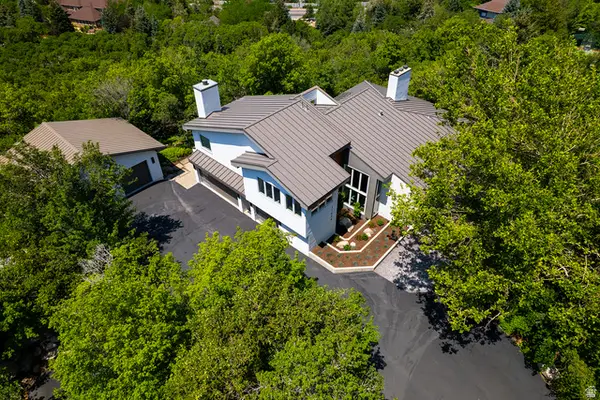 $3,499,000Active3 beds 5 baths4,514 sq. ft.
11454 S Oberland Rd E, Sandy, UT 84092
MLS# 2186834Listed by: REALTYPATH LLC (ADVANTAGE) - New
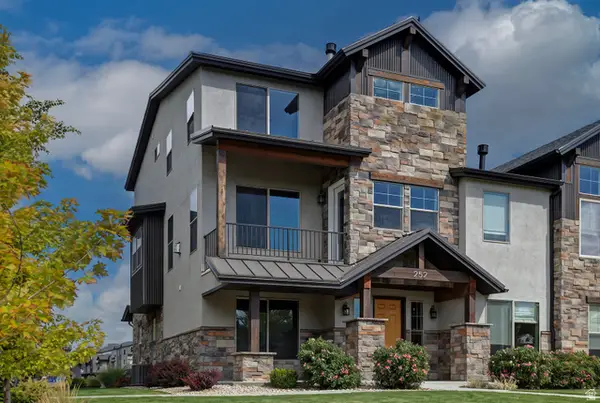 $685,000Active4 beds 4 baths2,196 sq. ft.
252 E Sandy Sage Way, Sandy, UT 84070
MLS# 2186801Listed by: BOULDER VENTURES DEVELOPMENT INC


Protect your home and budget from life's surprises with an Assurant Home Warranty, backed by a partner that supports you through every step of homeownership. Explore Plans.
© 2023 - 2026 ERA Franchise Systems LLC. All rights reserved. ERA Franchise Systems LLC fully supports the principles of the Fair Housing Act and the Equal Opportunity Act. ERA, ERA Real Estate powered, and their respective logos are registered service marks of ERA Franchise Systems LLC. Each office is independently owned and operated.