
885 E Winter Way, Sandy, UT 84094
Local realty services provided by:ERA Brokers Consolidated
885 E Winter Way,Sandy, UT 84094
$620,000
- 3 Beds
- 2 Baths
- 1,786 sq. ft.
- Single family
- Active
Listed by: david kevitch
Office: wasatch homes and estates, llc.
MLS#:2189920
Source:SL
Price summary
- Price:$620,000
- Price per sq. ft.:$347.14
About this home
Showings begin on Saturday the 10th at 10:00 AM. Remodeled to perfection! Sandy home with 3 bedrooms, 2 bathrooms, 1,786 square feet, and an attached 2-car garage on a .19-acre fully fenced lot. The main level features a remodeled kitchen with white shaker cabinetry, granite countertops, GE Cafe stainless steel appliances, gas range, double oven, built-in microwave, tile backsplash, and a large center peninsula. Sliding glass doors provide direct access from the kitchen to the backyard deck. The main-level living room includes a gas fireplace, recessed canned lighting, and plantation shutters. Two bedrooms are located on the main level along with an updated full bathroom featuring granite countertops, wood cabinetry, and a tiled tub/shower surround. The finished daylight basement provides a large family/recreation room with a second fireplace, recessed lighting, and durable tile flooring. The lower level also includes a third bedroom with a large walk-in closet and an additional updated bathroom with a tiled, glass-enclosed shower. Outdoor living includes a large elevated composite-style deck with metal railings, an expansive lower patio, mature trees, landscaping, and a fully fenced backyard and two sheds. The property also offers gated RV parking with room for recreational vehicles and additional storage. Attached two-car garage plus additional driveway parking. Huge sauna and Bullfrog hot tub are both included. Additional features include central air conditioning, forced-air gas heat, automatic sprinklers, outdoor lighting, plantation shutters, and mature landscaping. Convenient Sandy location with quick access to shopping, dining, schools, I-15, outdoor recreation and the Wasatch Mountains. Property has been pre-inspected, and most deficiencies have been corrected. If the square footage or acreage of the property or improvements is of material concern to the buyer, the buyer is responsible for verifying the square footage/acreage measurements and improvements to the buyer's satisfaction....
Contact an agent
Home facts
- Year built:1978
- Subdivision & Development:TERRA
- Listing ID #:2189920
- Added:1 day(s) ago
- Updated:October 09, 2026 at 12:02 AM
Rooms and interior
- Bedrooms:3
- Total bathrooms:2
- Full bathrooms:1
- Rooms Total:13
- Flooring:Carpet, Tile
- Kitchen Description:Disposal, Kitchen: Updated, Oven: Double, Range/Oven: Free Stdng., Range: Gas, Refrigerator
- Basement Description:Daylight, Entrance
- Living area:1,786 sq. ft.
Heating and cooling
- Cooling:Central Air
- Heating:Forced Air, Gas: Central
Structure and exterior
- Roof:Asphalt
- Year built:1978
- Building area:1,786 sq. ft.
- Lot area:0.19 Acres
- Lot Features:Curb & Gutter, Fenced: Full, Flat, Road: Paved, Sprinkler: Auto-Full
- Architectural Style:Split Entry/Bi Level
- Construction Materials:Brick
- Exterior Features:Entry (Foyer), Lighting
- Levels:2 Story
Schools
- High school:Alta
- Middle school:Indian Hills
- Elementary school:Sprucewood
Utilities
- Water:Culinary, Water Connected
- Sewer:Sewer Connected, Sewer: Connected, Sewer: Public
Finances and disclosures
- Price:$620,000
- Price per sq. ft.:$347.14
- Tax amount:$3,116
Features and amenities
- Laundry features:Dryer, Electric Dryer Hookups, Gas Dryer Hookups, Washer
- Amenities:Closet: Walk-In, Gas Logs, Storage Shed(s), Window Coverings
Parking
- Total parking spaces:8
- Parking description:2 Car Garage, Attached, Attached Garage, Garage Door Opener, Rv Parking
- Garage spaces:2
New listings near 885 E Winter Way
- New
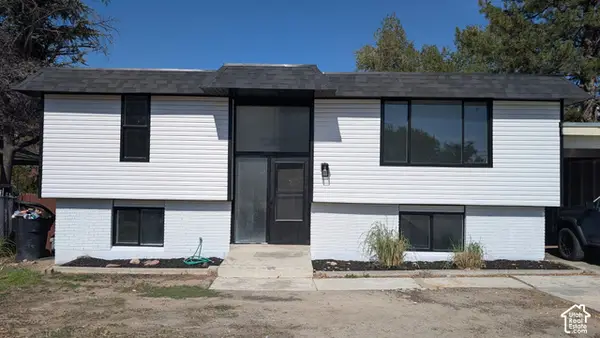 $499,999Active4 beds 2 baths1,698 sq. ft.
1085 E 10600 S, Sandy, UT 84094
MLS# 2190173Listed by: INTERMOUNTAIN PROPERTIES - New
 $476,000Active4 beds 2 baths2,230 sq. ft.
1127 E Electra Ln S, Sandy, UT 84094
MLS# 2190199Listed by: UNITY GROUP REAL ESTATE LLC - New
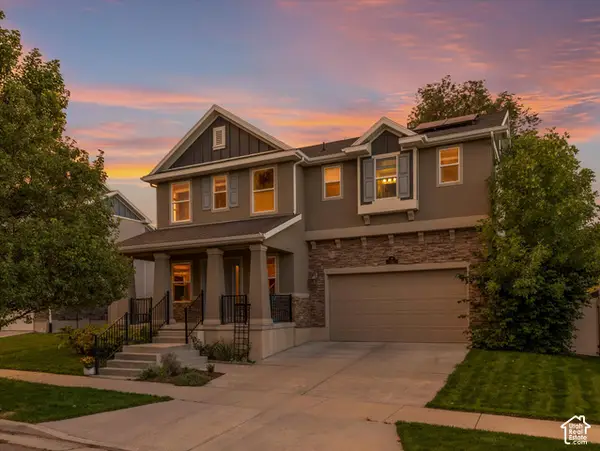 $589,900Active3 beds 2 baths2,176 sq. ft.
192 E Flicker Dr S, Sandy, UT 84070
MLS# 2190024Listed by: WINDERMERE REAL ESTATE (9TH & 9TH) - New
 $1,050,000Active5 beds 3 baths3,860 sq. ft.
2230 E Sego Lily Dr, Sandy, UT 84092
MLS# 2190037Listed by: EXP REALTY, LLC - Open Sat, 12 to 2pmNew
 $1,000,000Active5 beds 4 baths3,272 sq. ft.
515 E 10695 S, Sandy, UT 84070
MLS# 2189046Listed by: WINDERMERE REAL ESTATE - Open Sat, 12 to 3pmNew
 $985,000Active5 beds 3 baths4,437 sq. ft.
1938 E Cameley Cir S, Sandy, UT 84093
MLS# 2189984Listed by: REDFIN CORPORATION - New
 $500,000Active5 beds 2 baths2,918 sq. ft.
8228 S Bettina Ln E, Sandy, UT 84093
MLS# 2189894Listed by: COY,NELSON AND CO. LLC - New
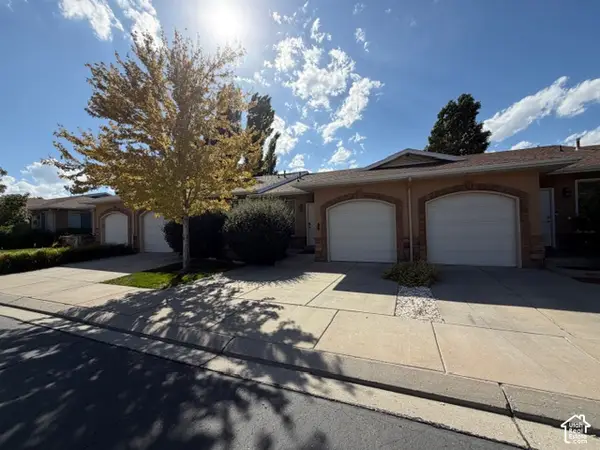 $429,900Active3 beds 3 baths1,704 sq. ft.
9476 S Hidden Point Dr W, Sandy, UT 84070
MLS# 2189822Listed by: COLDWELL BANKER REALTY (UNION HEIGHTS) - Open Sat, 1 to 3pmNew
 $528,900Active3 beds 3 baths1,750 sq. ft.
8272 S 180 E, Sandy, UT 84070
MLS# 2189831Listed by: PLUMB & COMPANY REALTORS LLP


Protect your home and budget from life's surprises with an Assurant Home Warranty, backed by a partner that supports you through every step of homeownership. Explore Plans.
© 2023 - 2026 ERA Franchise Systems LLC. All rights reserved. ERA Franchise Systems LLC fully supports the principles of the Fair Housing Act and the Equal Opportunity Act. ERA, ERA Real Estate powered, and their respective logos are registered service marks of ERA Franchise Systems LLC. Each office is independently owned and operated.