
8908 S Cobble Canyon Cir, Sandy, UT 84093
Local realty services provided by:ERA Brokers Consolidated
8908 S Cobble Canyon Cir,Sandy, UT 84093
$3,350,900
- 9 Beds
- 8 Baths
- 10,484 sq. ft.
- Single family
- Active
Listed by: troy poulsen
Office: coldwell banker preferred properties
MLS#:2159412
Source:SL
Price summary
- Price:$3,350,900
- Price per sq. ft.:$319.62
About this home
Location Location Location! If you are looking for a gorgeous, private, traditional family home in one of Utah's most desired neighborhoods, then look no further! This house is in a very private area surrounded by the nationally recognized Willow Creek Country Club and Golf Course. It is positioned in a very secluded cul de sac on a two-acre lot. You will feel like royalty as you access top ski resorts within 20 minutes or enjoy the Wasatch mountains, boating or hiking, within 30 minutes. This traditional 1994 full brick home had new paint and flooring throughout 2009 and new paint and resurfaced hardwoods in 2019. The home is finished with unbelievable center cut Millwork featuring triple layer crown molding, base and chair molding throughout. This is something not included in new homes. Custom grade A center cut full Cherry and hard wood cabinets, not cheap press wood. The home is very energy efficient with double layer insulation, two feet thick insulation in ceilings and garages, and highly efficient appliances. There are four different zoned heating and air conditioning units to provide the best comfort and enable perfect use of energy. The home has a very wonderful mother-in-law apartment with its own access and all the necessities. There are expansive open family and gathering rooms and semi open concept without sacrificing personal space. Luxurious high-end finishes are in every area but there is room to add your own touch. This beautiful 9-bedroom 9-bathroom home has two over-sized garages and a 2400 sq ft fully finished detached RV garage, built to match the home. The detached garage has wiring in place for electric vehicle charging. The basement of the garage is wired for a functioning wood shop. This detached garage is perfect for the family with lots of toys or a collector. The outside of the home and garage have triple layer aluminum crown molding so no maintenance on either the home or the detached garage. The pool, pool deck ,and automatic cover were updated in 2025. It also has a changing room. Outdoors there are family gathering areas , one with a fire pit. It is professionally landscaped with more than 400 trees, shrubs and perennial flowering plants. There is an automatic, fine tuned, sprinkling system for the perfectly manicured yard, You will not find a better, more secluded luxury home at this price anywhere. We know you will want to make it your own so there is a very generous paint, flooring and appliance allowance to finish this perfection. The house also has an emergency back-up power connection. Home recently had full inspection and licensed updates. *** Seller is offering an additional $85,000.00 credit allowance for changes, updates or added features to the home*** Seller is also offering seller financing with approved terms!!...
Contact an agent
Home facts
- Year built:1994
- Subdivision & Development:COBBLE COVE
- Listing ID #:2159412
- Added:142 day(s) ago
- Updated:October 10, 2026 at 11:18 AM
Rooms and interior
- Bedrooms:9
- Total bathrooms:8
- Full bathrooms:5
- Half bathrooms:2
- Rooms Total:35
- Flooring:Carpet, Concrete, Hardwood, Tile
- Bathrooms Description:Bath: Sep. Tub/Shower, Jetted Tub
- Kitchen Description:Disposal, Kitchen: Second, Microwave, Oven: Double, Oven: Wall, Portable Dishwasher, Range/Oven: Built-In, Range: Countertop, Refrigerator, Trash Compactor
- Basement Description:Entrance, Full, Walk-Out Access
- Living area:10,484 sq. ft.
Heating and cooling
- Cooling:Central Air
- Heating:Forced Air, Gas: Central, Gas: Stove, Hot Water, Radiant Floor, Wall Furnace, Wood
Structure and exterior
- Roof:Asphalt
- Year built:1994
- Building area:10,484 sq. ft.
- Lot area:2.1 Acres
- Lot Features:Cul-De-Sac, Cul-de-sac, Curb & Gutter, Drip Irrigation, Flat, Private, Road: Paved, Secluded, Sidewalks, Sprinkler: Auto-Full, Terrain: Hilly, Terrain: Mountain, Terrain: Steep Slope
- Construction Materials:Asphalt, Brick, Stucco
- Exterior Features:Balcony, Basement Entrance, Bay Box Windows, Deck: Covered, Entry (Foyer), Lighting, Out Buildings, Patio: Open, Walkout
- Levels:5 Story
Schools
- High school:Brighton
- Middle school:Albion
- Elementary school:Brookwood
Utilities
- Water:Culinary, Water Connected
- Sewer:Sewer Connected, Sewer: Connected, Sewer: Public
Finances and disclosures
- Price:$3,350,900
- Price per sq. ft.:$319.62
- Tax amount:$15,105
Features and amenities
- Laundry features:Dryer, Electric Dryer Hookups, Gas Dryer Hookups, Washer
- Amenities:Accessory Apartment, Alarm: Fire, Alarm: Security, Bar: Dry, Ceiling Fan, Central Vacuum, Closet: Walk-In, Den/Office, Floor Drains, Gas Logs, Gazebo, Humidifier, Intercom, Jetted Tub, Mother-In-Law Apartment, Satellite Dish, Satellite Equipment, Storage Shed(s), Theater Room, Vaulted Ceilings, Water Softener Owned, Window Coverings, Wood Stove, Workbench
- Pool features:Electronic Cover, Fenced, Gunite, Heated, In Ground
Parking
- Total parking spaces:10
- Parking description:10+ Car Garage, Attached, Attached Garage, Built-In, Extra Length, Garage Door Opener, Heated Garage, Parking: Uncovered, Rv Parking, Storage Above, Workbench, Workshop
- Garage spaces:10
New listings near 8908 S Cobble Canyon Cir
- New
 $320,000Active2 beds 2 baths1,146 sq. ft.
8120 S Cottonwood Hills Cir, Sandy, UT 84094
MLS# 2190496Listed by: UPSIDE REAL ESTATE - New
 $759,000Active3 beds 3 baths2,973 sq. ft.
1073 E Pineridge Rd, Sandy, UT 84093
MLS# 2190461Listed by: REALTYPATH LLC - New
 $531,000Active3 beds 3 baths1,644 sq. ft.
8985 S Heights Dr E, Sandy, UT 84094
MLS# 2190443Listed by: UTAH REAL ESTATE PC - New
 $949,900Active0.46 Acres
10253 S Dimple Dell Road Rd #1, Sandy, UT 84092
MLS# 2190397Listed by: IVIE AVENUE REAL ESTATE, LLC - Open Sat, 11am to 1pmNew
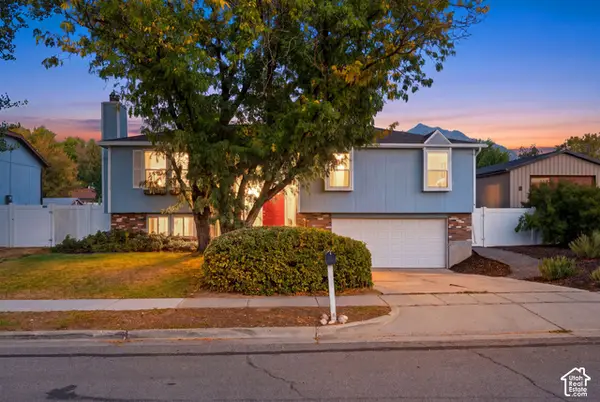 $555,000Active5 beds 3 baths1,880 sq. ft.
9183 S Laura Anne Way, Sandy, UT 84094
MLS# 2190250Listed by: THE AGENCY SALT LAKE CITY - Open Sat, 12 to 2:30pmNew
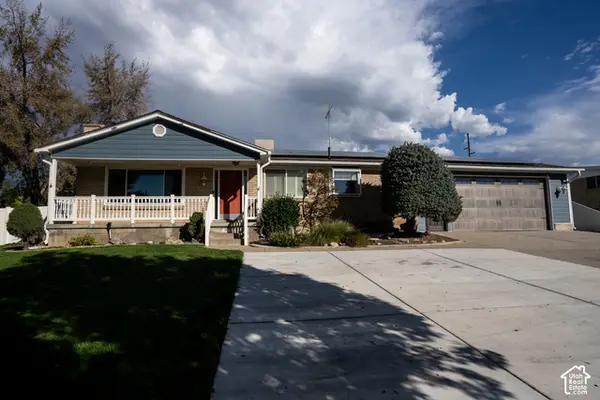 $650,000Active5 beds 3 baths2,576 sq. ft.
8613 S Vaquero Dr E, Sandy, UT 84094
MLS# 2190237Listed by: ULRICH REALTORS, INC. - New
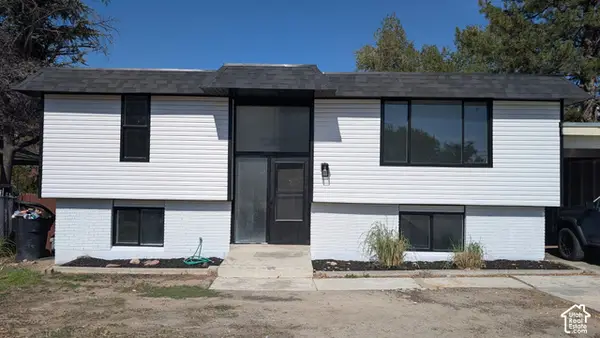 $499,999Active4 beds 2 baths1,698 sq. ft.
1085 E 10600 S, Sandy, UT 84094
MLS# 2190173Listed by: INTERMOUNTAIN PROPERTIES - Open Sat, 11am to 1pmNew
 $476,000Active4 beds 2 baths2,230 sq. ft.
1127 E Electra Ln S, Sandy, UT 84094
MLS# 2190199Listed by: UNITY GROUP REAL ESTATE LLC - New
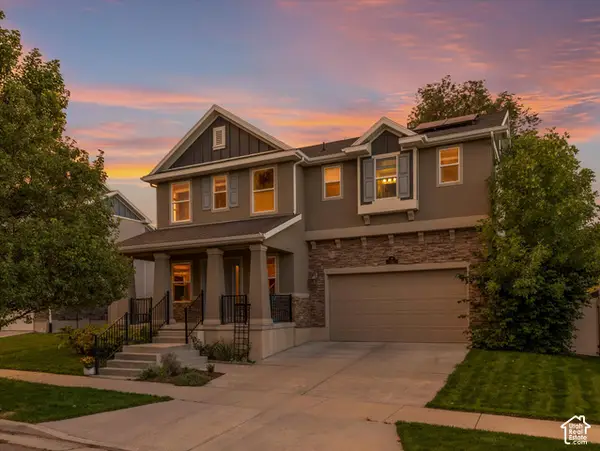 $589,900Active3 beds 2 baths2,176 sq. ft.
192 E Flicker Dr S, Sandy, UT 84070
MLS# 2190024Listed by: WINDERMERE REAL ESTATE (9TH & 9TH) - New
 $1,050,000Active5 beds 3 baths3,860 sq. ft.
2230 E Sego Lily Dr, Sandy, UT 84092
MLS# 2190037Listed by: EXP REALTY, LLC


Protect your home and budget from life's surprises with an Assurant Home Warranty, backed by a partner that supports you through every step of homeownership. Explore Plans.
© 2023 - 2026 ERA Franchise Systems LLC. All rights reserved. ERA Franchise Systems LLC fully supports the principles of the Fair Housing Act and the Equal Opportunity Act. ERA, ERA Real Estate powered, and their respective logos are registered service marks of ERA Franchise Systems LLC. Each office is independently owned and operated.