
387 S 1000 E, Santaquin, UT 84655
Local realty services provided by:ERA Realty Center
387 S 1000 E,Santaquin, UT 84655
$499,990
- 3 Beds
- 2 Baths
- 3,028 sq. ft.
- Single family
- Pending
Listed by: ryan sharp
Office: sharp realty inc.
MLS#:2162775
Source:SL
Price summary
- Price:$499,990
- Price per sq. ft.:$165.12
About this home
PRICE REDUCTION FOR QUICK SALE! This unique home is nestled on Santaquin's desirable east bench, offering breathtaking mountain and valley views. Enjoy direct access to nearby hiking, biking, and outdoor recreation while still being just minutes from town. Beautifully maintained and thoughtfully designed, this custom home features fresh two-tone paint, carpet, vaulted ceilings, rich hickory wood flooring, and main floor living. The stunning kitchen combines beauty and function with knotty alder cabinetry, a large island bar, and a spacious walk-in pantry. The generous primary suite features vaulted ceilings, a separate tub and shower, and a relaxing retreat-like atmosphere. The full unfinished basement provides endless possibilities to create additional living space tailored to your needs. Additional features include a cold storage room with shelving, water softener, and a tankless water heater. This exceptional property offers the perfect blend of custom craftsmanship, outdoor lifestyle, and spectacular east bench living....
Contact an agent
Home facts
- Year built:2011
- Subdivision & Development:OAK SUMMIT
- Listing ID #:2162775
- Added:69 day(s) ago
- Updated:July 22, 2026 at 08:44 AM
Rooms and interior
- Bedrooms:3
- Total bathrooms:2
- Full bathrooms:2
- Rooms Total:9
- Flooring:Carpet, Hardwood, Tile
- Bathrooms Description:Bath: Sep. Tub/Shower
- Kitchen Description:Disposal, Oven: Double, Range/Oven: Free Stdng.
- Basement Description:Full
- Living area:3,028 sq. ft.
Heating and cooling
- Cooling:Central Air
- Heating:Forced Air, Gas: Central
Structure and exterior
- Roof:Asphalt
- Year built:2011
- Building area:3,028 sq. ft.
- Lot area:0.25 Acres
- Lot Features:Curb & Gutter, Fenced: Full, Flat, Road: Paved, Sidewalks, Sprinkler: Auto-Partial, Terrain: Grad Slope
- Architectural Style:Rambler/Ranch
- Construction Materials:Stone, Stucco
- Exterior Features:Lighting, Patio: Open
- Levels:2 Story
Schools
- High school:Payson
- Middle school:Payson Jr
- Elementary school:Orchard Hills
Utilities
- Water:Culinary, Water Connected
- Sewer:Sewer Connected, Sewer: Connected, Sewer: Public
Finances and disclosures
- Price:$499,990
- Price per sq. ft.:$165.12
- Tax amount:$2,670
Features and amenities
- Laundry features:Electric Dryer Hookups
- Amenities:Closet: Walk-In, Vaulted Ceilings
Parking
- Total parking spaces:2
- Parking description:2 Car Garage, Attached Garage
- Garage spaces:2
New listings near 387 S 1000 E
- New
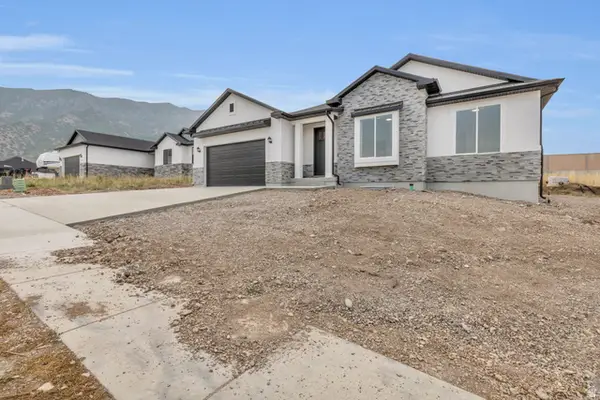 $575,000Active3 beds 2 baths3,725 sq. ft.
330 E 500 S, Santaquin, UT 84655
MLS# 2178071Listed by: MVP REAL ESTATE AND MANAGEMENT LLC - New
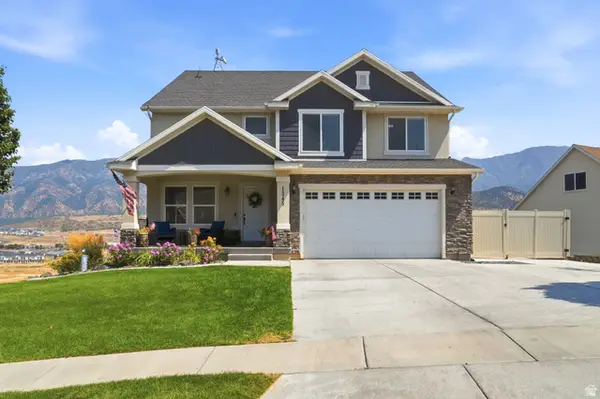 $674,900Active5 beds 4 baths3,405 sq. ft.
1345 Sageberry Dr, Santaquin, UT 84655
MLS# 2177865Listed by: EQUITY REAL ESTATE (SOLID) - New
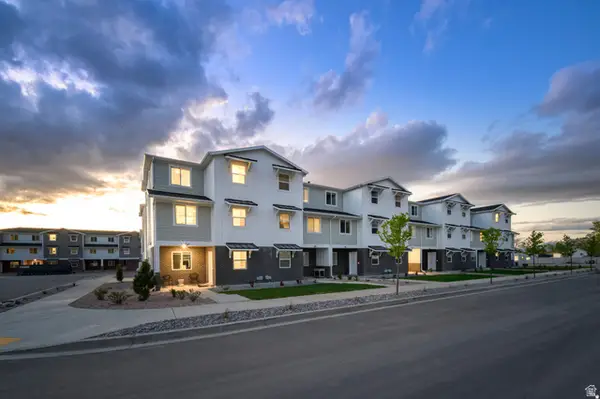 $324,900Active3 beds 2 baths1,573 sq. ft.
534 W Empress St #49, Santaquin, UT 84655
MLS# 2177867Listed by: LENNAR HOMES OF UTAH, LLC - New
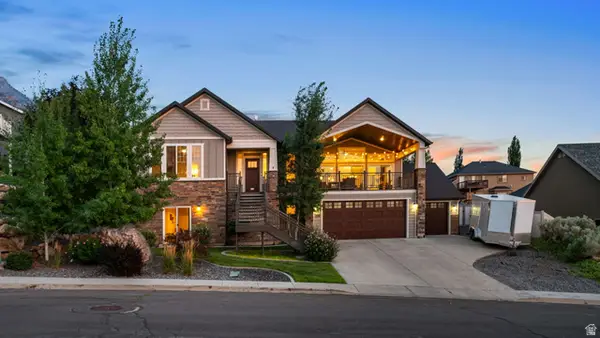 $799,000Active5 beds 4 baths3,416 sq. ft.
1092 E 300 S, Santaquin, UT 84655
MLS# 2177804Listed by: THE LANCE GROUP REAL ESTATE - New
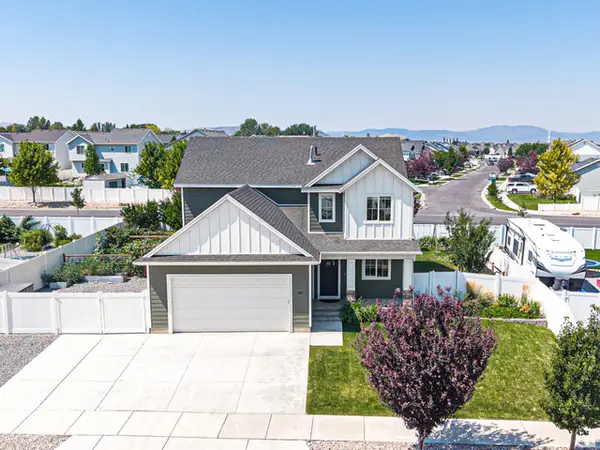 $579,000Active4 beds 3 baths3,289 sq. ft.
881 N 20 E, Santaquin, UT 84655
MLS# 2177087Listed by: BYBEE & CO REALTY, LLC - New
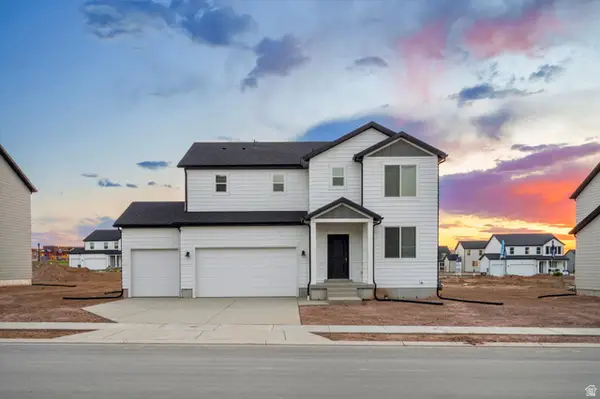 $594,990Active4 beds 3 baths3,362 sq. ft.
231 E 770 N #218, Santaquin, UT 84655
MLS# 2176975Listed by: MERITAGE HOMES OF UTAH, INC - New
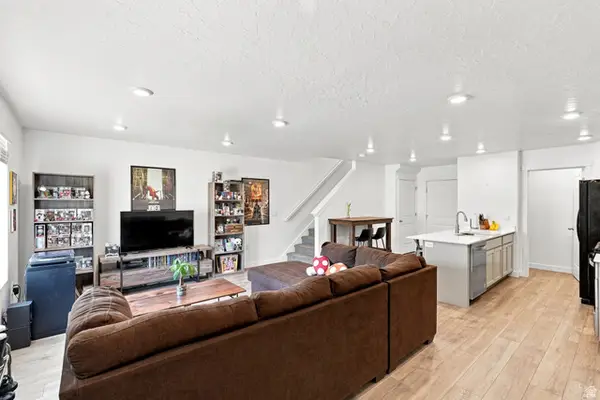 $347,000Active3 beds 2 baths1,452 sq. ft.
1292 S Ute Dr #320, Santaquin, UT 84655
MLS# 2176992Listed by: REAL ESTATE ESSENTIALS - New
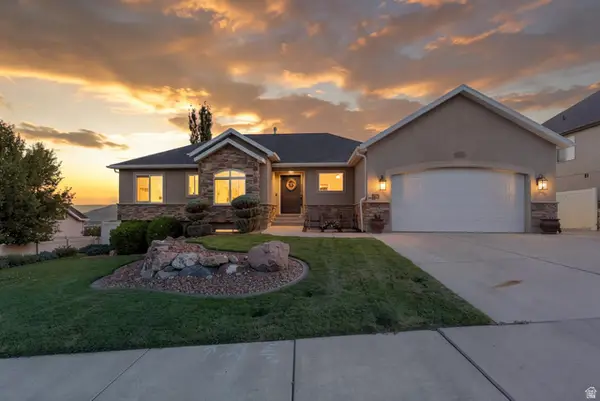 $599,900Active5 beds 3 baths2,827 sq. ft.
1079 E 270 S, Santaquin, UT 84655
MLS# 2176950Listed by: SIMPLE CHOICE REAL ESTATE 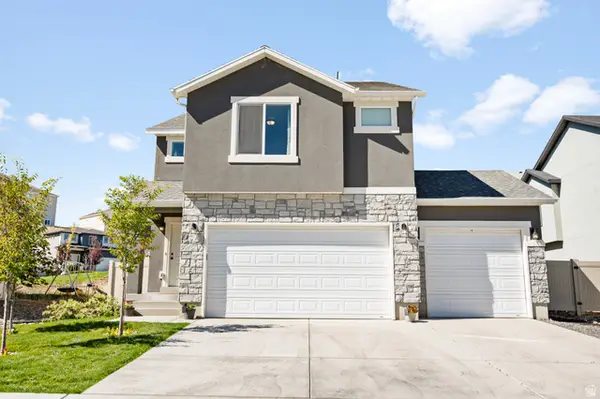 $449,900Pending3 beds 3 baths2,331 sq. ft.
1772 S Freestone Blvd, Santaquin, UT 84655
MLS# 2176606Listed by: EQUITY SUMMIT GROUP PC- New
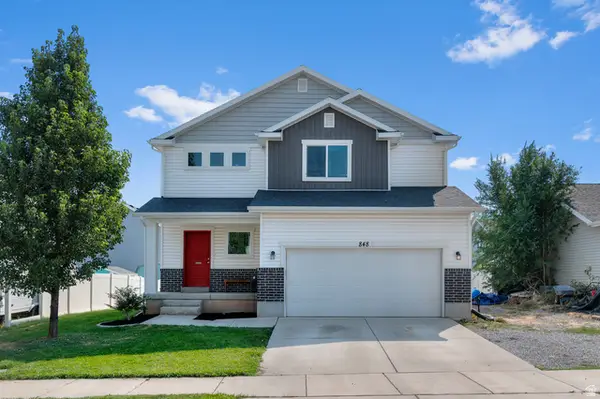 $459,000Active4 beds 3 baths2,515 sq. ft.
848 N 150 W, Santaquin, UT 84655
MLS# 2176343Listed by: JC REALTY


Protect your home and budget from life's surprises with an Assurant Home Warranty, backed by a partner that supports you through every step of homeownership. Explore Plans.
© 2023 - 2026 ERA Franchise Systems LLC. All rights reserved. ERA Franchise Systems LLC fully supports the principles of the Fair Housing Act and the Equal Opportunity Act. ERA, ERA Real Estate powered, and their respective logos are registered service marks of ERA Franchise Systems LLC. Each office is independently owned and operated.