
1224 W Peak Pl, Saratoga Springs, UT 84045
Local realty services provided by:ERA Realty Center
1224 W Peak Pl,Saratoga Springs, UT 84045
$748,000
- 5 Beds
- 4 Baths
- 3,771 sq. ft.
- Single family
- Pending
Listed by: bart anthony
Office: kw westfield
MLS#:2170663
Source:SL
Price summary
- Price:$748,000
- Price per sq. ft.:$198.36
About this home
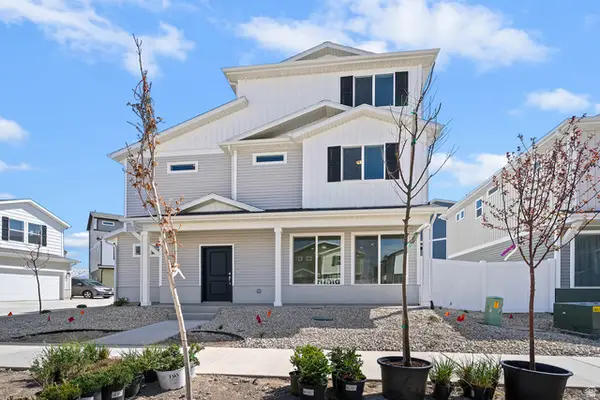
Beautiful 2-Story Home in Saratoga Springs! Nestled on a spacious 0.26-acre lot within the highly desirable Ridge subdivision. This pristine single-family residence is a true masterpiece. This beautifully designed living space features an ideal layout for modern comfort and interior premium upgrades with stunning solid surface countertops, durable tile, carpet flooring and custom window coverings. High-speed fiber internet is also available and NO HOA fees! The main level includes a great room, a formal living room, a cozy fireplace, a well-appointed kitchen/dining area, and a convenient laundry room. Upstairs, you will find 3 spacious bedrooms and 2 full bathrooms, including a primary suite equipped with a large walk-in shower w/two shower heads and two closets and an ideal "Jack-N-Jill" bathroom set up. The finished basement features a beautiful family room, two extremely large bedrooms w/builtin closet organizers and a full bathroom w/washer & dryer hookups. Step outside to enjoy a fully fenced backyard with full professional landscaping, an automated sprinkler system, a covered patio-ideal for entertaining or just relaxing at the end of the day. Parking is a breeze with an attached 3-car garage. Located in the Alpine School District near Thunder Ridge Elementary and Westlake High. Square footage figures are provided as courtesy estimates only and were obtained from county records. Buyer is advised to obtain an independent measurement....
Contact an agent
Home facts
- Year built:2016
- Subdivision & Development:RIDGE
- Listing ID #:2170663
- Added:45 day(s) ago
- Updated:August 24, 2026 at 08:24 AM
Rooms and interior
- Bedrooms:5
- Total bathrooms:4
- Full bathrooms:3
- Half bathrooms:1
- Rooms Total:15
- Flooring:Carpet, Laminate, Tile
- Kitchen Description:Disposal, Microwave, Oven: Gas, Oven: Wall, Range Hood, Range: Countertop, Range: Gas
- Basement Description:Full
- Living area:3,771 sq. ft.
Heating and cooling
- Cooling:Central Air
- Heating:Forced Air, Gas: Central
Structure and exterior
- Roof:Asphalt
- Year built:2016
- Building area:3,771 sq. ft.
- Lot area:0.26 Acres
- Lot Features:Cul-De-Sac, Cul-de-sac, Curb & Gutter, Drip Irrigation, Fenced: Full, Road: Paved, Sidewalks, Sprinkler: Auto-Full, Terrain: Grad Slope
- Construction Materials:Asphalt, Clapboard/Masonite, Stone, Stucco
- Exterior Features:Covered, Patio: Covered
- Levels:3 Story
Schools
- High school:Westlake
- Middle school:Vista Heights Middle School
- Elementary school:Thunder Ridge
Utilities
- Water:Culinary, Water Connected
- Sewer:Sewer Connected, Sewer: Connected
Finances and disclosures
- Price:$748,000
- Price per sq. ft.:$198.36
- Tax amount:$3,345
Features and amenities
- Laundry features:Electric Dryer Hookups
- Amenities:Ceiling Fan, Closet: Walk-In, French Doors, Smart Thermostat(s), Vaulted Ceilings, Water Softener Owned, Window Coverings
Parking
- Total parking spaces:3
- Parking description:3 Car Garage, Attached Garage
- Garage spaces:3
New listings near 1224 W Peak Pl
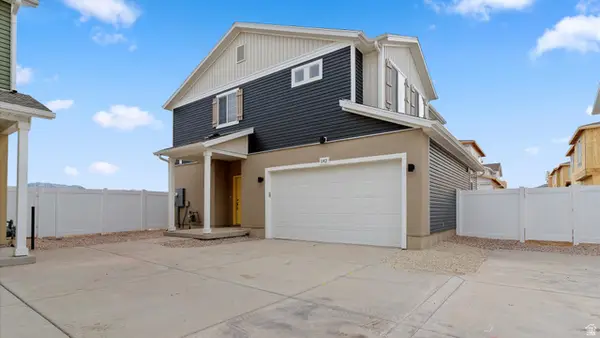 $479,990Pending3 beds 3 baths1,963 sq. ft.
103 N Provo River Rd #232, Saratoga Springs, UT 84045
MLS# 2167988Listed by: ADVANTAGE REAL ESTATE, LLC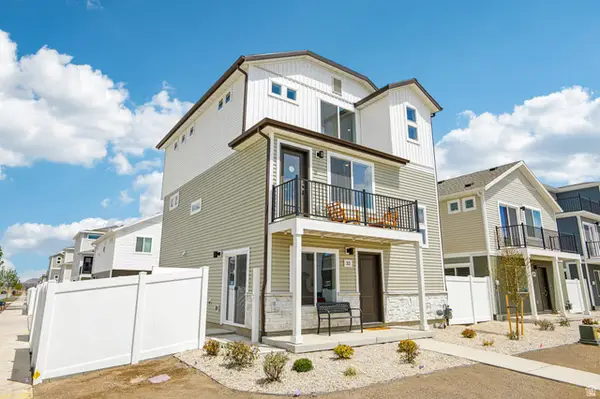 $449,990Pending3 beds 3 baths1,673 sq. ft.
53 N Jordan River Way #362, Saratoga Springs, UT 84045
MLS# 2177562Listed by: ADVANTAGE REAL ESTATE, LLC- New
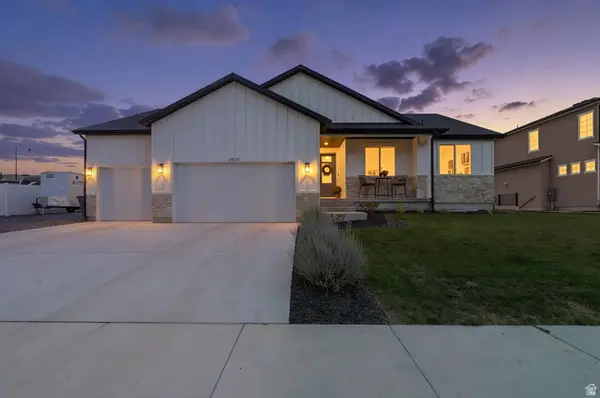 $759,000Active6 beds 4 baths3,610 sq. ft.
3577 S Garibaldi Way, Saratoga Springs, UT 84045
MLS# 2180678Listed by: PRESIDIO REAL ESTATE (RIVER HEIGHTS) - New
 $599,990Active6 beds 4 baths3,247 sq. ft.
1956 Tuscany Dr, Saratoga Springs, UT 84045
MLS# 2180665Listed by: REAL BROKER, LLC - New
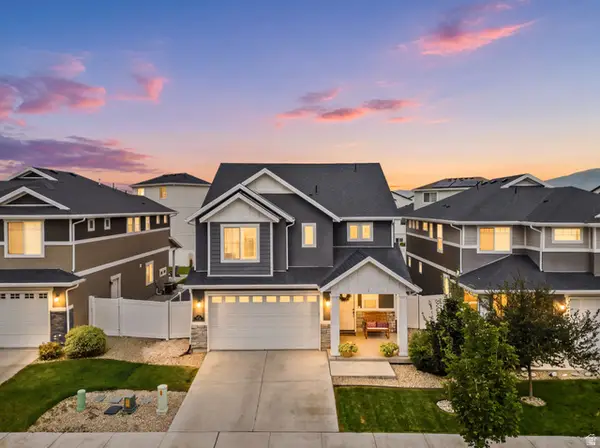 $559,900Active4 beds 3 baths2,255 sq. ft.
132 E Crown Point Dr, Saratoga Springs, UT 84045
MLS# 2180586Listed by: INTERMOUNTAIN PROPERTIES - New
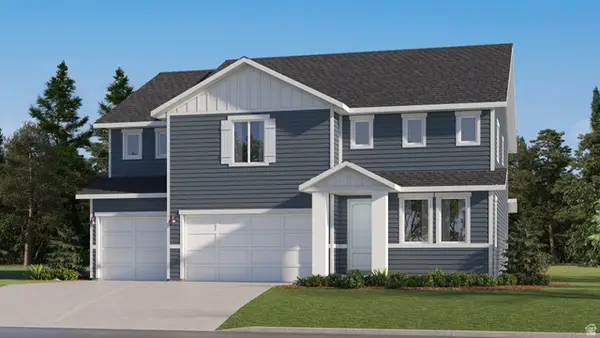 $749,900Active5 beds 3 baths4,449 sq. ft.
1502 W Everblooming Dr N #4077, Saratoga Springs, UT 84045
MLS# 2180492Listed by: LENNAR HOMES OF UTAH, LLC - New
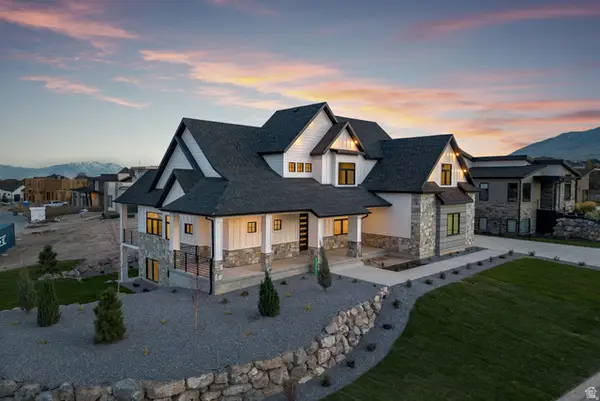 $1,490,000Active6 beds 6 baths6,455 sq. ft.
277 E Bennett Ln, Saratoga Springs, UT 84045
MLS# 2180510Listed by: THE REAL ESTATE GROUP - New
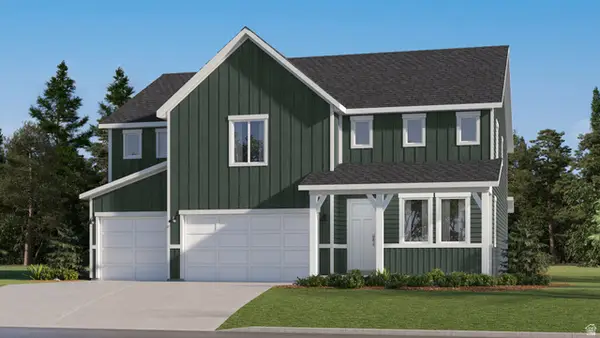 $755,900Active5 beds 3 baths4,449 sq. ft.
1512 W Everblooming Dr #4078, Saratoga Springs, UT 84045
MLS# 2180518Listed by: LENNAR HOMES OF UTAH, LLC - New
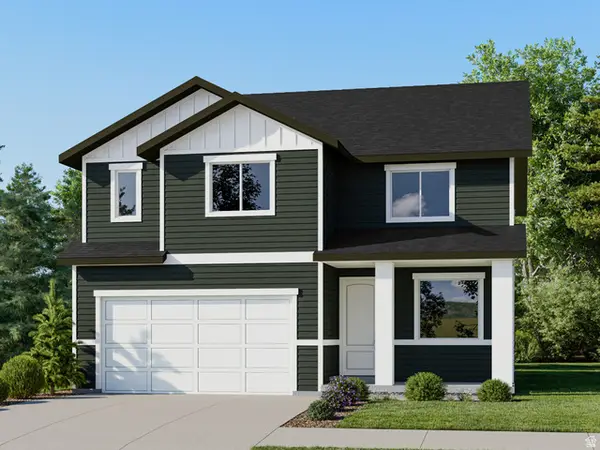 $574,900Active4 beds 3 baths3,448 sq. ft.
1859 W Golden Magic Ln #3204, Saratoga Springs, UT 84045
MLS# 2180437Listed by: LENNAR HOMES OF UTAH, LLC - New
 $474,990Active3 beds 3 baths1,944 sq. ft.
419 E Halls Creek Rd, Saratoga Springs, UT 84045
MLS# 2180336Listed by: ADVANTAGE REAL ESTATE, LLC


Protect your home and budget from life's surprises with an Assurant Home Warranty, backed by a partner that supports you through every step of homeownership. Explore Plans.
© 2023 - 2026 ERA Franchise Systems LLC. All rights reserved. ERA Franchise Systems LLC fully supports the principles of the Fair Housing Act and the Equal Opportunity Act. ERA, ERA Real Estate powered, and their respective logos are registered service marks of ERA Franchise Systems LLC. Each office is independently owned and operated.