
1301 W Caine Dr, Saratoga Springs, UT 84045
Local realty services provided by:ERA Brokers Consolidated
1301 W Caine Dr,Saratoga Springs, UT 84045
$460,000
- 3 Beds
- 3 Baths
- 2,321 sq. ft.
- Townhouse
- Active
Listed by: alexandria pedroni, brandy ann pedroni
Office: exp realty, llc.
MLS#:2188341
Source:SL
Price summary
- Price:$460,000
- Price per sq. ft.:$198.19
- Monthly HOA dues:$147
About this home
CUTEST TOWNHOME ON THE BLOCK? We think so. ? This 2024-built END-ROW townhome sits on a coveted CORNER LOT and is absolutely filled with natural light thanks to extra windows and ideal positioning throughout the day. And the VIEWS?! So good. One of the best features is the WALK-OUT BASEMENT! Such a rare find in a townhome and perfect for adding future living space, a home gym, office, theater room, or whatever fits your lifestyle.The community is just as good, with a POOL, GYM, PARK, PLAYGROUND, and TRAILS all right outside your door. You get newer construction, tons of windows, beautiful natural light, views, a corner lot, end-unit privacy, AND a walk-out basement all in Saratoga Springs. ? ASK ABOUT AVAILABLE LENDER INCENTIVES! ? This one is seriously cute, cute, CUTE and you need to see it in person!
Contact an agent
Home facts
- Year built:2024
- Subdivision & Development:RIDGEHORNE
- Listing ID #:2188341
- Added:1 day(s) ago
- Updated:October 02, 2026 at 11:27 AM
Rooms and interior
- Bedrooms:3
- Total bathrooms:3
- Full bathrooms:2
- Half bathrooms:1
- Rooms Total:10
- Flooring:Carpet, Tile
- Kitchen Description:Disposal, Microwave, Portable Dishwasher, Range/Oven: Free Stdng., Range: Gas
- Basement Description:Full, Walk-Out Access
- Living area:2,321 sq. ft.
Heating and cooling
- Cooling:Central Air
- Heating:Gas: Central
Structure and exterior
- Roof:Asphalt
- Year built:2024
- Building area:2,321 sq. ft.
- Lot area:0.03 Acres
- Lot Features:Corner Lot, Curb & Gutter, Road: Paved, Sidewalks, Sprinkler: Auto-Full
- Architectural Style:Townhouse
- Construction Materials:Cement Siding, Stone, Stucco
- Levels:3 Story
Schools
- High school:Westlake
- Middle school:Vista Heights Middle School
- Elementary school:Thunder Ridge
Utilities
- Water:Culinary, Water Connected
- Sewer:Sewer Connected, Sewer: Connected, Sewer: Public
Finances and disclosures
- Price:$460,000
- Price per sq. ft.:$198.19
- Tax amount:$1,912
Features and amenities
- Laundry features:Dryer, Electric Dryer Hookups, Washer
- Amenities:Biking Trails, Closet: Walk-In, Fitness Center, Hiking Trails, Maintenance, Pets Permitted, Playground, Pool, Snow Removal, Video Door Bell(s), Window Coverings
Parking
- Total parking spaces:4
- Parking description:2 Car Garage, Attached, Attached Garage, Garage Door Opener
- Garage spaces:2
New listings near 1301 W Caine Dr
- New
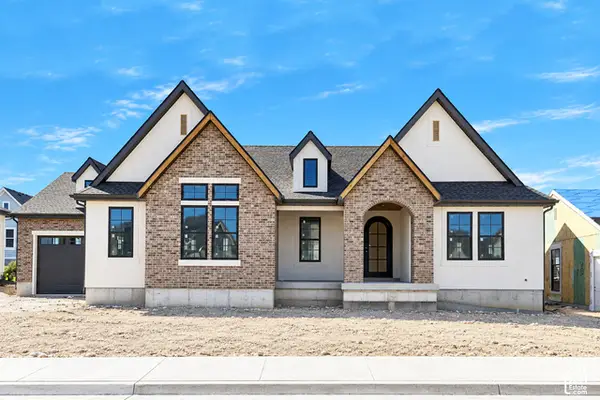 $1,599,900Active4 beds 4 baths4,894 sq. ft.
933 S Louisa Dr, Saratoga Springs, UT 84045
MLS# 2188725Listed by: BRAVO REALTY SERVICES, LLC - Open Fri, 11am to 1pmNew
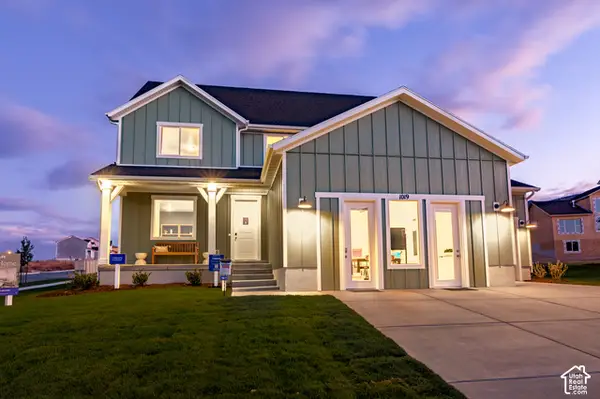 $739,900Active4 beds 3 baths3,649 sq. ft.
1019 W Fallow Dr #125, Saratoga Springs, UT 84045
MLS# 2187860Listed by: LENNAR HOMES OF UTAH, LLC - Open Sat, 12 to 2pmNew
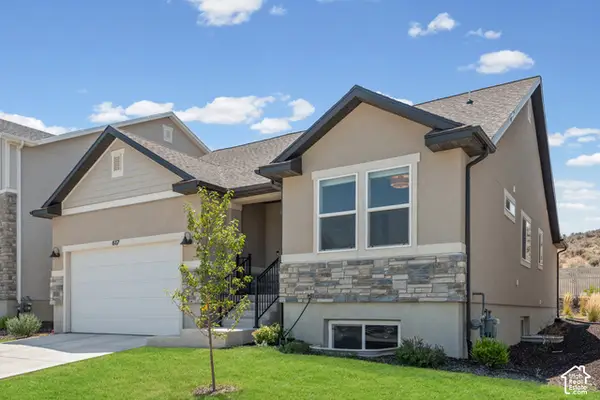 $558,888Active3 beds 2 baths2,912 sq. ft.
617 N Bennedict Dr, Saratoga Springs, UT 84045
MLS# 2188634Listed by: SURV REAL ESTATE INC - New
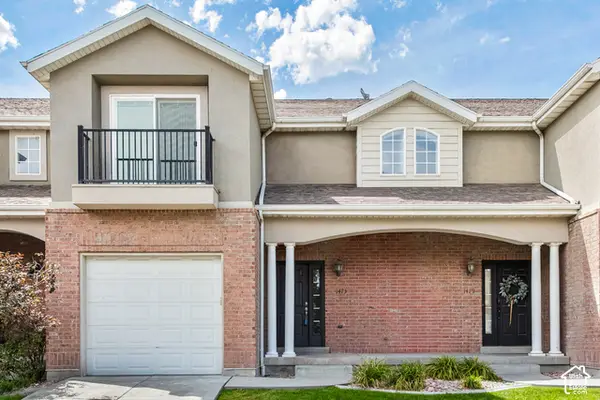 $399,900Active4 beds 4 baths2,241 sq. ft.
1473 N August Dr, Saratoga Springs, UT 84045
MLS# 2188520Listed by: EQUITY REAL ESTATE (SOLID) - Open Sat, 12 to 2pmNew
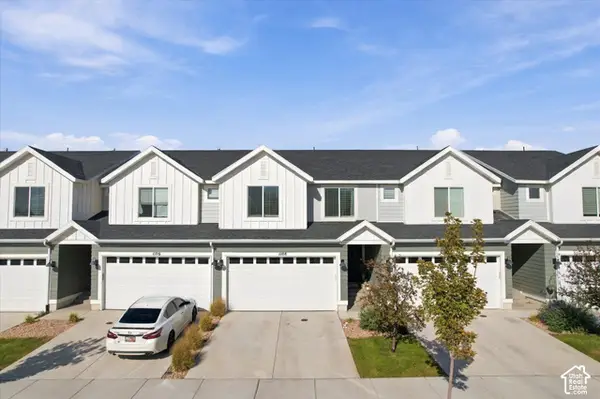 $409,000Active4 beds 3 baths2,247 sq. ft.
1108 E Dogwatch Dr, Saratoga Springs, UT 84045
MLS# 2188473Listed by: KW UTAH REALTORS KELLER WILLIAMS - New
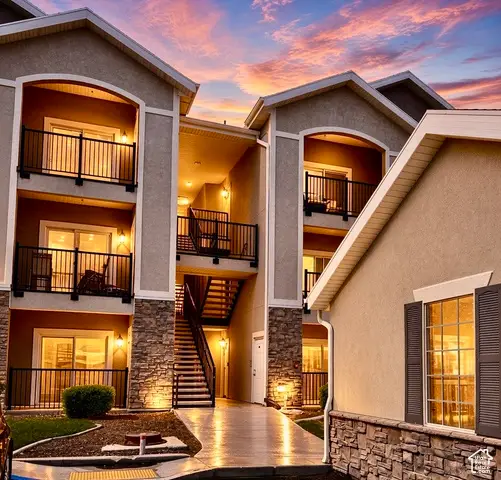 $304,000Active3 beds 2 baths1,310 sq. ft.
139 W Spring Hill Way, Saratoga Springs, UT 84045
MLS# 2188446Listed by: EXP REALTY, LLC - New
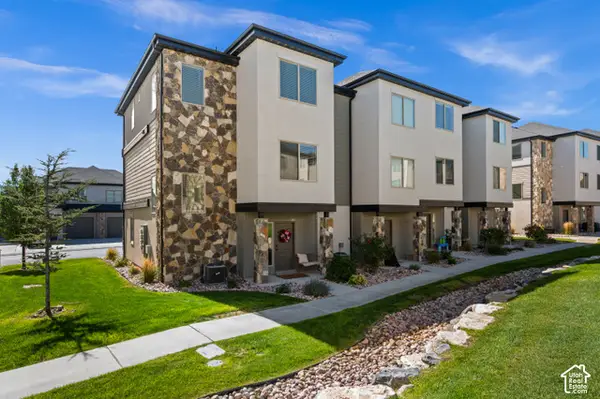 $395,000Active3 beds 3 baths1,678 sq. ft.
142 W Harvest Ln, Saratoga Springs, UT 84045
MLS# 2188428Listed by: LIVE WORK PLAY - New
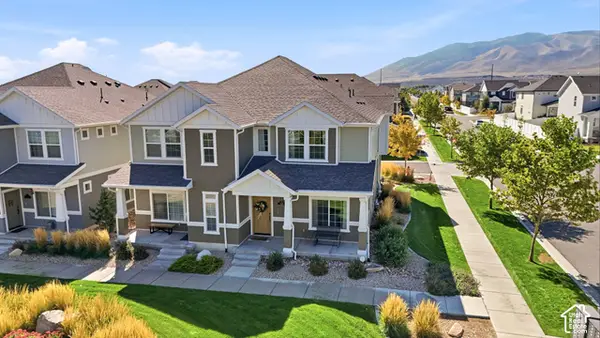 $391,900Active3 beds 3 baths1,510 sq. ft.
126 E Geyser Ct, Saratoga Springs, UT 84045
MLS# 2188410Listed by: EQUITY REAL ESTATE (NRE) - Open Sat, 4 to 6pmNew
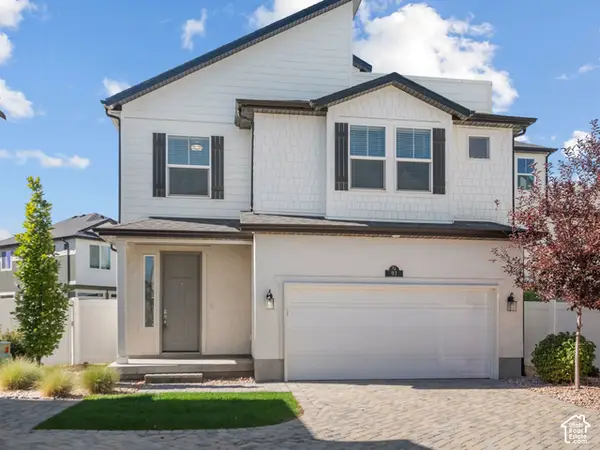 $439,900Active3 beds 3 baths1,470 sq. ft.
97 E Polaris Dr, Saratoga Springs, UT 84045
MLS# 2188315Listed by: KW WESTFIELD (EXCELLENCE)


Protect your home and budget from life's surprises with an Assurant Home Warranty, backed by a partner that supports you through every step of homeownership. Explore Plans.
© 2023 - 2026 ERA Franchise Systems LLC. All rights reserved. ERA Franchise Systems LLC fully supports the principles of the Fair Housing Act and the Equal Opportunity Act. ERA, ERA Real Estate powered, and their respective logos are registered service marks of ERA Franchise Systems LLC. Each office is independently owned and operated.