
142 W Harvest Ln, Saratoga Springs, UT 84045
Local realty services provided by:ERA Brokers Consolidated
142 W Harvest Ln,Saratoga Springs, UT 84045
$395,000
- 3 Beds
- 3 Baths
- 1,678 sq. ft.
- Townhouse
- Active
Listed by: chad rawlins, taylor wolf
Office: live work play
MLS#:2188428
Source:SL
Price summary
- Price:$395,000
- Price per sq. ft.:$235.4
- Monthly HOA dues:$147
About this home
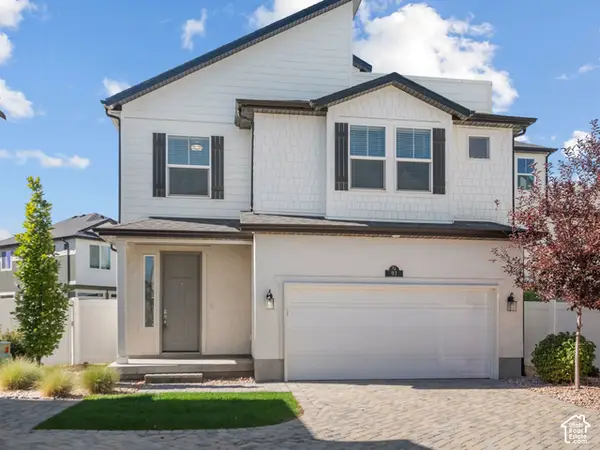
Modern living meets effortless convenience in this beautifully maintained row-end townhome in Saratoga Springs. Built in 2022 and thoughtfully designed, the home offers an open, comfortable layout with plenty of natural light, quartz countertops, generous storage, and a great-room concept made for both everyday living and entertaining. The upper-level primary suite offers a walk-in closet, a spacious en-suite bathroom, and endless views that create the perfect backdrop to slow down and enjoy the evening. The attached two-car garage adds everyday functionality, while the HOA takes care of the details with landscaping, snow removal, maintenance, and internet included. Outside your front door, Saratoga Springs delivers the lifestyle Utah is known for-parks, trails, golf, shopping, dining, and Utah Lake are all within easy reach. A modern home in a growing community, designed for the way you actually live. All info provided as a courtesy. Buyer and/or agent to verify all.
Contact an agent
Home facts
- Year built:2021
- Subdivision & Development:HARVEST VILLAGE
- Listing ID #:2188428
- Added:1 day(s) ago
- Updated:October 02, 2026 at 11:27 AM
Rooms and interior
- Bedrooms:3
- Total bathrooms:3
- Full bathrooms:1
- Half bathrooms:1
- Rooms Total:10
- Flooring:Carpet, Laminate
- Kitchen Description:Disposal, Range/Oven: Free Stdng.
- Living area:1,678 sq. ft.
Heating and cooling
- Cooling:Central Air
- Heating:Forced Air, Gas: Central
Structure and exterior
- Roof:Asphalt
- Year built:2021
- Building area:1,678 sq. ft.
- Lot area:0.02 Acres
- Lot Features:Curb & Gutter, Drip Irrigation, Road: Paved, Sidewalks, Sprinkler: Auto-Full
- Architectural Style:Townhouse
- Construction Materials:Clapboard/Masonite, Stone, Stucco
- Exterior Features:Balcony
- Levels:3 Story
Schools
- High school:Westlake
- Middle school:Vista Heights Middle School
- Elementary school:Harvest
Utilities
- Water:Culinary, Water Connected
- Sewer:Sewer Connected, Sewer: Connected
Finances and disclosures
- Price:$395,000
- Price per sq. ft.:$235.4
- Tax amount:$3,254
Features and amenities
- Laundry features:Electric Dryer Hookups
- Amenities:Closet: Walk-In, Insurance, Maintenance, Pet Rules, Picnic Area, Playground, Snow Removal
Parking
- Total parking spaces:4
- Parking description:2 Car Garage, Attached, Attached Garage
- Garage spaces:2
New listings near 142 W Harvest Ln
- New
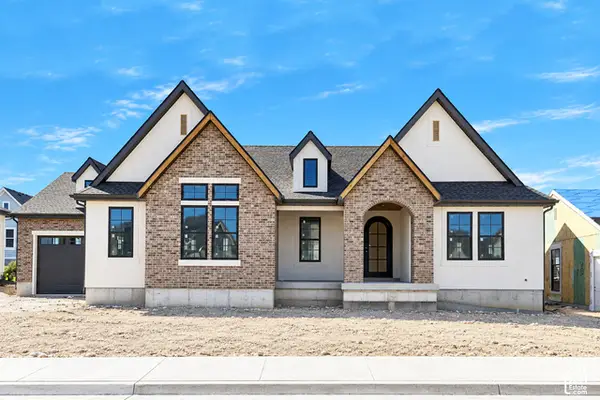 $1,599,900Active4 beds 4 baths4,894 sq. ft.
933 S Louisa Dr, Saratoga Springs, UT 84045
MLS# 2188725Listed by: BRAVO REALTY SERVICES, LLC - Open Fri, 11am to 1pmNew
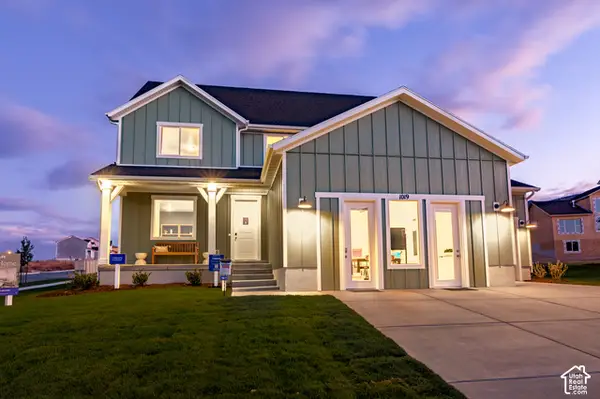 $739,900Active4 beds 3 baths3,649 sq. ft.
1019 W Fallow Dr #125, Saratoga Springs, UT 84045
MLS# 2187860Listed by: LENNAR HOMES OF UTAH, LLC - Open Sat, 12 to 2pmNew
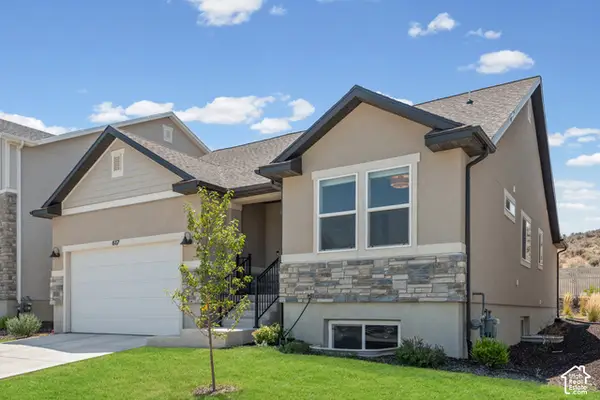 $558,888Active3 beds 2 baths2,912 sq. ft.
617 N Bennedict Dr, Saratoga Springs, UT 84045
MLS# 2188634Listed by: SURV REAL ESTATE INC - New
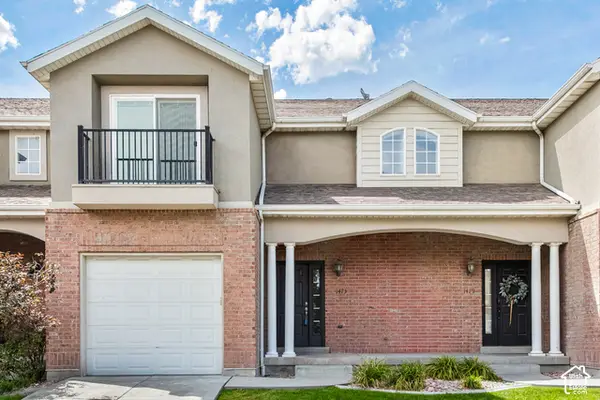 $399,900Active4 beds 4 baths2,241 sq. ft.
1473 N August Dr, Saratoga Springs, UT 84045
MLS# 2188520Listed by: EQUITY REAL ESTATE (SOLID) - Open Sat, 12 to 2pmNew
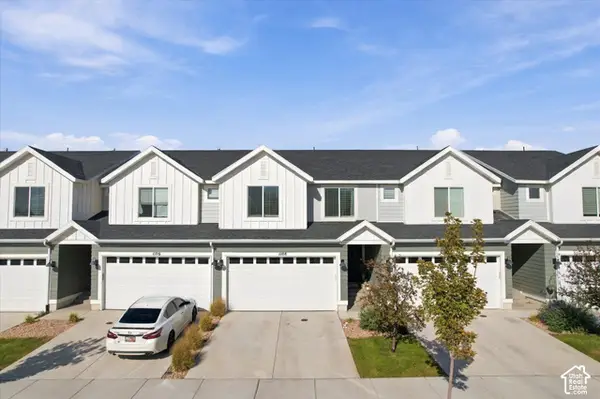 $409,000Active4 beds 3 baths2,247 sq. ft.
1108 E Dogwatch Dr, Saratoga Springs, UT 84045
MLS# 2188473Listed by: KW UTAH REALTORS KELLER WILLIAMS - New
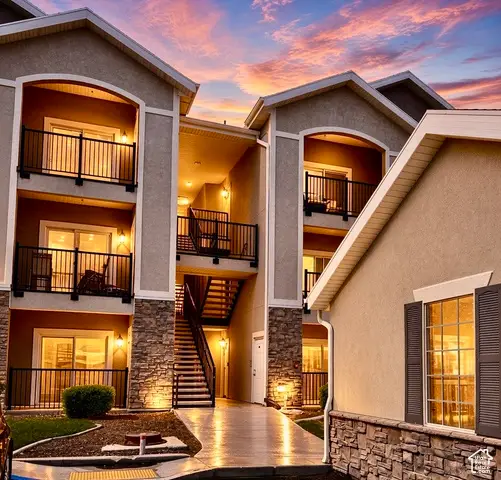 $304,000Active3 beds 2 baths1,310 sq. ft.
139 W Spring Hill Way, Saratoga Springs, UT 84045
MLS# 2188446Listed by: EXP REALTY, LLC - New
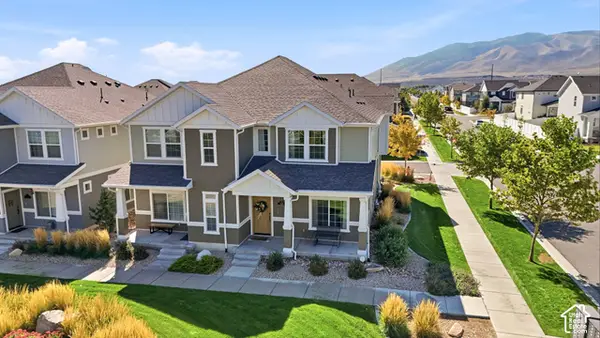 $391,900Active3 beds 3 baths1,510 sq. ft.
126 E Geyser Ct, Saratoga Springs, UT 84045
MLS# 2188410Listed by: EQUITY REAL ESTATE (NRE) - New
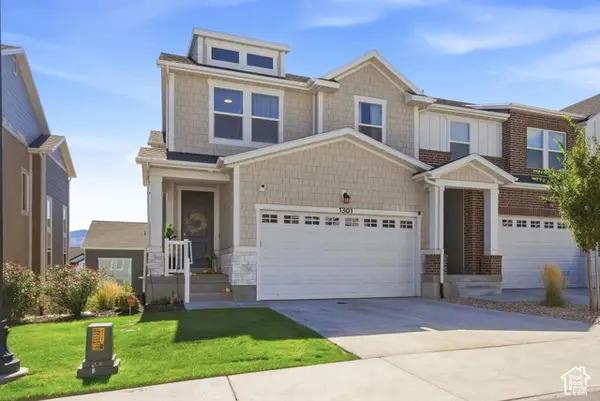 $460,000Active3 beds 3 baths2,321 sq. ft.
1301 W Caine Dr, Saratoga Springs, UT 84045
MLS# 2188341Listed by: EXP REALTY, LLC - Open Sat, 4 to 6pmNew
 $439,900Active3 beds 3 baths1,470 sq. ft.
97 E Polaris Dr, Saratoga Springs, UT 84045
MLS# 2188315Listed by: KW WESTFIELD (EXCELLENCE)


Protect your home and budget from life's surprises with an Assurant Home Warranty, backed by a partner that supports you through every step of homeownership. Explore Plans.
© 2023 - 2026 ERA Franchise Systems LLC. All rights reserved. ERA Franchise Systems LLC fully supports the principles of the Fair Housing Act and the Equal Opportunity Act. ERA, ERA Real Estate powered, and their respective logos are registered service marks of ERA Franchise Systems LLC. Each office is independently owned and operated.