
2731 N Salvia Dr #2010, Saratoga Springs, UT 84045
Local realty services provided by:ERA Realty Center
2731 N Salvia Dr #2010,Saratoga Springs, UT 84045
$835,974
- 5 Beds
- 5 Baths
- 3,933 sq. ft.
- Single family
- Pending
Listed by: kellsey pruitt, missy joy williams
Office: toll brothers real estate, inc.
MLS#:2176744
Source:SL
Price summary
- Price:$835,974
- Price per sq. ft.:$212.55
- Monthly HOA dues:$100
About this home
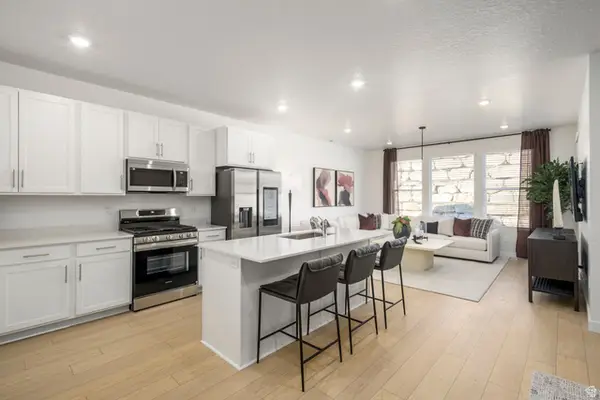
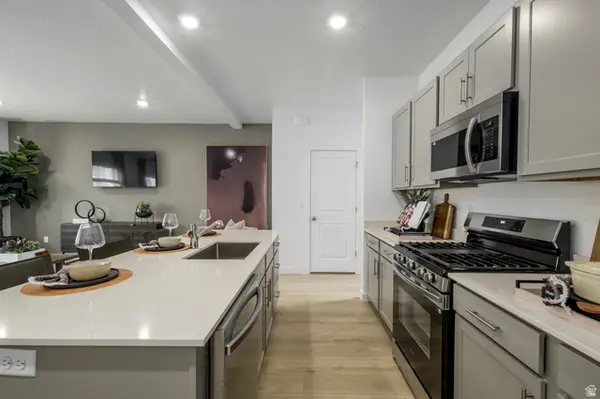
Stylish contemporary family living. The Chelser's inviting covered entry and foyer open immediately into the bright great room and kitchen, revealing views of the casual dining area, and desirable luxury outdoor living space beyond. The well-designed kitchen is equipped with a large center island, plenty of counter and cabinet space, and sizable walk-in pantry. The marvelous primary bedroom suite is complete with a walk-in closet and deluxe primary bath with dual-sink vanity, luxe glass-enclosed shower, and private water closet. Secondary bedrooms feature ample closets and shared Jack-and-Jill bath. Additional highlights include a convenient powder room, centrally located laundry room, and additional a finished basement. Photos are of a 3 car floor plan*
Contact an agent
Home facts
- Year built:2026
- Subdivision & Development:TOLL BROTHERS AT WILDFLOWER
- Listing ID #:2176744
- Added:1 day(s) ago
- Updated:August 06, 2026 at 08:54 AM
Rooms and interior
- Bedrooms:5
- Total bathrooms:5
- Full bathrooms:4
- Half bathrooms:1
- Rooms Total:17
- Flooring:Carpet, Tile
- Kitchen Description:Oven: Gas
- Basement Description:Full
- Living area:3,933 sq. ft.
Heating and cooling
- Cooling:Central Air
Structure and exterior
- Roof:Asphalt
- Year built:2026
- Building area:3,933 sq. ft.
- Lot area:0.34 Acres
- Lot Features:Curb & Gutter, Drip Irrigation, Road: Paved, Sidewalks, Sprinkler: Auto-Partial
- Architectural Style:Rambler/Ranch
- Construction Materials:Stone, Stucco
- Exterior Features:Covered, Patio: Covered
- Levels:2 Story
Schools
- High school:Westlake
- Middle school:Vista Heights Middle School
- Elementary school:Harvest
Utilities
- Water:Culinary, Secondary, Water Connected
- Sewer:Sewer Connected, Sewer: Connected
Finances and disclosures
- Price:$835,974
- Price per sq. ft.:$212.55
- Tax amount:$1
Features and amenities
- Amenities:Biking Trails, Closet: Walk-In, Picnic Area, Playground
Parking
- Total parking spaces:2
- Parking description:2 Car Garage, Attached Garage
- Garage spaces:2
New listings near 2731 N Salvia Dr #2010
- New
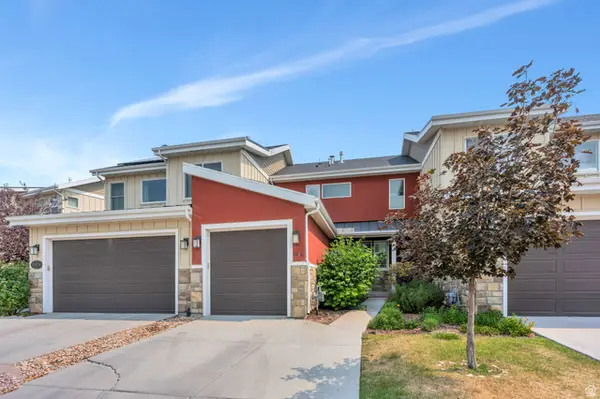 $415,000Active3 beds 4 baths1,752 sq. ft.
2316 S Long Dr S, Saratoga Springs, UT 84045
MLS# 2176866Listed by: R AND R REALTY LLC - New
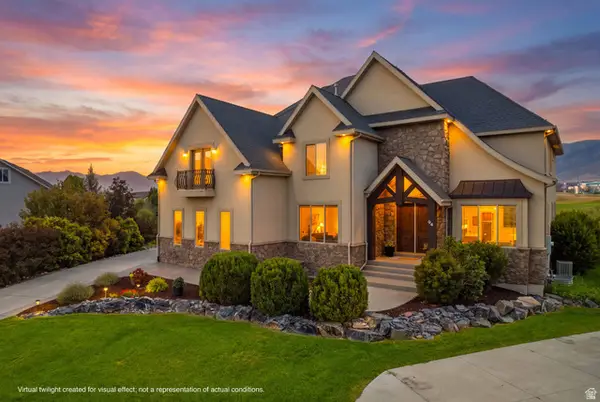 $750,000Active5 beds 4 baths5,250 sq. ft.
94 E Seven Iron Ct, Saratoga Springs, UT 84045
MLS# 2176853Listed by: PRESIDIO REAL ESTATE (SOUTH VALLEY) - Open Sat, 11am to 1pmNew
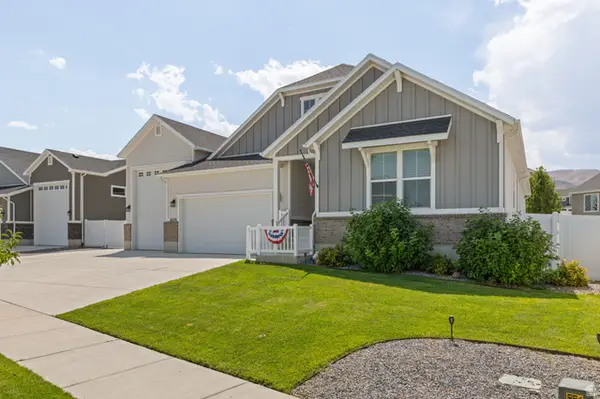 $799,900Active3 beds 2 baths4,750 sq. ft.
2839 S Drake Ave, Saratoga Springs, UT 84045
MLS# 2176813Listed by: RE/MAX ASSOCIATES - New
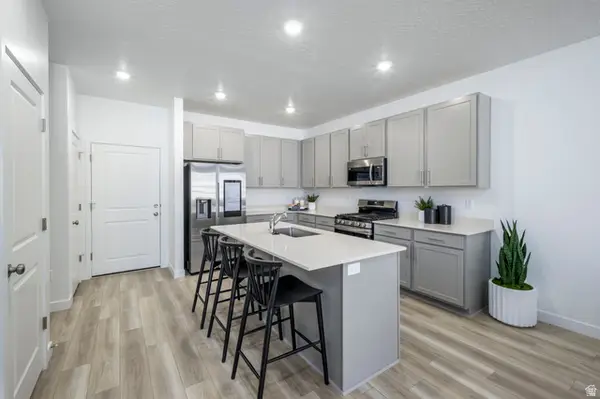 $452,900Active3 beds 3 baths2,689 sq. ft.
1708 W Viola Ln #3019, Saratoga Springs, UT 84045
MLS# 2176745Listed by: LENNAR HOMES OF UTAH, LLC - New
 $446,900Active3 beds 3 baths2,355 sq. ft.
1712 W Viola Ln #3018, Saratoga Springs, UT 84045
MLS# 2176751Listed by: LENNAR HOMES OF UTAH, LLC - New
 $444,900Active3 beds 3 baths2,422 sq. ft.
1611 W Viola Ln #3068, Saratoga Springs, UT 84045
MLS# 2176762Listed by: LENNAR HOMES OF UTAH, LLC 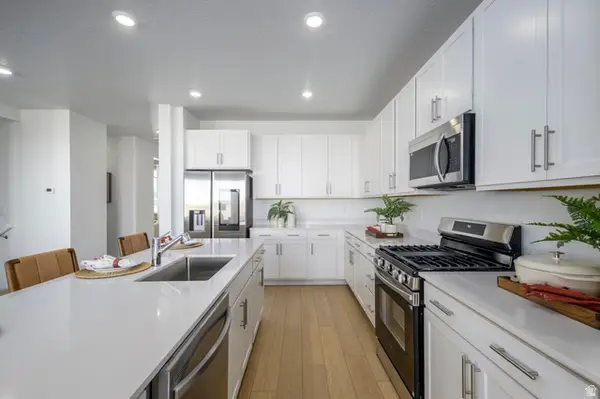 $654,900Pending4 beds 3 baths3,497 sq. ft.
1511 Everblooming Dr #4070, Saratoga Springs, UT 84045
MLS# 2176772Listed by: LENNAR HOMES OF UTAH, LLC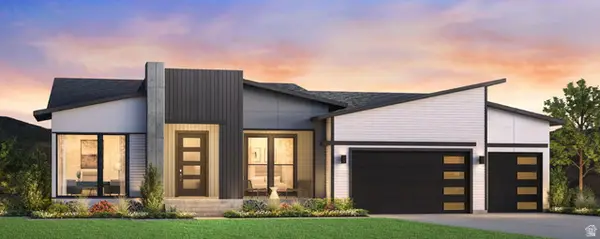 $1,723,114Pending5 beds 7 baths5,731 sq. ft.
2758 N Salvia Dr #2022, Saratoga Springs, UT 84045
MLS# 2176690Listed by: TOLL BROTHERS REAL ESTATE, INC.- Open Sat, 11am to 1pmNew
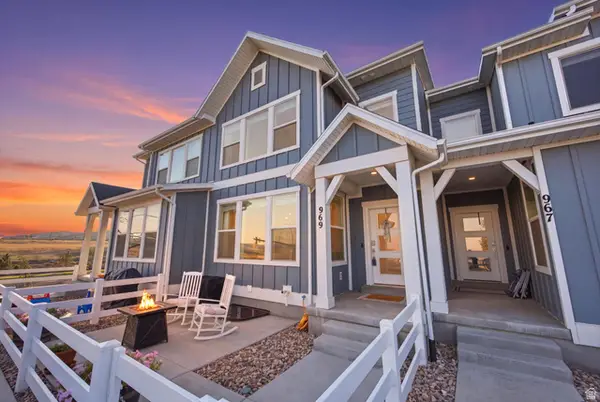 $465,000Active4 beds 4 baths2,919 sq. ft.
969 W Sunspear Dr, Saratoga Springs, UT 84045
MLS# 2176677Listed by: KW WESTFIELD


Protect your home and budget from life's surprises with an Assurant Home Warranty, backed by a partner that supports you through every step of homeownership. Explore Plans.
© 2023 - 2026 ERA Franchise Systems LLC. All rights reserved. ERA Franchise Systems LLC fully supports the principles of the Fair Housing Act and the Equal Opportunity Act. ERA, ERA Real Estate powered, and their respective logos are registered service marks of ERA Franchise Systems LLC. Each office is independently owned and operated.