
2746 N Salvia Dr #2023, Saratoga Springs, UT 84045
Local realty services provided by:ERA Realty Center
2746 N Salvia Dr #2023,Saratoga Springs, UT 84045
$1,096,550
- 2 Beds
- 3 Baths
- 4,539 sq. ft.
- Single family
- Pending
Listed by: kellsey pruitt, missy joy williams
Office: toll brothers real estate, inc.
MLS#:2177035
Source:SL
Price summary
- Price:$1,096,550
- Price per sq. ft.:$241.58
- Monthly HOA dues:$100
About this home
The Brooke offers a wonderful blend of beautiful indoor and outdoor living. Upon entering the inviting foyer, visitors are drawn into the airy open-concept living area and a spacious covered patio beyond. The great room seamlessly flows into a bright casual dining area and a gourmet kitchen featuring a center island with breakfast bar plus plentiful counter and cabinet space. The primary bedroom is a true retreat featuring a walk-in closet and a tranquil bath with dual vanities, a relaxing soaking tub, a luxe shower, and a private water closet. A lovely secondary bedroom features a desirable private bath. The unfinished basement provides generous storage space and versatile living and entertaining opportunities. Other highlights include a flex room off the great room, dedicated laundry space, a powder room, and extra storage throughout.
Contact an agent
Home facts
- Year built:2026
- Subdivision & Development:TOLL BROTHERS AT WILDFLOWER
- Listing ID #:2177035
- Added:1 day(s) ago
- Updated:August 07, 2026 at 08:39 AM
Rooms and interior
- Bedrooms:2
- Total bathrooms:3
- Full bathrooms:2
- Half bathrooms:1
- Rooms Total:11
- Flooring:Carpet, Tile
- Bathrooms Description:Bath: Sep. Tub/Shower
- Kitchen Description:Disposal, Oven: Double, Oven: Gas
- Basement Description:Full
- Living area:4,539 sq. ft.
Heating and cooling
- Cooling:Central Air
Structure and exterior
- Year built:2026
- Building area:4,539 sq. ft.
- Lot area:0.37 Acres
- Lot Features:Sprinkler: Auto-Partial
- Architectural Style:Rambler/Ranch
- Construction Materials:Brick, Cement Siding, Stone
- Exterior Features:Covered, Deck: Covered, Patio: Covered, Walkout
- Levels:2 Story
Schools
- High school:Westlake
- Middle school:Vista Heights Middle School
- Elementary school:Harvest
Utilities
- Water:Culinary, Secondary, Water Connected
- Sewer:Sewer Connected, Sewer: Connected
Finances and disclosures
- Price:$1,096,550
- Price per sq. ft.:$241.58
- Tax amount:$1
Features and amenities
- Amenities:Bar: Wet, Closet: Walk-In, Den/Office, Picnic Area, Playground, Vaulted Ceilings
Parking
- Total parking spaces:3
- Parking description:3 Car Garage, Attached Garage
- Garage spaces:3
New listings near 2746 N Salvia Dr #2023
- New
 $749,000Active4 beds 3 baths4,238 sq. ft.
162 E Arrow Cv, Saratoga Springs, UT 84045
MLS# 2175692Listed by: EQUITY REAL ESTATE (PROSPER GROUP) - New
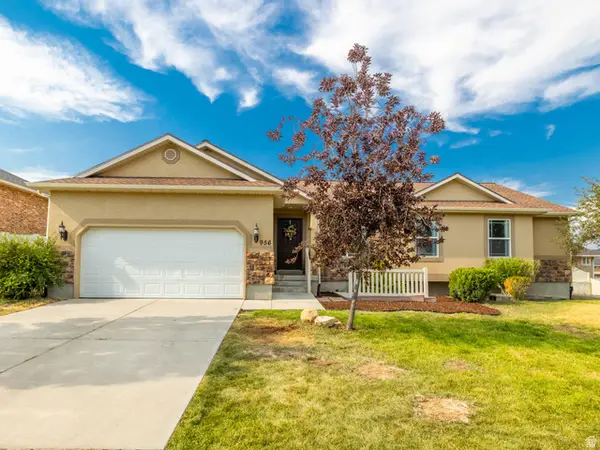 $620,000Active5 beds 3 baths3,536 sq. ft.
956 W Burro Way, Saratoga Springs, UT 84045
MLS# 2177166Listed by: EQUITY REAL ESTATE (SOLID) - Open Sat, 11am to 1pmNew
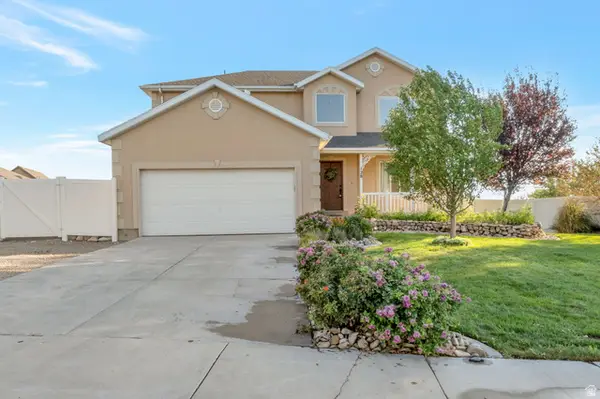 $499,000Active4 beds 3 baths2,743 sq. ft.
128 W Jamaica Way S, Saratoga Springs, UT 84045
MLS# 2177177Listed by: RE/MAX ASSOCIATES - Open Sat, 11am to 1pmNew
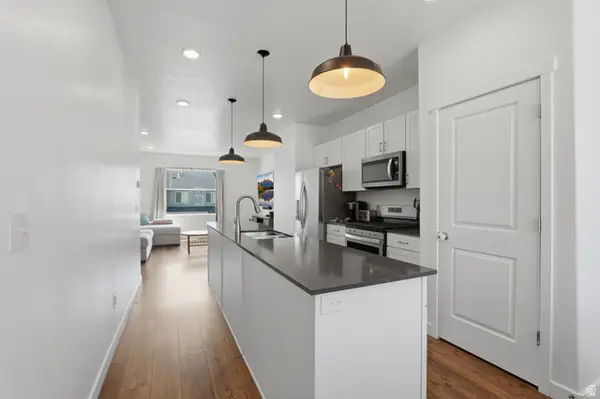 $375,000Active3 beds 3 baths1,569 sq. ft.
1097 E Waterway Ln, Saratoga Springs, UT 84045
MLS# 2177034Listed by: KW WESTFIELD - New
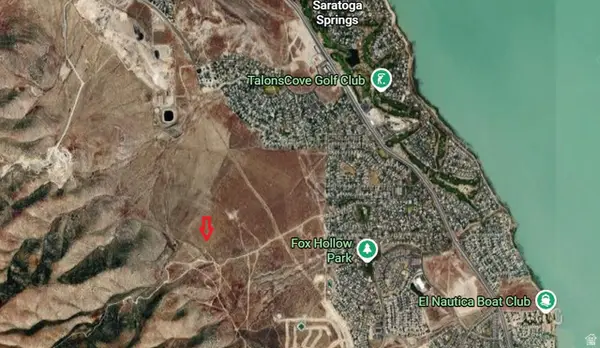 $43,000Active0.54 Acres
Address Withheld By Seller, Saratoga Springs, UT 84045
MLS# 2177046Listed by: KW SOUTH VALLEY KELLER WILLIAMS - New
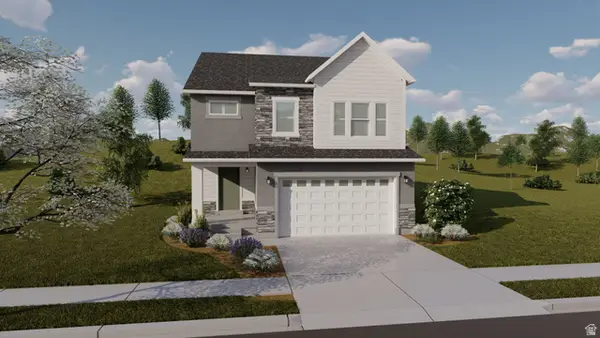 $610,900Active3 beds 3 baths2,883 sq. ft.
1552 W Boseman Way #732, Saratoga Springs, UT 84045
MLS# 2177053Listed by: EDGE REALTY - Open Fri, 5 to 7pmNew
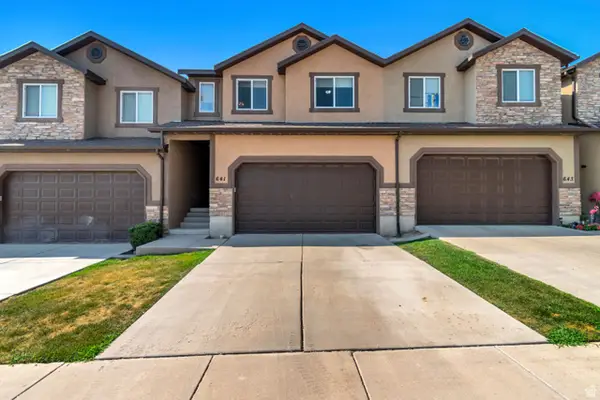 $385,000Active3 beds 3 baths2,267 sq. ft.
641 W Saratoga Chase Dr, Saratoga Springs, UT 84045
MLS# 2177019Listed by: G - Open Sat, 11am to 2pmNew
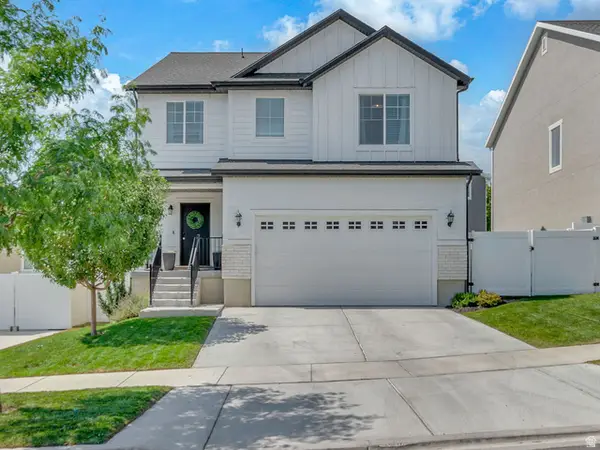 $557,000Active3 beds 3 baths2,883 sq. ft.
69 N Granite Park Dr, Saratoga Springs, UT 84045
MLS# 2176934Listed by: WATTS REAL ESTATE - New
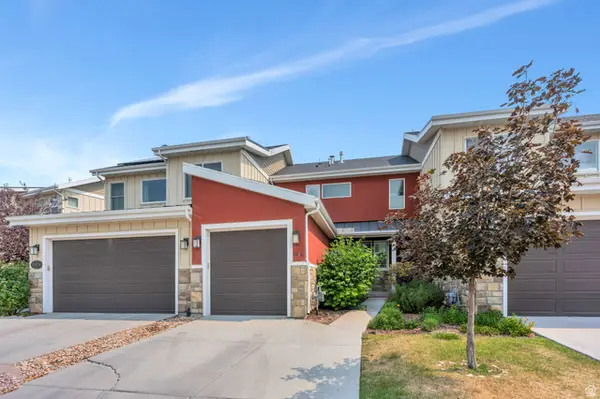 $415,000Active3 beds 4 baths1,752 sq. ft.
2316 S Long Dr S, Saratoga Springs, UT 84045
MLS# 2176866Listed by: R AND R REALTY LLC


Protect your home and budget from life's surprises with an Assurant Home Warranty, backed by a partner that supports you through every step of homeownership. Explore Plans.
© 2023 - 2026 ERA Franchise Systems LLC. All rights reserved. ERA Franchise Systems LLC fully supports the principles of the Fair Housing Act and the Equal Opportunity Act. ERA, ERA Real Estate powered, and their respective logos are registered service marks of ERA Franchise Systems LLC. Each office is independently owned and operated.