
128 W Jamaica Way S, Saratoga Springs, UT 84045
Local realty services provided by:ERA Brokers Consolidated
128 W Jamaica Way S,Saratoga Springs, UT 84045
$499,000
- 4 Beds
- 3 Baths
- 2,743 sq. ft.
- Single family
- Active
Upcoming open houses
- Sat, Aug 0811:00 am - 01:00 pm
Listed by: cody bunting
Office: re/max associates
MLS#:2177177
Source:SL
Price summary
- Price:$499,000
- Price per sq. ft.:$181.92
About this home
*Open House - Saturday, August 8th 11am-1pm* Welcome to this beautiful Saratoga Springs home with breathtaking views of Utah Lake and the Wasatch Mountains. With no HOA, you'll enjoy the freedom to make this property your own. The open-concept floor plan features an updated kitchen with quartz countertops, a large island, stainless steel appliances, and abundant cabinetry that flows seamlessly into the dining and living areas. The spacious primary suite offers a comfortable retreat, while the backyard is designed for relaxing and entertaining with a spacious deck, gas firepit, raised garden boxes, in-ground trampoline, mature landscaping, and plenty of room to play. JellyFish exterior lighting adds year-round curb appeal and convenience. Located just down the street from a neighborhood park and minutes from schools, shopping, dining, and outdoor recreation, this home offers the perfect blend of comfort, convenience, and lifestyle. Square footage figures are provided as a courtesy estimate only and were obtained from County Records. Buyer is advised to obtain an independent measurement. Buyer to verify all information....
Contact an agent
Home facts
- Year built:2003
- Subdivision & Development:LAKE MOUNTAIN ESTATES
- Listing ID #:2177177
- Added:1 day(s) ago
- Updated:August 07, 2026 at 02:56 AM
Rooms and interior
- Bedrooms:4
- Total bathrooms:3
- Full bathrooms:2
- Half bathrooms:1
- Rooms Total:12
- Flooring:Carpet, Hardwood
- Kitchen Description:Disposal, Kitchen: Updated, Microwave, Oven: Double, Oven: Wall, Range: Countertop, Range: Gas, Refrigerator
- Basement Description:Full
- Living area:2,743 sq. ft.
Heating and cooling
- Cooling:Central Air
- Heating:Forced Air, Gas: Central
Structure and exterior
- Roof:Asphalt
- Year built:2003
- Building area:2,743 sq. ft.
- Lot area:0.24 Acres
- Lot Features:Curb & Gutter, Fenced: Full, Flat, Road: Paved, Sidewalks, Sprinkler: Auto-Full
- Construction Materials:Stucco
- Exterior Features:Entry (Foyer), Lighting, Patio: Open
- Levels:3 Story
Schools
- High school:Westlake
- Middle school:Lake Mountain
- Elementary school:Harbor Point Elementary
Utilities
- Water:Culinary, Water Connected
- Sewer:Sewer Connected, Sewer: Connected
Finances and disclosures
- Price:$499,000
- Price per sq. ft.:$181.92
- Tax amount:$2,074
Features and amenities
- Laundry features:Electric Dryer Hookups
- Amenities:Ceiling Fan, Closet: Walk-In, Trampoline, Water Softener Owned, Window Coverings
Parking
- Total parking spaces:8
- Parking description:2 Car Garage, Attached Garage, Covered, Parking: Uncovered
- Garage spaces:2
New listings near 128 W Jamaica Way S
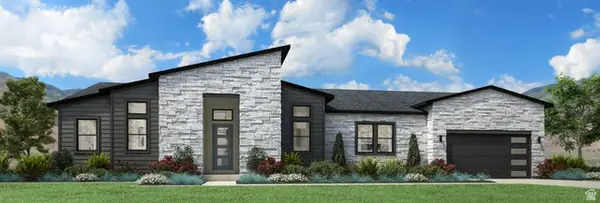 $1,096,550Pending2 beds 3 baths4,539 sq. ft.
2746 N Salvia Dr #2023, Saratoga Springs, UT 84045
MLS# 2177035Listed by: TOLL BROTHERS REAL ESTATE, INC.- Open Sat, 11am to 1pmNew
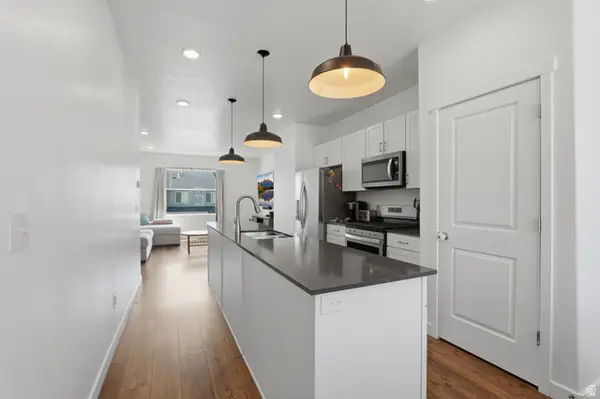 $375,000Active3 beds 3 baths1,569 sq. ft.
1097 E Waterway Ln, Saratoga Springs, UT 84045
MLS# 2177034Listed by: KW WESTFIELD - New
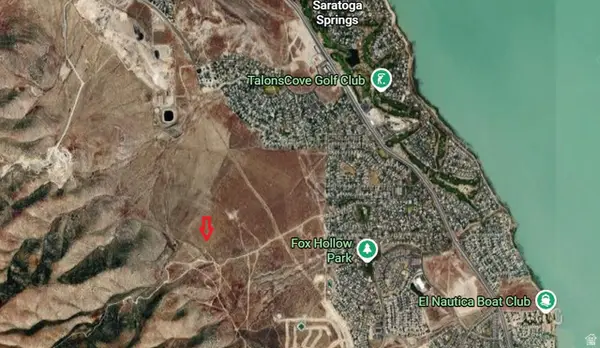 $43,000Active0.54 Acres
Address Withheld By Seller, Saratoga Springs, UT 84045
MLS# 2177046Listed by: KW SOUTH VALLEY KELLER WILLIAMS - New
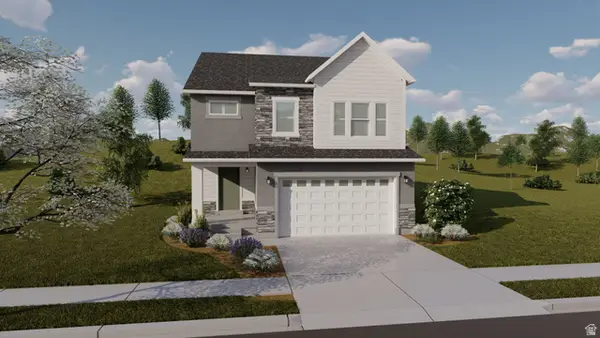 $610,900Active3 beds 3 baths2,883 sq. ft.
1552 W Boseman Way #732, Saratoga Springs, UT 84045
MLS# 2177053Listed by: EDGE REALTY - Open Fri, 5 to 7pmNew
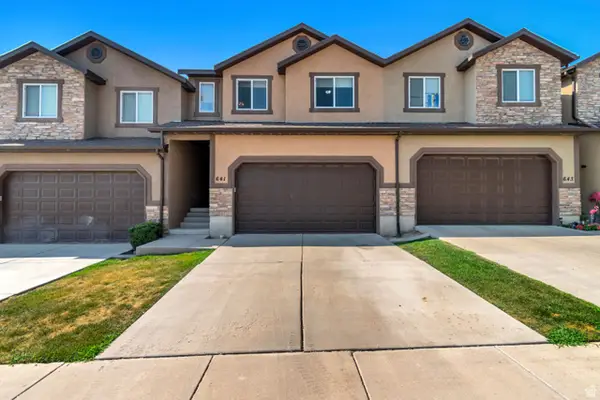 $385,000Active3 beds 3 baths2,267 sq. ft.
641 W Saratoga Chase Dr, Saratoga Springs, UT 84045
MLS# 2177019Listed by: G - Open Sat, 11am to 2pmNew
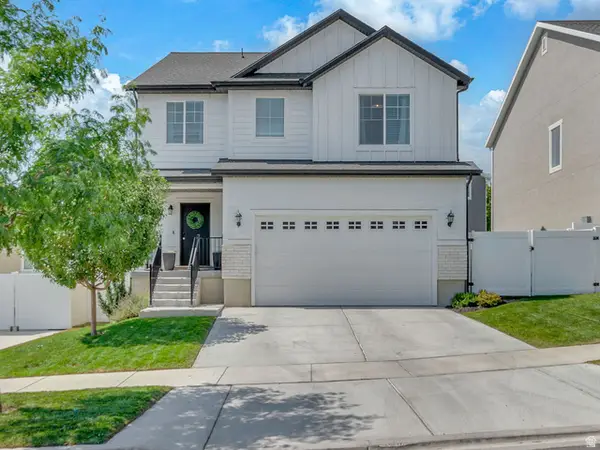 $557,000Active3 beds 3 baths2,883 sq. ft.
69 N Granite Park Dr, Saratoga Springs, UT 84045
MLS# 2176934Listed by: WATTS REAL ESTATE - New
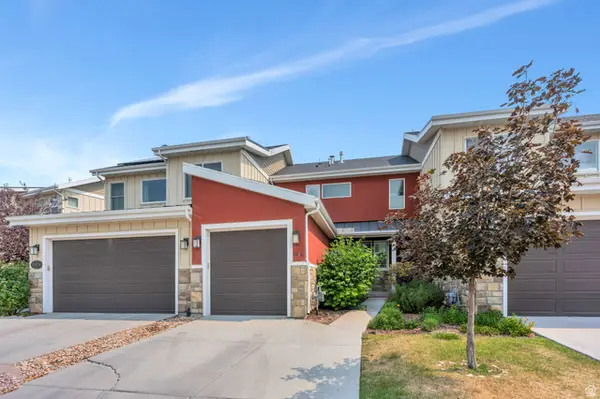 $415,000Active3 beds 4 baths1,752 sq. ft.
2316 S Long Dr S, Saratoga Springs, UT 84045
MLS# 2176866Listed by: R AND R REALTY LLC - New
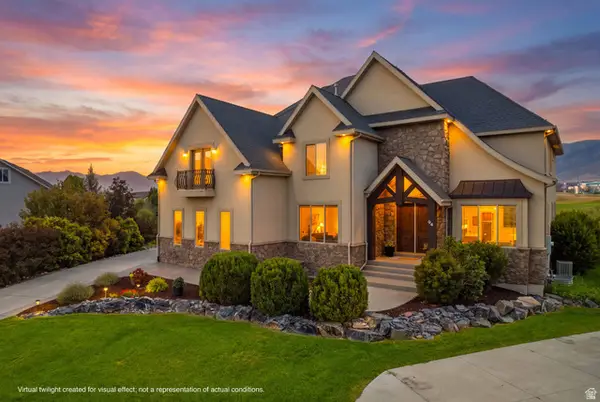 $750,000Active5 beds 4 baths5,250 sq. ft.
94 E Seven Iron Ct, Saratoga Springs, UT 84045
MLS# 2176853Listed by: PRESIDIO REAL ESTATE (SOUTH VALLEY) - Open Sat, 11am to 1pmNew
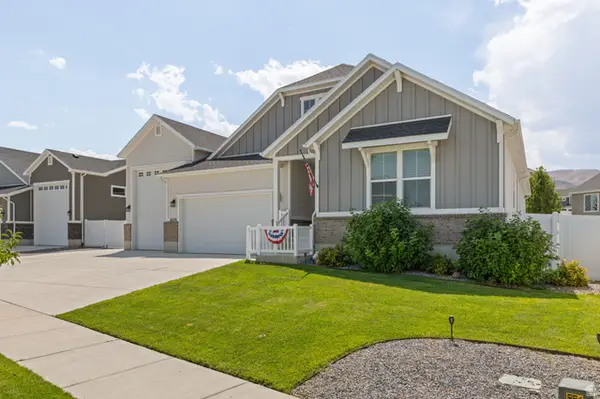 $799,900Active3 beds 2 baths4,750 sq. ft.
2839 S Drake Ave, Saratoga Springs, UT 84045
MLS# 2176813Listed by: RE/MAX ASSOCIATES 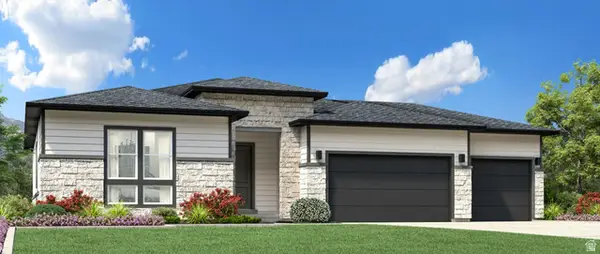 $835,974Pending5 beds 5 baths3,933 sq. ft.
2731 N Salvia Dr #2010, Saratoga Springs, UT 84045
MLS# 2176744Listed by: TOLL BROTHERS REAL ESTATE, INC.


Protect your home and budget from life's surprises with an Assurant Home Warranty, backed by a partner that supports you through every step of homeownership. Explore Plans.
© 2023 - 2026 ERA Franchise Systems LLC. All rights reserved. ERA Franchise Systems LLC fully supports the principles of the Fair Housing Act and the Equal Opportunity Act. ERA, ERA Real Estate powered, and their respective logos are registered service marks of ERA Franchise Systems LLC. Each office is independently owned and operated.