
474 N 60 W, Smithfield, UT 84335
Local realty services provided by:ERA Realty Center
474 N 60 W,Smithfield, UT 84335
$325,000
- 3 Beds
- 3 Baths
- 1,625 sq. ft.
- Townhouse
- Active
Listed by: abbie anderson
Office: brix real estate
MLS#:2196592
Source:SL
Price summary
- Price:$325,000
- Price per sq. ft.:$200
- Monthly HOA dues:$150
About this home
Finally, a townhome that stands out from all the rest! Custom finishes and thoughtful upgrades give this home a one-of-a-kind feel you won't find in your typical townhome. From the gorgeous new appliances and gas stove to the custom built-in fireplace and beautiful arched stairway entrance, every detail adds character and style. Inside, you'll love the stunning flooring, custom cabinetry, and granite countertops. Upstairs features one of the largest loft spaces on the market, offering plenty of room for two separate family or gathering areas. The owner's suite includes a spacious walk-in closet and double sinks. Meticulously cared for by its original owner, this home feels practically brand new! Furniture is negotiable, making this an even more exciting opportunity. Don't miss your chance to own a townhome that is anything but ordinary!
Contact an agent
Home facts
- Year built:2021
- Subdivision & Development:SUMMIT CREEK PLACE SUBDIVISION
- Listing ID #:2196592
- Added:1 day(s) ago
- Updated:November 18, 2026 at 01:37 PM
Rooms and interior
- Bedrooms:3
- Total bathrooms:3
- Full bathrooms:2
- Half bathrooms:1
- Rooms Total:12
- Flooring:Carpet
- Kitchen Description:Disposal, Oven: Gas, Range: Gas
- Basement Description:Slab
- Living area:1,625 sq. ft.
Heating and cooling
- Cooling:Central Air
- Heating:Forced Air
Structure and exterior
- Roof:Asphalt
- Year built:2021
- Building area:1,625 sq. ft.
- Lot area:0.03 Acres
- Lot Features:Flat, Road: Paved, Sprinkler: Auto-Full
- Architectural Style:Townhouse
- Construction Materials:Asphalt, Stone
- Exterior Features:Porch: Open
- Levels:2 Story
Schools
- High school:Sky View
- Middle school:North Cache
- Elementary school:Birch Creek
Utilities
- Water:Culinary, Water Connected
- Sewer:Sewer Connected, Sewer: Connected
Finances and disclosures
- Price:$325,000
- Price per sq. ft.:$200
- Tax amount:$1,462
Features and amenities
- Laundry features:Electric Dryer Hookups
- Amenities:Closet: Walk-In, Insurance, Maintenance, Pet Rules, Pets Permitted, Playground, Snow Removal
Parking
- Total parking spaces:2
- Parking description:2 Car Garage, Attached, Attached Garage
- Garage spaces:2
New listings near 474 N 60 W
- New
 $699,000Active5 beds 4 baths3,339 sq. ft.
525 E 300 S, Smithfield, UT 84335
MLS# 2196672Listed by: CENTURY 21 NAOMI - New
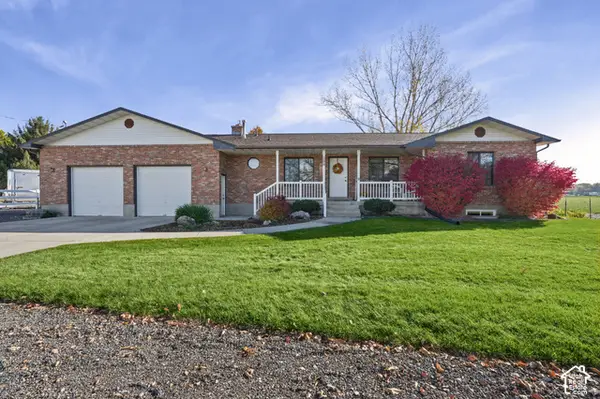 $725,000Active4 beds 3 baths2,632 sq. ft.
288 S 600 W, Smithfield, UT 84335
MLS# 2195934Listed by: KW UNITE KELLER WILLIAMS LLC - Open Thu, 3:30 to 5:30pmNew
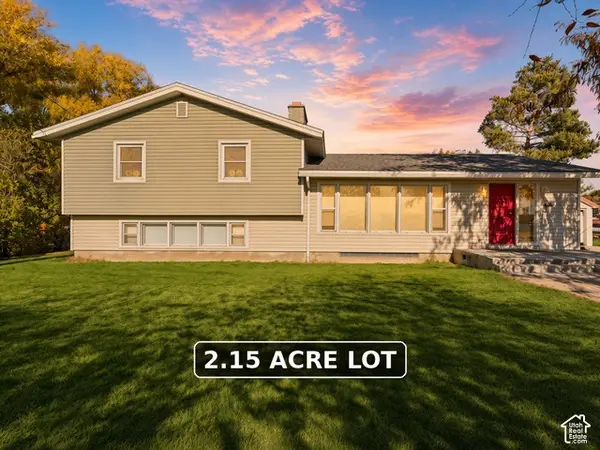 $539,000Active5 beds 2 baths3,274 sq. ft.
497 W 200 S, Smithfield, UT 84335
MLS# 2195741Listed by: KW UNITE KELLER WILLIAMS LLC - New
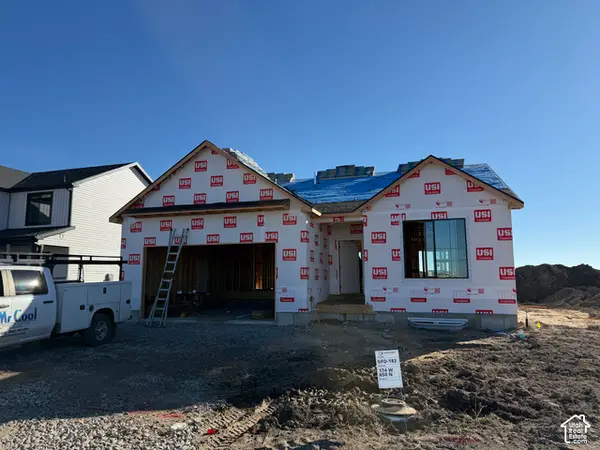 $536,900Active3 beds 2 baths3,150 sq. ft.
174 W 650 N, Smithfield, UT 84335
MLS# 2195745Listed by: KARTCHNER HOMES, INC - New
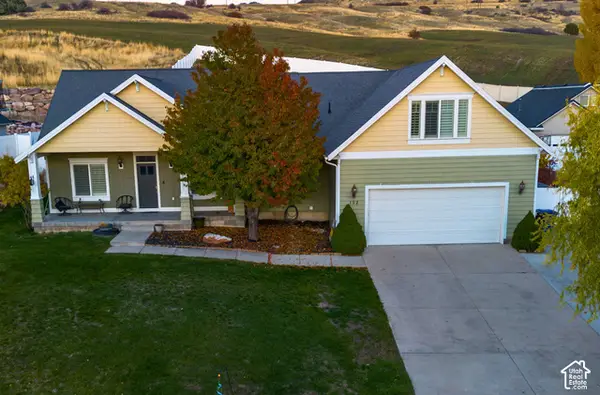 $799,990Active6 beds 3 baths4,717 sq. ft.
152 Hillside Dr, Smithfield, UT 84335
MLS# 2195651Listed by: BROKERS GROUP REAL ESTATE, LLC - New
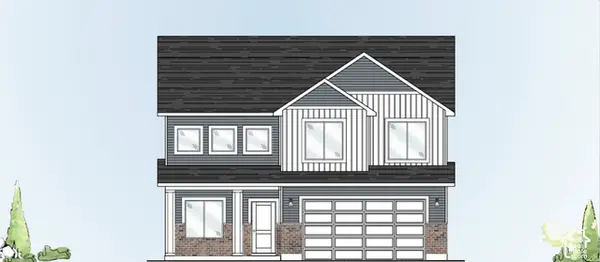 $597,900Active4 beds 3 baths3,523 sq. ft.
165 W 730 N, Smithfield, UT 84335
MLS# 2195664Listed by: KARTCHNER HOMES, INC - New
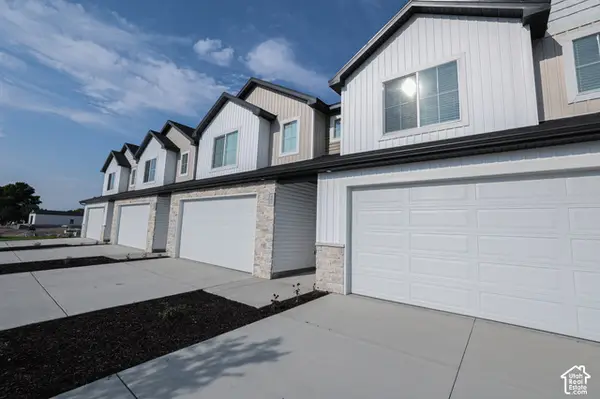 $382,900Active3 beds 3 baths1,664 sq. ft.
689 N 300 W, Smithfield, UT 84335
MLS# 2195665Listed by: KARTCHNER HOMES, INC - New
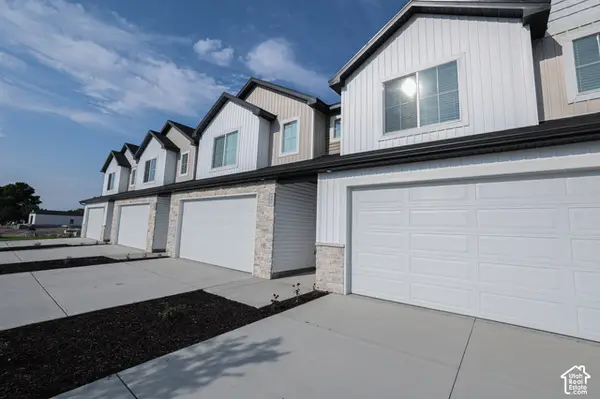 $382,900Active3 beds 3 baths1,664 sq. ft.
687 N 300 W, Smithfield, UT 84335
MLS# 2195641Listed by: KARTCHNER HOMES, INC - New
 $279,900Active4 beds 3 baths1,932 sq. ft.
101 630 N #30, Smithfield, UT 84335
MLS# 2195479Listed by: FATHOM REALTY (NORTHERN UTAH)


Protect your home and budget from life's surprises with an Assurant Home Warranty, backed by a partner that supports you through every step of homeownership. Explore Plans.
© 2023 - 2026 ERA Franchise Systems LLC. All rights reserved. ERA Franchise Systems LLC fully supports the principles of the Fair Housing Act and the Equal Opportunity Act. ERA, ERA Real Estate powered, and their respective logos are registered service marks of ERA Franchise Systems LLC. Each office is independently owned and operated.