
525 E 300 S, Smithfield, UT 84335
Local realty services provided by:ERA Brokers Consolidated
525 E 300 S,Smithfield, UT 84335
$699,000
- 5 Beds
- 4 Baths
- 3,339 sq. ft.
- Single family
- Active
Listed by: blake ostler
Office: century 21 naomi
MLS#:2196672
Source:SL
Price summary
- Price:$699,000
- Price per sq. ft.:$209.34
About this home
Some homes are built to check boxes. Others are built to make you feel something. Welcome to 525 E 300 S, where thoughtful design, custom craftsmanship, and a little something unexpected come together to create a home that's anything but ordinary. From the outside, you'll find beautiful stone, an oversized three-car garage, extra-tall and extra-wide doors, plenty of depth for all your toys, and dedicated RV parking, and landscaping that includes curbing and fresh sod. Step inside, and the vaulted ceilings immediately invite you to stay awhile. The open great room is anchored by a stunning custom fireplace, the kind you'll want to gather around on snowy winter evenings, with a good movie, a cozy blanket, and nowhere else you need to be. Just beyond, the custom kitchen is ready for slow Saturday mornings, pancakes on the griddle, and conversations that linger long after breakfast. Quartz countertops, a generous eat-at island, and an adjoining dining room nook make this space equally suited for everyday living and hosting the people you love. When it's time to unwind, the spacious primary suite offers a retreat all its own. A beautifully appointed bathroom with hammered copper sinks, a separate soaking tub, and shower makes the end of a long day feel a little more luxurious, and let's not forget the large walk-in closet. A generously sized laundry room and beautiful solid-surface flooring throughout add a thoughtful balance of practicality and style. Downstairs, the possibilities get even more exciting. the basement is designed to function as an accessory dwelling unit, this space can grow and change right alongside you. Keep it for family, create a comfortable place for extended guests, or explore the opportunity for rental income to help offset your mortgage. It's multigenerational living, house hacking, and financial flexibility, all wrapped into one beautiful address. And when the weather warms, the large covered back patio is calling. Think summer barbecues, evening conversations, and a little extra time spent outdoors. Behind the scenes, you'll appreciate the upgrades that aren't always obvious at first glance, including additional insulation, tankless water heating, over engineered flooring, and even EV charging. Every detail here feels intentional. Every space has a purpose. And whether you're looking for a place to put down roots, room for the people you love, or a home that can help pay for itself, this one offers the freedom to make it your own. Because a home should do more than give you somewhere to live. It should give you a life you love living....
Contact an agent
Home facts
- Year built:2026
- Listing ID #:2196672
- Added:1 day(s) ago
- Updated:November 18, 2026 at 02:30 PM
Rooms and interior
- Bedrooms:5
- Total bathrooms:4
- Full bathrooms:2
- Half bathrooms:1
- Rooms Total:16
- Flooring:Carpet, Tile
- Bathrooms Description:Bath: Sep. Tub/Shower, Jetted Tub
- Kitchen Description:Kitchen: Second, Oven: Gas, Refrigerator
- Basement Description:Full
- Living area:3,339 sq. ft.
Heating and cooling
- Cooling:Central Air
Structure and exterior
- Roof:Asphalt
- Year built:2026
- Building area:3,339 sq. ft.
- Lot area:0.29 Acres
- Lot Features:Road: Paved, Sprinkler: Auto-Partial, Terrain: Grad Slope
- Architectural Style:Rambler/Ranch
- Construction Materials:Stone, Stucco
- Exterior Features:Basement Entrance, Covered, Patio: Covered, Porch: Open
- Levels:2 Story
Schools
- High school:Sky View
- Middle school:North Cache
- Elementary school:Sunrise
Utilities
- Water:Culinary, Water Connected
- Sewer:Sewer Connected, Sewer: Connected
Finances and disclosures
- Price:$699,000
- Price per sq. ft.:$209.34
- Tax amount:$1,297
Features and amenities
- Amenities:Accessory Apartment, Ceiling Fan, Closet: Walk-In, Jetted Tub, Smart Thermostat(s), Vaulted Ceilings
Parking
- Total parking spaces:3
- Parking description:3 Car Garage, Attached, Attached Garage, Extra Height, Extra Width, Garage Door Opener, Parking: Uncovered, Rv Parking
- Garage spaces:3
New listings near 525 E 300 S
- New
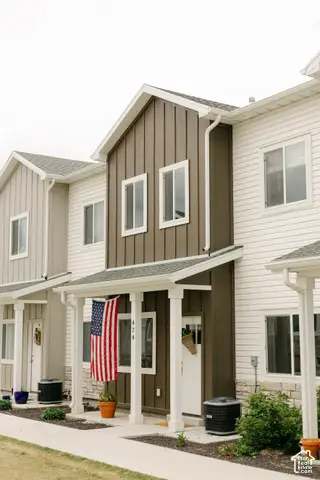 $325,000Active3 beds 3 baths1,625 sq. ft.
474 N 60 W, Smithfield, UT 84335
MLS# 2196592Listed by: BRIX REAL ESTATE - New
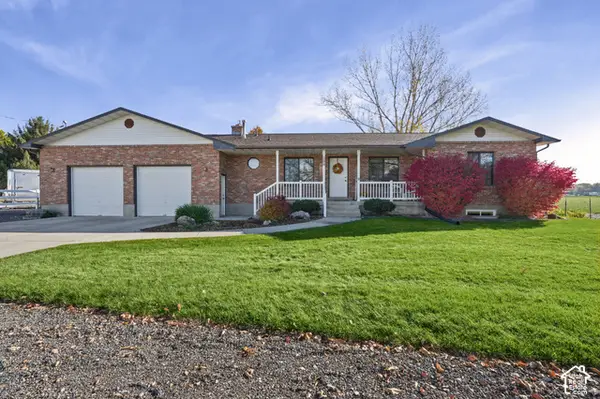 $725,000Active4 beds 3 baths2,632 sq. ft.
288 S 600 W, Smithfield, UT 84335
MLS# 2195934Listed by: KW UNITE KELLER WILLIAMS LLC - Open Thu, 3:30 to 5:30pmNew
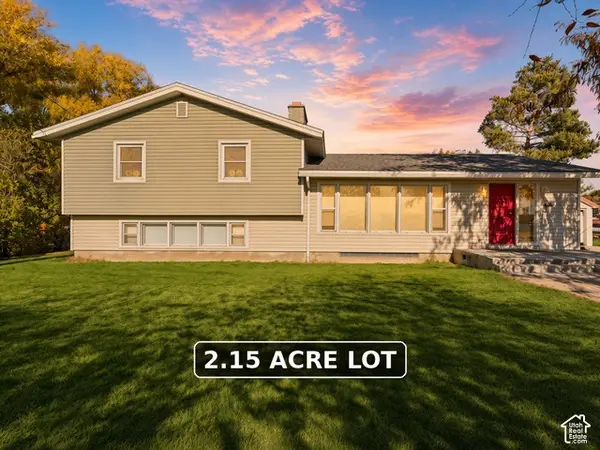 $539,000Active5 beds 2 baths3,274 sq. ft.
497 W 200 S, Smithfield, UT 84335
MLS# 2195741Listed by: KW UNITE KELLER WILLIAMS LLC - New
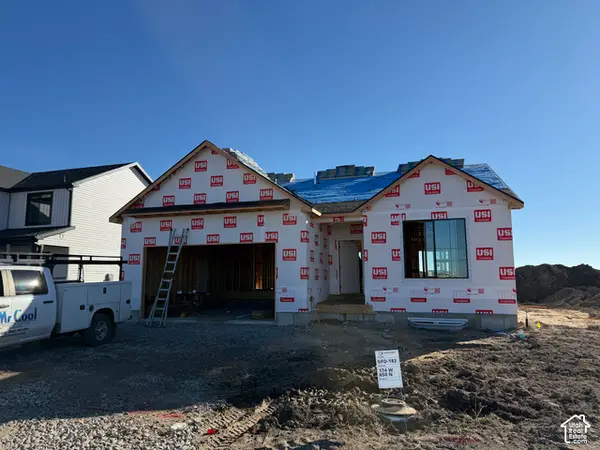 $536,900Active3 beds 2 baths3,150 sq. ft.
174 W 650 N, Smithfield, UT 84335
MLS# 2195745Listed by: KARTCHNER HOMES, INC - New
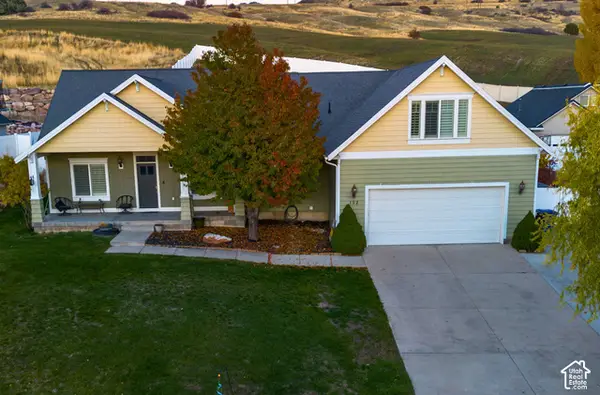 $799,990Active6 beds 3 baths4,717 sq. ft.
152 Hillside Dr, Smithfield, UT 84335
MLS# 2195651Listed by: BROKERS GROUP REAL ESTATE, LLC - New
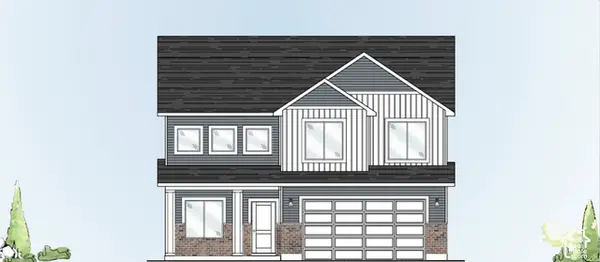 $597,900Active4 beds 3 baths3,523 sq. ft.
165 W 730 N, Smithfield, UT 84335
MLS# 2195664Listed by: KARTCHNER HOMES, INC - New
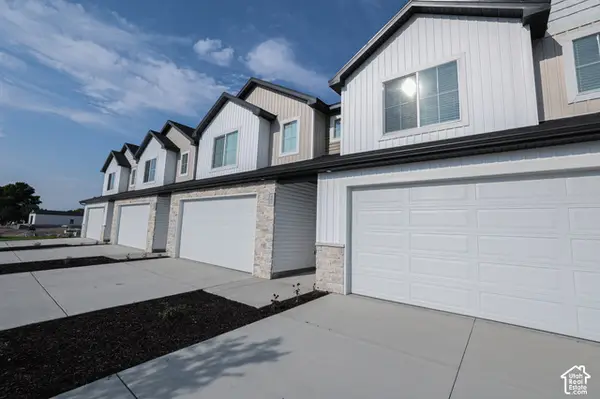 $382,900Active3 beds 3 baths1,664 sq. ft.
689 N 300 W, Smithfield, UT 84335
MLS# 2195665Listed by: KARTCHNER HOMES, INC - New
 $382,900Active3 beds 3 baths1,664 sq. ft.
687 N 300 W, Smithfield, UT 84335
MLS# 2195641Listed by: KARTCHNER HOMES, INC - New
 $279,900Active4 beds 3 baths1,932 sq. ft.
101 630 N #30, Smithfield, UT 84335
MLS# 2195479Listed by: FATHOM REALTY (NORTHERN UTAH)


Protect your home and budget from life's surprises with an Assurant Home Warranty, backed by a partner that supports you through every step of homeownership. Explore Plans.
© 2023 - 2026 ERA Franchise Systems LLC. All rights reserved. ERA Franchise Systems LLC fully supports the principles of the Fair Housing Act and the Equal Opportunity Act. ERA, ERA Real Estate powered, and their respective logos are registered service marks of ERA Franchise Systems LLC. Each office is independently owned and operated.