
557 N 550 W, Smithfield, UT 84335
Local realty services provided by:ERA Realty Center
557 N 550 W,Smithfield, UT 84335
$519,000
- 4 Beds
- 4 Baths
- 3,050 sq. ft.
- Single family
- Active
Listed by: kourtney knowles
Office: visionary real estate
MLS#:2189148
Source:SL
Price summary
- Price:$519,000
- Price per sq. ft.:$170.16
- Monthly HOA dues:$71
About this home
Estimated Completion mid December. Experience elevated living in the popular Prickly Pear floor plan by Visionary Homes located in the highly sought-after Village at Fox Meadows in Smithfield! This beautifully upgraded home offers the perfect blend of modern design, functionality, and community amenities. Inside, you'll find an open-concept layout featuring 9-foot main floor ceilings, a spacious main-level bedroom in place of the standard loft, and a thoughtfully designed primary suite complete with a deluxe Soaker tub and walk in shower, dual vanities, and a sleek Euro glass shower door. The designer kitchen showcases quartz countertops, upgraded Luxe Shaker cabinetry, a contrasting island, stainless steel appliances, a large single-bowl undermount sink, and a stylish tile backsplash. The home's Clean & Serene interior palette is complemented by upgraded flooring and a sophisticated Transitional Black Accent Package, creating a timeless and contemporary feel throughout. Additional features include an 8-foot entry door, 6' x 6'10" sliding glass door, 13' x 13' concrete patio, garage man door, TV/data enhancement package, ceiling fan, primary closet organizer, front yard landscaping, and an energy-conscious 50-gallon water heater. Residents of Village at Fox Meadows enjoy exceptional community amenities including a pool, pickleball courts, playground, parks, sledding hills, trails, and frisbee golf, all surrounded by beautiful mountain views and convenient access to schools, shopping, dining, and outdoor recreation. Move into a brand-new home with designer upgrades already selected and enjoy one of Smithfield's premier communities!...
Contact an agent
Home facts
- Year built:2026
- Subdivision & Development:VILLAGE AT FOX MEADOWS
- Listing ID #:2189148
- Added:1 day(s) ago
- Updated:October 04, 2026 at 02:06 AM
Rooms and interior
- Bedrooms:4
- Total bathrooms:4
- Full bathrooms:2
- Half bathrooms:2
- Rooms Total:12
- Flooring:Carpet, Laminate, Tile
- Kitchen Description:Disposal, Range/Oven: Free Stdng., Range: Gas
- Basement Description:Full
- Living area:3,050 sq. ft.
Heating and cooling
- Cooling:Central Air
- Heating:Gas: Central
Structure and exterior
- Roof:Asphalt
- Year built:2026
- Building area:3,050 sq. ft.
- Lot area:0.11 Acres
- Lot Features:Flat, Road: Paved, Sidewalks
- Construction Materials:Stone, Stucco
- Exterior Features:Patio: Open, Porch: Open
- Levels:3 Story
Schools
- High school:Sky View
- Middle school:North Cache
- Elementary school:Birch Creek
Utilities
- Water:Culinary, Water Connected
- Sewer:Sewer Connected, Sewer: Connected
Finances and disclosures
- Price:$519,000
- Price per sq. ft.:$170.16
- Tax amount:$1
Features and amenities
- Laundry features:Electric Dryer Hookups
- Amenities:Closet: Walk-In, Pets Permitted, Picnic Area, Playground, Pool, Smart Thermostat(s)
Parking
- Total parking spaces:6
- Parking description:2 Car Garage, Attached, Attached Garage
- Garage spaces:2
New listings near 557 N 550 W
- New
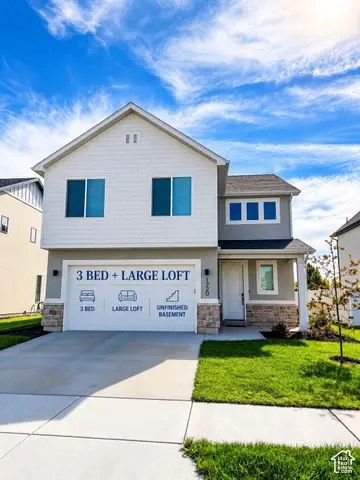 $519,900Active3 beds 3 baths3,143 sq. ft.
586 N 600 W #605, Smithfield, UT 84335
MLS# 2189161Listed by: VISIONARY REAL ESTATE - New
 $524,900Active4 beds 4 baths3,050 sq. ft.
618 N 600 W, Smithfield, UT 84335
MLS# 2189147Listed by: VISIONARY REAL ESTATE - New
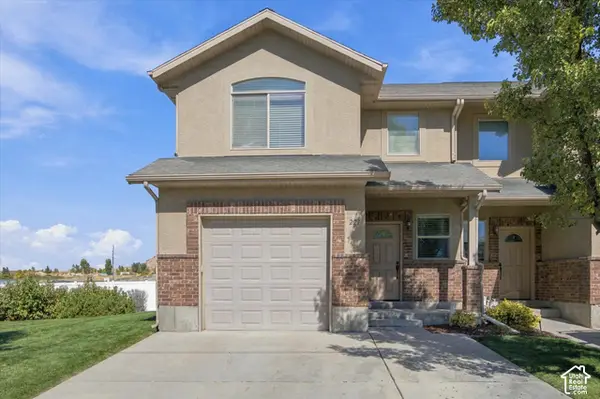 $325,000Active3 beds 3 baths1,556 sq. ft.
221 E 700 N, Smithfield, UT 84335
MLS# 2188939Listed by: BRIX REAL ESTATE - New
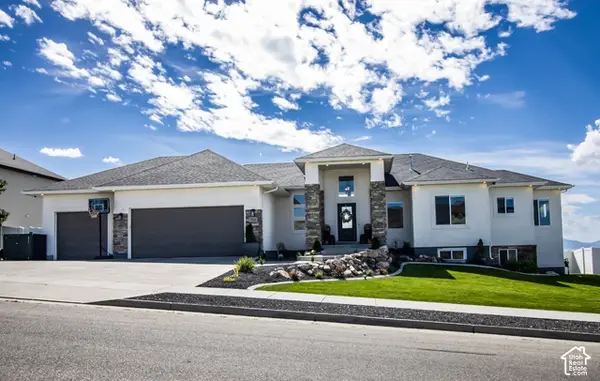 $729,999Active7 beds 3 baths3,774 sq. ft.
1222 E 300 S, Smithfield, UT 84335
MLS# 2188806Listed by: TOWN & COUNTRY APOLLO PROPERTIES, LLC - Open Sat, 11:30am to 1:30pmNew
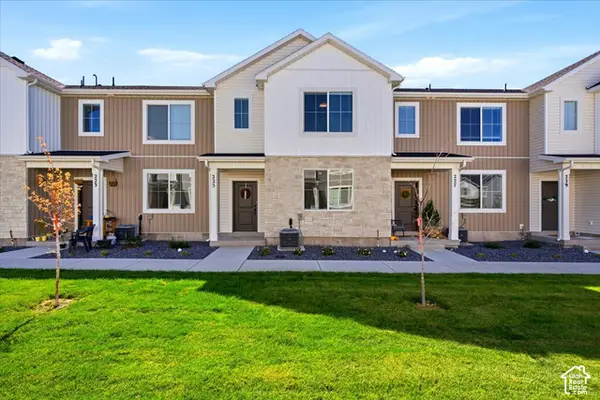 $327,000Active3 beds 3 baths1,567 sq. ft.
225 W 690 N, Smithfield, UT 84335
MLS# 2188732Listed by: KW SUCCESS KELLER WILLIAMS REALTY - New
 $360,000Active2.21 Acres
762 N 400 W, Smithfield, UT 84335
MLS# 2188591Listed by: WHITE OAK & COMPANY, INC. - New
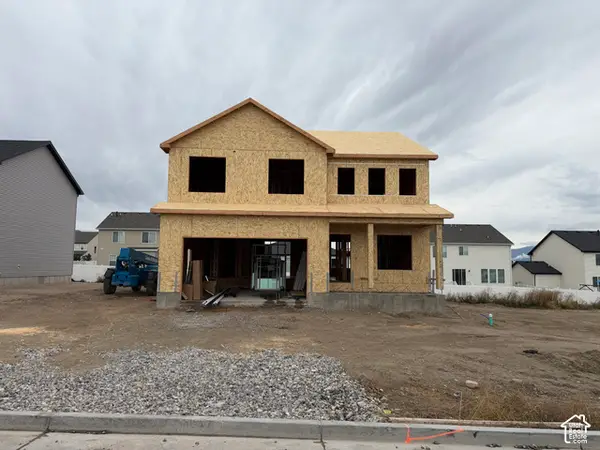 $597,900Active4 beds 3 baths3,523 sq. ft.
260 W 550 N, Smithfield, UT 84335
MLS# 2188340Listed by: KARTCHNER HOMES, INC - New
 $337,900Active3 beds 3 baths1,567 sq. ft.
662 N 280 W, Smithfield, UT 84335
MLS# 2188378Listed by: KARTCHNER HOMES, INC - New
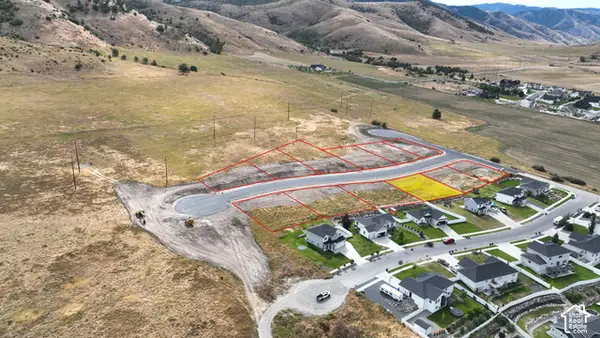 $180,000Active0.3 Acres
89 S 1300 E #64, Smithfield, UT 84335
MLS# 2187527Listed by: CORNERSTONE REAL ESTATE PROFESSIONALS, LLC


Protect your home and budget from life's surprises with an Assurant Home Warranty, backed by a partner that supports you through every step of homeownership. Explore Plans.
© 2023 - 2026 ERA Franchise Systems LLC. All rights reserved. ERA Franchise Systems LLC fully supports the principles of the Fair Housing Act and the Equal Opportunity Act. ERA, ERA Real Estate powered, and their respective logos are registered service marks of ERA Franchise Systems LLC. Each office is independently owned and operated.