
225 W 690 N, Smithfield, UT 84335
Local realty services provided by:ERA Brokers Consolidated
225 W 690 N,Smithfield, UT 84335
$327,000
- 3 Beds
- 3 Baths
- 1,567 sq. ft.
- Townhouse
- Active
Upcoming open houses
- Sat, Oct 1011:30 am - 01:30 pm
Listed by: valee quarnberg
Office: kw success keller williams realty
MLS#:2188732
Source:SL
Price summary
- Price:$327,000
- Price per sq. ft.:$208.68
- Monthly HOA dues:$185
About this home
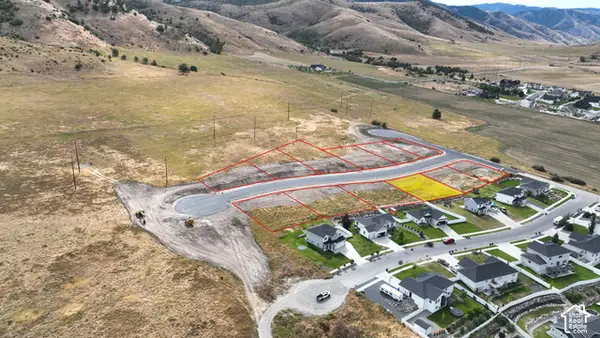
Imagine coming home to a place where everything is already done and ready to enjoy. This beautifully maintained 3-bedroom, 2.5-bath home offers 1,567 sq ft, a 2-car garage, and a bright, open layout that feels welcoming from the moment you walk in. The kitchen features beautiful quartz countertops, stainless steel appliances, LVP flooring, and plenty of space to gather. Upstairs, you'll find three bedrooms, including a spacious primary suite with a walk-in closet. The home has been incredibly well cared for and is truly move-in ready. Outside your door, there's even more to enjoy. Play pickleball or basketball, enjoy the clubhouse, playground and dog park, or take in the beautiful Cache Valley views. The pool and spa are currently under construction, giving you even more to look forward to! The HOA helps make life easy by covering yard and exterior landscaping maintenance, exterior building maintenance, driveway snow removal, trash, insurance coverage, and high-speed fiber internet. And for qualified buyers, Utah first-time homebuyer programs may offer assistance with some of the costs associated with purchasing a home. Ask about available programs and eligibility! A beautiful home, incredible amenities, and an amazing Smithfield location-all ready for you to call home. Square footage figures are provided as a courtesy only and were obtained from county records. Buyer and Buyer's Agent are advised to obtain an independent measurement and verify all information to their satisfaction....
Contact an agent
Home facts
- Year built:2025
- Subdivision & Development:GOLDEN FOREST
- Listing ID #:2188732
- Added:2 day(s) ago
- Updated:October 04, 2026 at 04:59 AM
Rooms and interior
- Bedrooms:3
- Total bathrooms:3
- Full bathrooms:2
- Half bathrooms:1
- Rooms Total:8
- Flooring:Carpet
- Bathrooms Description:Bath: Sep. Tub/Shower
- Kitchen Description:Disposal, Portable Dishwasher, Range/Oven: Free Stdng., Refrigerator
- Basement Description:Slab
- Living area:1,567 sq. ft.
Heating and cooling
- Cooling:Central Air
- Heating:Forced Air
Structure and exterior
- Roof:Asphalt
- Year built:2025
- Building area:1,567 sq. ft.
- Lot area:0.03 Acres
- Lot Features:Road: Paved, Sidewalks, Sprinkler: Auto-Full
- Architectural Style:Townhouse
- Construction Materials:Asphalt, Stone
- Exterior Features:Entry (Foyer), Porch: Open
- Levels:2 Story
Schools
- High school:Sky View
- Middle school:North Cache
- Elementary school:Birch Creek
Utilities
- Water:Culinary, Water Connected
- Sewer:Sewer Connected, Sewer: Connected, Sewer: Public
Finances and disclosures
- Price:$327,000
- Price per sq. ft.:$208.68
- Tax amount:$1,596
Features and amenities
- Laundry features:Electric Dryer Hookups
- Amenities:Alarm: Fire, Closet: Walk-In, Fitness Center, French Doors, Maintenance, Pets Permitted, Playground, Pool, Smart Thermostat(s), Snow Removal, Trash
Parking
- Total parking spaces:2
- Parking description:2 Car Garage, Attached, Attached Garage, Covered
- Garage spaces:2
New listings near 225 W 690 N
- New
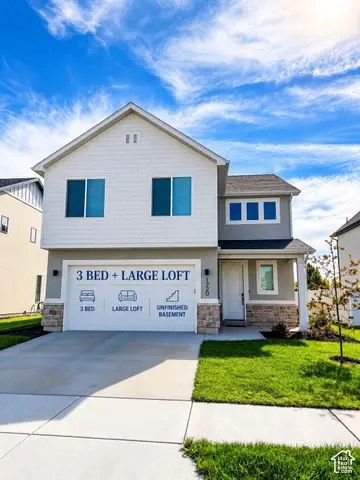 $519,900Active3 beds 3 baths3,143 sq. ft.
586 N 600 W #605, Smithfield, UT 84335
MLS# 2189161Listed by: VISIONARY REAL ESTATE - New
 $524,900Active4 beds 4 baths3,050 sq. ft.
618 N 600 W, Smithfield, UT 84335
MLS# 2189147Listed by: VISIONARY REAL ESTATE - New
 $519,000Active4 beds 4 baths3,050 sq. ft.
557 N 550 W, Smithfield, UT 84335
MLS# 2189148Listed by: VISIONARY REAL ESTATE - New
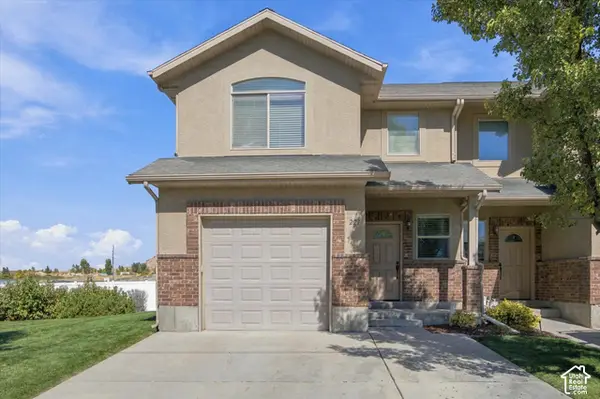 $325,000Active3 beds 3 baths1,556 sq. ft.
221 E 700 N, Smithfield, UT 84335
MLS# 2188939Listed by: BRIX REAL ESTATE - New
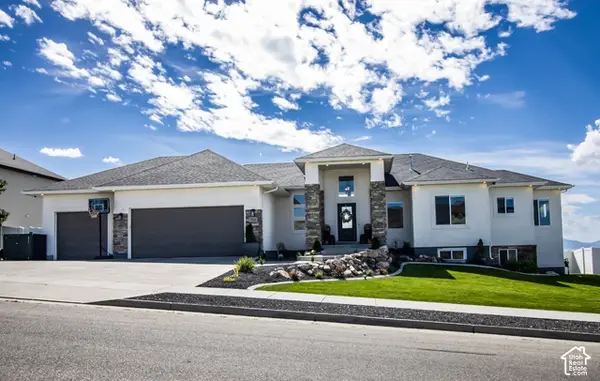 $729,999Active7 beds 3 baths3,774 sq. ft.
1222 E 300 S, Smithfield, UT 84335
MLS# 2188806Listed by: TOWN & COUNTRY APOLLO PROPERTIES, LLC - New
 $360,000Active2.21 Acres
762 N 400 W, Smithfield, UT 84335
MLS# 2188591Listed by: WHITE OAK & COMPANY, INC. - New
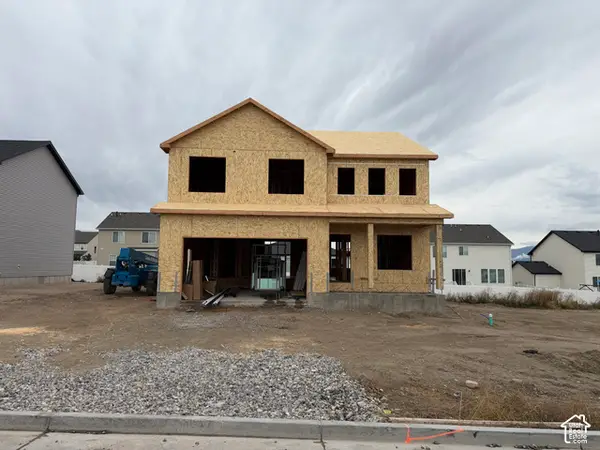 $597,900Active4 beds 3 baths3,523 sq. ft.
260 W 550 N, Smithfield, UT 84335
MLS# 2188340Listed by: KARTCHNER HOMES, INC - New
 $337,900Active3 beds 3 baths1,567 sq. ft.
662 N 280 W, Smithfield, UT 84335
MLS# 2188378Listed by: KARTCHNER HOMES, INC - New
 $180,000Active0.3 Acres
89 S 1300 E #64, Smithfield, UT 84335
MLS# 2187527Listed by: CORNERSTONE REAL ESTATE PROFESSIONALS, LLC


Protect your home and budget from life's surprises with an Assurant Home Warranty, backed by a partner that supports you through every step of homeownership. Explore Plans.
© 2023 - 2026 ERA Franchise Systems LLC. All rights reserved. ERA Franchise Systems LLC fully supports the principles of the Fair Housing Act and the Equal Opportunity Act. ERA, ERA Real Estate powered, and their respective logos are registered service marks of ERA Franchise Systems LLC. Each office is independently owned and operated.