
1222 E 300 S, Smithfield, UT 84335
Local realty services provided by:ERA Realty Center
1222 E 300 S,Smithfield, UT 84335
$729,999
- 7 Beds
- 3 Baths
- 3,774 sq. ft.
- Single family
- Active
Listed by: lynn c fillmore
Office: town & country apollo properties, llc.
MLS#:2188806
Source:SL
Price summary
- Price:$729,999
- Price per sq. ft.:$193.43
About this home
WHAT IF YOUR HOME COULD FEEL LIKE A RETREAT EVERY SINGLE DAY? Imagine waking up, opening the curtains, and watching the morning sun spill across the mountains and Cache Valley. Step outside with your coffee and breathe in the fresh mountain air. Look across the open space behind your home. No rooftops. No backyard neighbors. Just an expansive 180 panorama of mountains and valley stretching before you. Now imagine coming home at the end of the day. The doors open to a beautifully updated 3,774 sq ft home filled with natural light, where large windows frame the scenery and the open floor plan brings everyone together. The kitchen becomes the gathering place, with quartz countertops, an oversized island, beautiful finishes, and a large walk-in pantry ready for everything from quiet family mornings to unforgettable holiday gatherings. This is a home made for living and making memories. Birthday parties that spill into the backyard. Summer evenings with friends. Holiday dinners surrounded by the people you love. Kids laughing outside. Quiet nights when the house finally settles down and you step outside to watch the last light disappear behind the mountains. Then slip into the hot tub beneath the gazebo. Listen to the quiet. Look toward the mountains. Watch the stars come out. After a day hiking nearby Dry Canyon, exploring Cache Valley, or simply enjoying everything Northern Utah has to offer, there's something pretty special about coming home to a place that feels like your own private escape. And the setting changes with you. Brilliant fall colors. Snow-covered mountains in winter. Fresh spring mornings. Long summer evenings and spectacular sunsets. Every season gives you another reason to love where you live. With 7 bedrooms and 3 full bathrooms, there's room for family, guests, hobbies, an office, or whatever life looks like for you. The 7th bedroom offers the flexibility to function as a dedicated flex room, giving you the freedom to create a home office, gym, studio, playroom, media room, or whatever suits your lifestyle. A heated garage with a hydraulic 4-post vehicle lift adds another level of versatility for vehicles, hobbies, storage, or the automotive enthusiast. All of this sits on 0.28 acres at the opening of Dry Canyon, while still being just minutes from schools, parks, shopping, dining, recreation, and everyday conveniences. But the numbers don't tell the whole story. You have to experience the view. You have to stand in the backyard as the sun sets across the valley. You have to see the mountains through the windows. You have to feel the privacy of having open space behind you. And you have to imagine what it would be like to call this place home. Because this isn't just a house. It's morning coffee with a view. It's summer nights under the stars. It's laughter around the kitchen island. It's soaking in the hot tub after a day outdoors. It's watching the seasons change from your own living room. It's where ordinary days can feel extraordinary. Come see the view. Come feel the setting. Come experience home....
Contact an agent
Home facts
- Year built:2018
- Subdivision & Development:VISTAS AT DRY CANYON
- Listing ID #:2188806
- Added:1 day(s) ago
- Updated:October 03, 2026 at 07:00 PM
Rooms and interior
- Bedrooms:7
- Total bathrooms:3
- Full bathrooms:3
- Rooms Total:16
- Flooring:Carpet, Hardwood, Laminate, Tile
- Bathrooms Description:Bath: Sep. Tub/Shower
- Kitchen Description:Disposal, Microwave, Oven: Gas, Range Hood, Range/Oven: Free Stdng., Refrigerator
- Basement Description:Daylight, Full
- Living area:3,774 sq. ft.
Heating and cooling
- Cooling:Central Air
- Heating:Electric, Gas: Central, Hot Water
Structure and exterior
- Roof:Asphalt
- Year built:2018
- Building area:3,774 sq. ft.
- Lot area:0.28 Acres
- Lot Features:Curb & Gutter, Fenced: Full, Flat, Road: Paved, Sidewalks, Sprinkler: Auto-Full, Terrain: Grad Slope
- Architectural Style:Rambler/Ranch
- Construction Materials:Stone, Stucco
- Exterior Features:Covered, Deck: Covered, Lighting, Patio: Covered, Porch: Open
- Levels:2 Story
Schools
- High school:Sky View
- Middle school:North Cache
- Elementary school:Sunrise
Utilities
- Water:Culinary, Water Connected
- Sewer:Sewer Connected, Sewer: Connected
Finances and disclosures
- Price:$729,999
- Price per sq. ft.:$193.43
- Tax amount:$1,535
Features and amenities
- Laundry features:Electric Dryer Hookups
- Amenities:Alarm: Fire, Alarm: Security, Ceiling Fan, Closet: Walk-In, Gazebo, Storage Shed(s), Vaulted Ceilings, Window Coverings, Workbench
Parking
- Total parking spaces:6
- Parking description:3 Car Garage, Attached, Attached Garage, Extra Height, Extra Length, Garage Door Opener, Heated Garage, Parking: Uncovered, Rv Parking, Workbench
- Garage spaces:3
New listings near 1222 E 300 S
- New
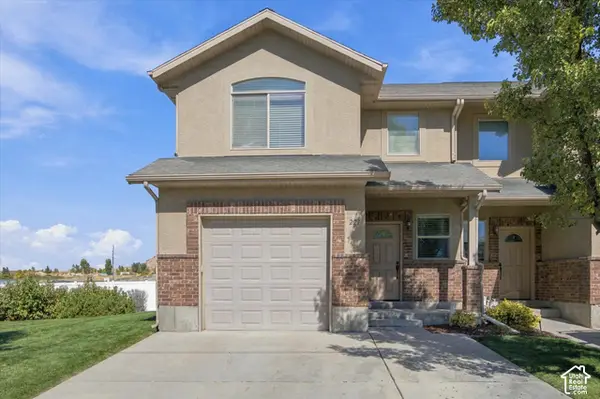 $325,000Active3 beds 3 baths1,556 sq. ft.
221 E 700 N, Smithfield, UT 84335
MLS# 2188939Listed by: BRIX REAL ESTATE - Open Sat, 11:30am to 1:30pmNew
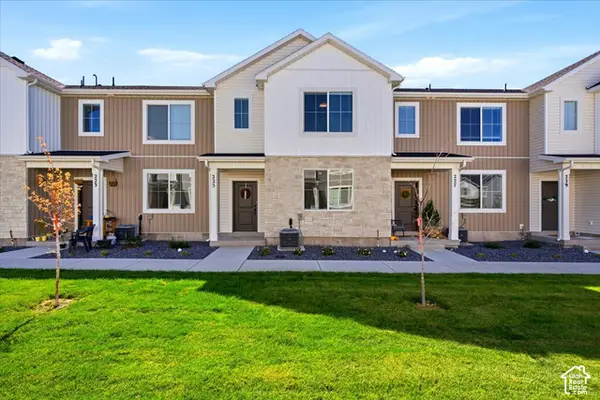 $327,000Active3 beds 3 baths1,567 sq. ft.
225 W 690 N, Smithfield, UT 84335
MLS# 2188732Listed by: KW SUCCESS KELLER WILLIAMS REALTY - New
 $360,000Active2.21 Acres
762 N 400 W, Smithfield, UT 84335
MLS# 2188591Listed by: WHITE OAK & COMPANY, INC. - New
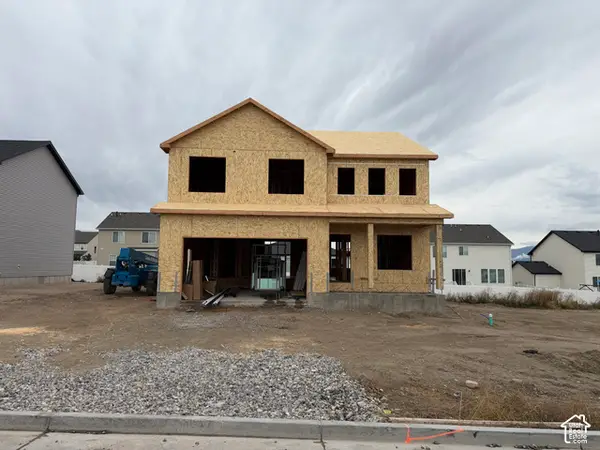 $597,900Active4 beds 3 baths3,523 sq. ft.
260 W 550 N, Smithfield, UT 84335
MLS# 2188340Listed by: KARTCHNER HOMES, INC - New
 $337,900Active3 beds 3 baths1,567 sq. ft.
662 N 280 W, Smithfield, UT 84335
MLS# 2188378Listed by: KARTCHNER HOMES, INC - New
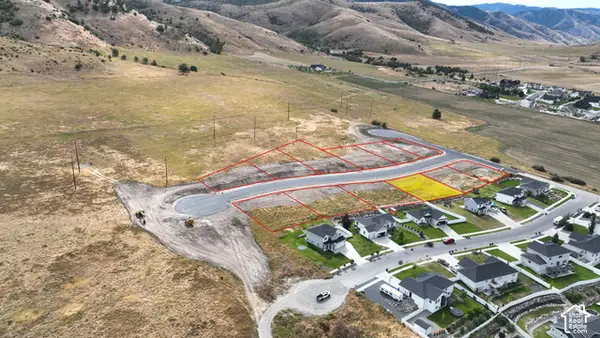 $180,000Active0.3 Acres
89 S 1300 E #64, Smithfield, UT 84335
MLS# 2187527Listed by: CORNERSTONE REAL ESTATE PROFESSIONALS, LLC - New
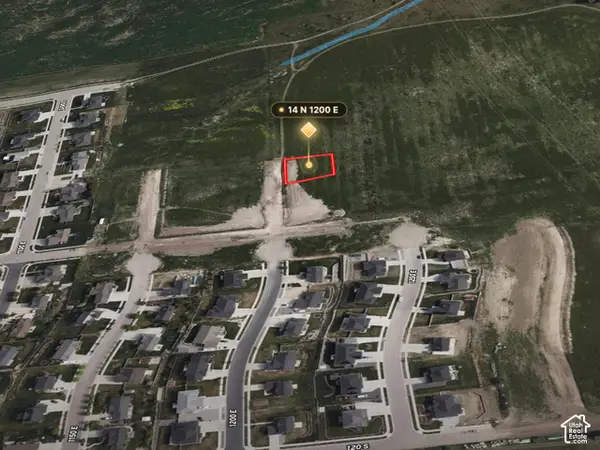 $175,000Active0.28 Acres
14 N 1200 E #16, Smithfield, UT 84335
MLS# 2187467Listed by: CORNERSTONE REAL ESTATE PROFESSIONALS, LLC - New
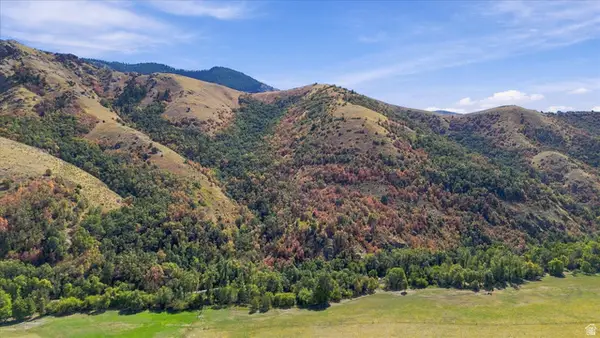 $725,000Active162.6 Acres
3000 E Canyon Rd, Smithfield, UT 84335
MLS# 2186839Listed by: CORNERSTONE REAL ESTATE PROFESSIONALS, LLC - New
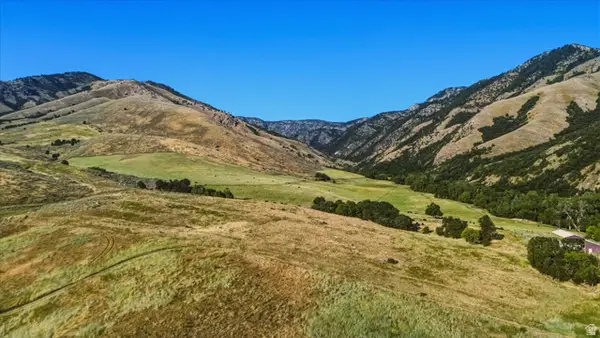 $1,168,300Active166.9 Acres
2759 E Canyon Rd, Smithfield, UT 84335
MLS# 2186845Listed by: CORNERSTONE REAL ESTATE PROFESSIONALS, LLC


Protect your home and budget from life's surprises with an Assurant Home Warranty, backed by a partner that supports you through every step of homeownership. Explore Plans.
© 2023 - 2026 ERA Franchise Systems LLC. All rights reserved. ERA Franchise Systems LLC fully supports the principles of the Fair Housing Act and the Equal Opportunity Act. ERA, ERA Real Estate powered, and their respective logos are registered service marks of ERA Franchise Systems LLC. Each office is independently owned and operated.