
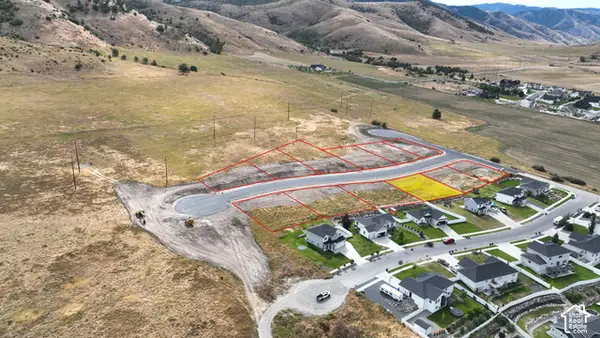
586 N 600 W #605, Smithfield, UT 84335
Local realty services provided by:ERA Realty Center
586 N 600 W #605,Smithfield, UT 84335
$519,900
- 3 Beds
- 3 Baths
- 3,143 sq. ft.
- Single family
- Active
Listed by: lindsey bundy, nicholas duersch
Office: visionary real estate
MLS#:2189161
Source:SL
Price summary
- Price:$519,900
- Price per sq. ft.:$165.42
- Monthly HOA dues:$58
About this home
Welcome to The Prickly Pear in one of our most loved communities! Designed with entertaining and everyday living in mind, the main level offers a large gathering space with plenty of room to spread out, a separate dining area, and a beautiful kitchen centered around a spacious island. A convenient mudroom just off the garage adds practical storage and organization. Upstairs, the large loft provides additional living space and can even become a 4th bedroom when the time is right. The primary suite features a walk-in shower, double vanity, and separate toilet room, while the additional bedrooms and full bathroom provide plenty of space for family or guests. The unfinished basement offers even more potential, with room for an additional bedroom, full bathroom, great room, and plenty of storage. With thoughtful spaces throughout and room to grow, this home offers flexibility for years to come. Scheduled for completion mid-December.
Contact an agent
Home facts
- Year built:2026
- Subdivision & Development:VILLAGE AT FOX MEADOWS
- Listing ID #:2189161
- Added:1 day(s) ago
- Updated:October 04, 2026 at 04:59 AM
Rooms and interior
- Bedrooms:3
- Total bathrooms:3
- Full bathrooms:2
- Half bathrooms:1
- Rooms Total:6
- Basement Description:Full
- Living area:3,143 sq. ft.
Heating and cooling
- Heating:Gas: Central
Structure and exterior
- Year built:2026
- Building area:3,143 sq. ft.
- Lot area:0.11 Acres
- Lot Features:Sprinkler: Auto-Partial
- Levels:3 Story
Schools
- High school:Sky View
- Middle school:North Cache
- Elementary school:Birch Creek
Finances and disclosures
- Price:$519,900
- Price per sq. ft.:$165.42
- Tax amount:$1
Features and amenities
- Amenities:Biking Trails, Pets Permitted, Picnic Area, Playground, Pool, Snow Removal
Parking
- Total parking spaces:2
- Parking description:2 Car Garage, Attached, Attached Garage
- Garage spaces:2
New listings near 586 N 600 W #605
- New
 $524,900Active4 beds 4 baths3,050 sq. ft.
618 N 600 W, Smithfield, UT 84335
MLS# 2189147Listed by: VISIONARY REAL ESTATE - New
 $519,000Active4 beds 4 baths3,050 sq. ft.
557 N 550 W, Smithfield, UT 84335
MLS# 2189148Listed by: VISIONARY REAL ESTATE - New
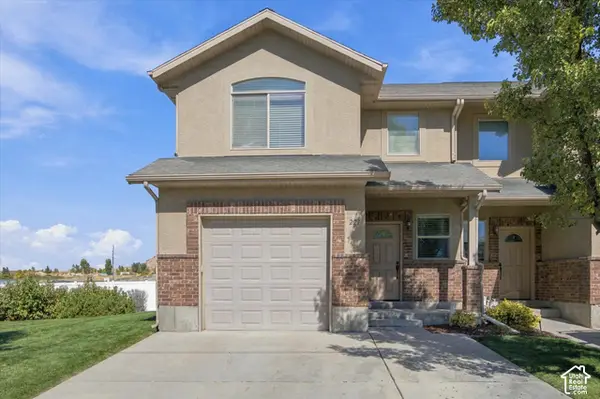 $325,000Active3 beds 3 baths1,556 sq. ft.
221 E 700 N, Smithfield, UT 84335
MLS# 2188939Listed by: BRIX REAL ESTATE - New
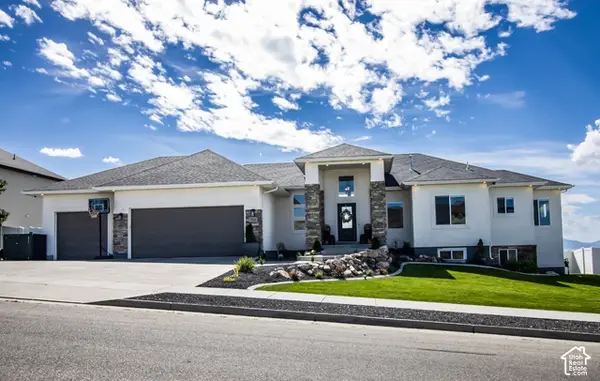 $729,999Active7 beds 3 baths3,774 sq. ft.
1222 E 300 S, Smithfield, UT 84335
MLS# 2188806Listed by: TOWN & COUNTRY APOLLO PROPERTIES, LLC - Open Sat, 11:30am to 1:30pmNew
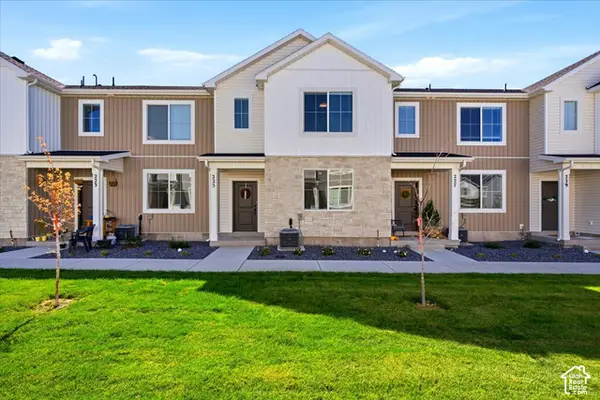 $327,000Active3 beds 3 baths1,567 sq. ft.
225 W 690 N, Smithfield, UT 84335
MLS# 2188732Listed by: KW SUCCESS KELLER WILLIAMS REALTY - New
 $360,000Active2.21 Acres
762 N 400 W, Smithfield, UT 84335
MLS# 2188591Listed by: WHITE OAK & COMPANY, INC. - New
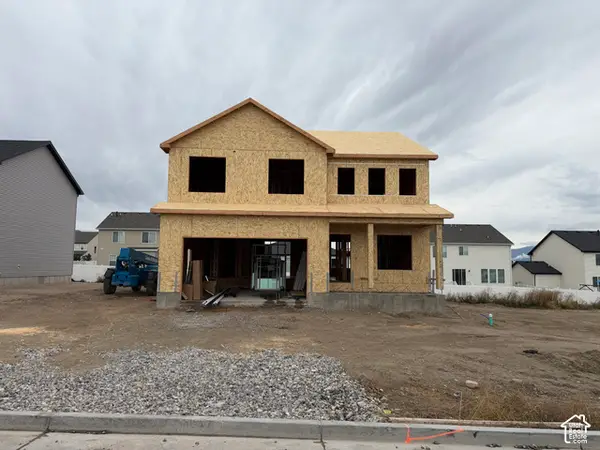 $597,900Active4 beds 3 baths3,523 sq. ft.
260 W 550 N, Smithfield, UT 84335
MLS# 2188340Listed by: KARTCHNER HOMES, INC - New
 $337,900Active3 beds 3 baths1,567 sq. ft.
662 N 280 W, Smithfield, UT 84335
MLS# 2188378Listed by: KARTCHNER HOMES, INC - New
 $180,000Active0.3 Acres
89 S 1300 E #64, Smithfield, UT 84335
MLS# 2187527Listed by: CORNERSTONE REAL ESTATE PROFESSIONALS, LLC


Protect your home and budget from life's surprises with an Assurant Home Warranty, backed by a partner that supports you through every step of homeownership. Explore Plans.
© 2023 - 2026 ERA Franchise Systems LLC. All rights reserved. ERA Franchise Systems LLC fully supports the principles of the Fair Housing Act and the Equal Opportunity Act. ERA, ERA Real Estate powered, and their respective logos are registered service marks of ERA Franchise Systems LLC. Each office is independently owned and operated.