
10153 S 4000 W, South Jordan, UT 84009
Local realty services provided by:ERA Realty Center
10153 S 4000 W,South Jordan, UT 84009
$564,900
- 3 Beds
- 3 Baths
- 1,752 sq. ft.
- Single family
- Active
Listed by: jodi hansen
Office: equity real estate (solid)
MLS#:2170048
Source:SL
Price summary
- Price:$564,900
- Price per sq. ft.:$322.43
About this home
Beautifully updated and move in ready. This South Jordan home has all the major upgrades already done, including a new Furnace, A/C, tankless water heater, water softener, brand new Carpet, newer windows and 3 bedrooms remodeled. The functional floor plan features three spacious bedrooms, including 2 primary suites with walk in closets. Bright living spaces flow into the kitchen and dining area making everyday living entertaining easy. Step outside to a fully fenced spacious backyard with mature trees and RV parking and a trex deck reinforced for a future hot tub. The concrete pad adds additional room for hosting. Conveniently located to shopping, dining, Oquirrh Lake and Oquirrh Park. This home offers a perfect blend of thoughtful updates, a functional layout and an unbeatable location.
Contact an agent
Home facts
- Year built:1979
- Subdivision & Development:COUNTRY ESTA
- Listing ID #:2170048
- Added:46 day(s) ago
- Updated:August 23, 2026 at 11:30 AM
Rooms and interior
- Bedrooms:3
- Total bathrooms:3
- Full bathrooms:1
- Rooms Total:10
- Flooring:Carpet, Tile
- Kitchen Description:Disposal, Microwave, Oven: Double, Oven: Gas, Range/Oven: Free Stdng., Range: Gas
- Basement Description:Full
- Living area:1,752 sq. ft.
Heating and cooling
- Cooling:Central Air
- Heating:Forced Air, Gas: Central
Structure and exterior
- Roof:Asphalt
- Year built:1979
- Building area:1,752 sq. ft.
- Lot area:0.18 Acres
- Lot Features:Curb & Gutter, Fenced: Full, Flat, Road: Paved, Sidewalks, Sprinkler: Auto-Full
- Architectural Style:Tri/Multi-Level
- Construction Materials:Aluminum, Brick
- Exterior Features:Entry (Foyer), Lighting, Porch: Open
- Levels:3 Story
Schools
- High school:Bingham
- Middle school:Elk Ridge
- Elementary school:Elk Meadows
Utilities
- Water:Culinary, Water Connected
- Sewer:Sewer Connected, Sewer: Connected, Sewer: Public
Finances and disclosures
- Price:$564,900
- Price per sq. ft.:$322.43
- Tax amount:$2,471
Features and amenities
- Laundry features:Electric Dryer Hookups
- Amenities:Ceiling Fan, Closet: Walk-In, Smart Thermostat(s), Video Door Bell(s), Window Coverings
Parking
- Total parking spaces:2
- Parking description:2 Car Garage, Attached Garage, Rv Parking
- Garage spaces:2
New listings near 10153 S 4000 W
- New
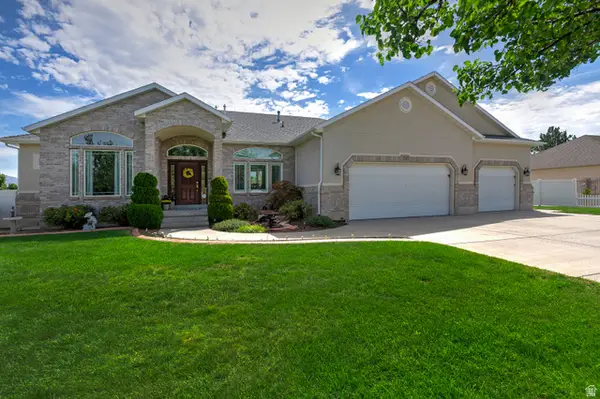 $1,085,000Active5 beds 5 baths4,903 sq. ft.
10653 S 3210 W, South Jordan, UT 84095
MLS# 2180659Listed by: UTAH REAL ESTATE PC - New
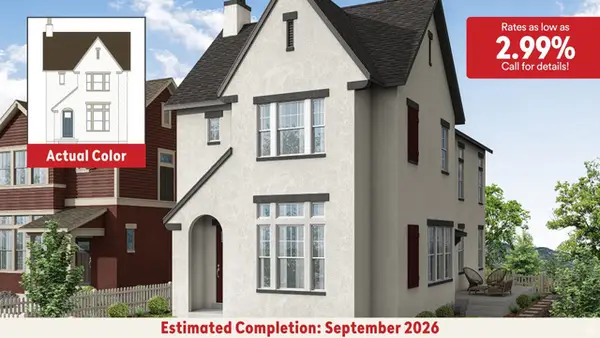 $604,990Active3 beds 2 baths2,715 sq. ft.
11187 S Hazel Green Dr #443, South Jordan, UT 84009
MLS# 2180606Listed by: DESTINATION REAL ESTATE - New
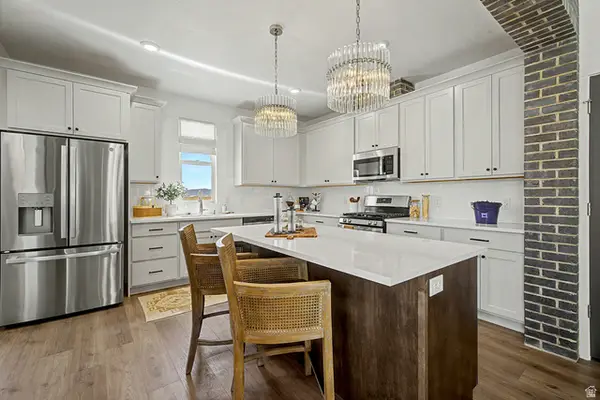 $569,990Active3 beds 3 baths2,127 sq. ft.
5327 S Centerfield Dr #118, South Jordan, UT 84009
MLS# 2180614Listed by: DESTINATION REAL ESTATE - New
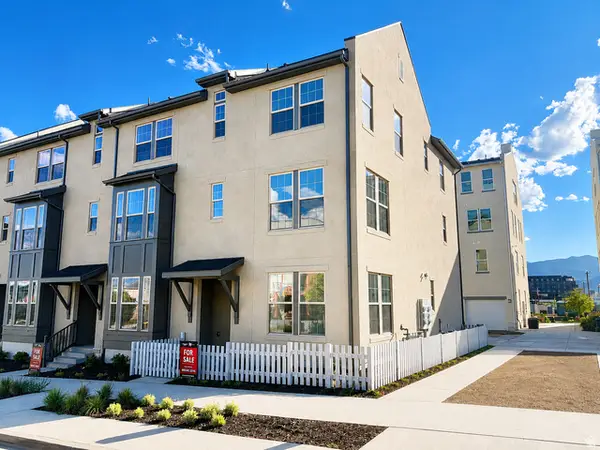 $499,990Active4 beds 4 baths2,101 sq. ft.
11014 S Lake Lake Rd W #146, South Jordan, UT 84009
MLS# 2180596Listed by: DESTINATION REAL ESTATE - New
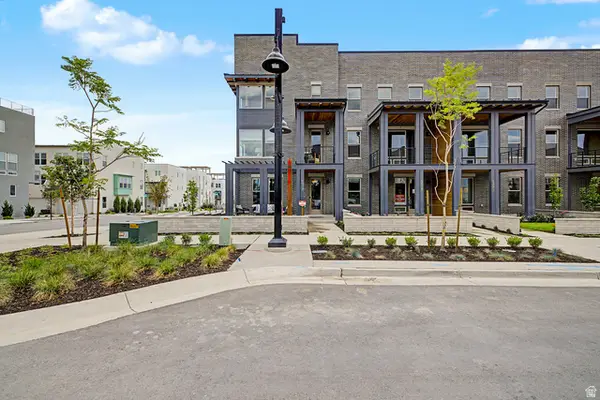 $649,990Active3 beds 3 baths2,127 sq. ft.
5317 W Centerfield Dr #114, South Jordan, UT 84009
MLS# 2180458Listed by: DESTINATION REAL ESTATE - New
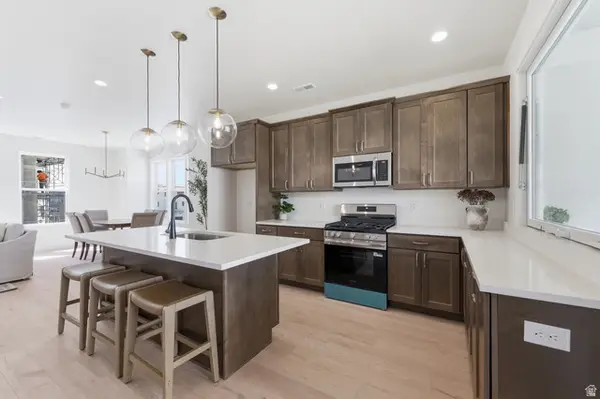 $513,025Active3 beds 3 baths1,707 sq. ft.
11049 S Freestone Rd W #134, South Jordan, UT 84009
MLS# 2180528Listed by: S H REALTY LC - New
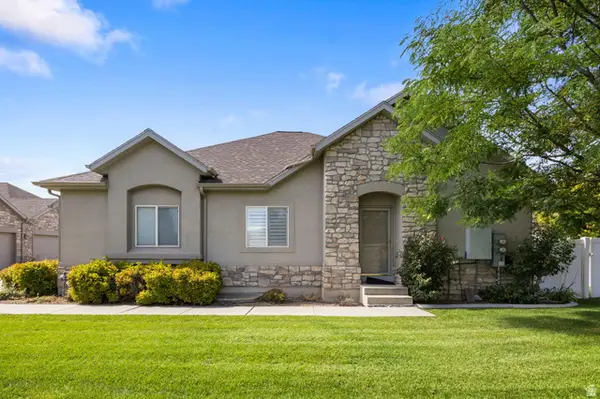 $505,000Active3 beds 3 baths2,672 sq. ft.
10797 S Wynview Ln, South Jordan, UT 84095
MLS# 2180347Listed by: PRESIDIO REAL ESTATE (RIVER HEIGHTS) 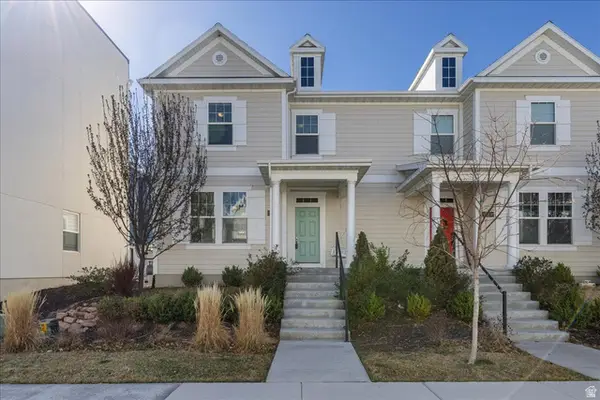 $499,900Active5 beds 4 baths2,793 sq. ft.
6321 W Moon Valley Dr, South Jordan, UT 84009
MLS# 2145028Listed by: V REAL ESTATE AGENCY, LLC- New
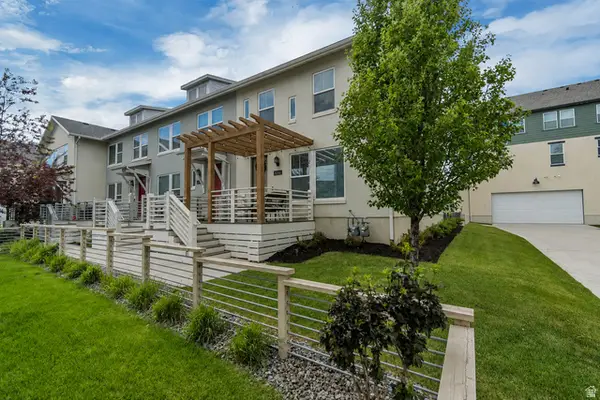 $374,900Active3 beds 2 baths1,364 sq. ft.
6246 Birch Run Rd, South Jordan, UT 84009
MLS# 2180277Listed by: ASK ANDREW REAL ESTATE - New
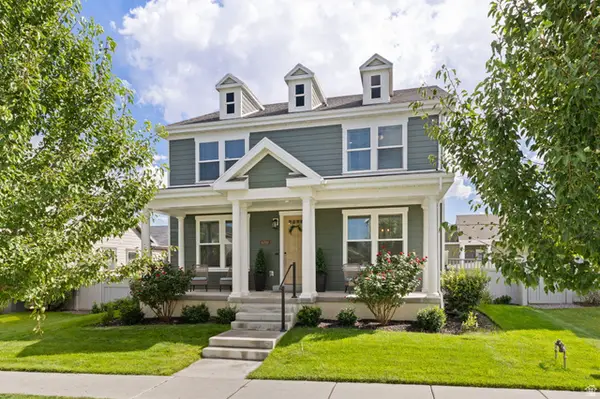 $775,000Active5 beds 4 baths4,116 sq. ft.
6299 W Meadow Grass Dr S, South Jordan, UT 84009
MLS# 2180291Listed by: MANSELL REAL ESTATE INC


Protect your home and budget from life's surprises with an Assurant Home Warranty, backed by a partner that supports you through every step of homeownership. Explore Plans.
© 2023 - 2026 ERA Franchise Systems LLC. All rights reserved. ERA Franchise Systems LLC fully supports the principles of the Fair Housing Act and the Equal Opportunity Act. ERA, ERA Real Estate powered, and their respective logos are registered service marks of ERA Franchise Systems LLC. Each office is independently owned and operated.