
6299 W Meadow Grass Dr S, South Jordan, UT 84009
Local realty services provided by:ERA Realty Center
6299 W Meadow Grass Dr S,South Jordan, UT 84009
$775,000
- 5 Beds
- 4 Baths
- 4,116 sq. ft.
- Single family
- Active
Listed by: jordan hanks
Office: mansell real estate inc
MLS#:2180291
Source:SL
Price summary
- Price:$775,000
- Price per sq. ft.:$188.29
- Monthly HOA dues:$145
About this home
This is the type of home that just feels good when you walk through it. The floor plan is fantastic because it's open enough to comfortably host a house full of people, while broken up just enough that it feels comfortable & cozy when it's just your family at home. The main level has a large, central, functional Kitchen, as well as a Living Room, Mud Room, Dining Room, Powder Bath and Office/Den. Upstairs, you'll find one of the best lofts I've seen in Daybreak...an actual (large) bonus room, not just a hallway with a trendy label. Between the Primary Suite, Laundry Room, Loft, and additional Bedrooms, the upstairs is super livable and spacious. Downstairs, the finished basement has a massive (included) projector & screen, built-in speakers, wet bar, and game area that creates the kind of basement you can use in whatever ways you need. And the family who built and has loved this home for the last 8 years is really going to miss the backyard...Multiple gathering spaces, a custom pergola, fire pit, and thoughtful landscaping make it a great place to hang out, where friends tend to linger a little longer. BONUS: The mechanics of the home are well-maintained and the expensive add-on's are already done. Brand-new carpet, fresh interior paint, updated lighting, new quartz countertops, freshly painted exterior so the Daybreak HOA won't be bugging you, dual furnaces and A/C units, and fully paid-off solar...reducing your utility costs! Minutes from the Watercourse & Swig at the Cove House, enjoy the beauty and fun that Daybreak really offers right in your own neighborhood... It can all be yours!...
Contact an agent
Home facts
- Year built:2018
- Subdivision & Development:DAYBREAK
- Listing ID #:2180291
- Added:1 day(s) ago
- Updated:August 23, 2026 at 11:30 AM
Rooms and interior
- Bedrooms:5
- Total bathrooms:4
- Full bathrooms:3
- Half bathrooms:1
- Rooms Total:20
- Flooring:Carpet, Tile
- Bathrooms Description:Bath: Sep. Tub/Shower
- Kitchen Description:Kitchen: Updated, Range: Gas, Refrigerator
- Basement Description:Full
- Living area:4,116 sq. ft.
Heating and cooling
- Cooling:Central Air
- Heating:Gas: Central
Structure and exterior
- Roof:Asphalt
- Year built:2018
- Building area:4,116 sq. ft.
- Lot area:0.14 Acres
- Lot Features:Drip Irrigation, Fenced: Full, Road: Paved, Sidewalks, Sprinkler: Auto-Full
- Construction Materials:Clapboard/Masonite
- Exterior Features:Covered, Entry (Foyer), Lighting, Patio: Covered, Patio: Open, Porch: Open
- Levels:3 Story
Schools
- High school:Herriman
- Elementary school:Aspen
Utilities
- Water:Culinary, Water Available, Water Connected
- Sewer:Sewer Available, Sewer Connected, Sewer: Available, Sewer: Connected
Finances and disclosures
- Price:$775,000
- Price per sq. ft.:$188.29
- Tax amount:$3,386
Features and amenities
- Laundry features:Dryer, Washer
- Amenities:Bar: Wet, Biking Trails, Closet: Walk-In, Den/Office, Fitness Center, Hiking Trails, Pets Permitted, Playground, Pool, Projector, Tennis Court(s), Theater Room, Video Door Bell(s)
Parking
- Total parking spaces:6
- Parking description:2 Car Garage, Attached Garage
- Garage spaces:2
New listings near 6299 W Meadow Grass Dr S
- New
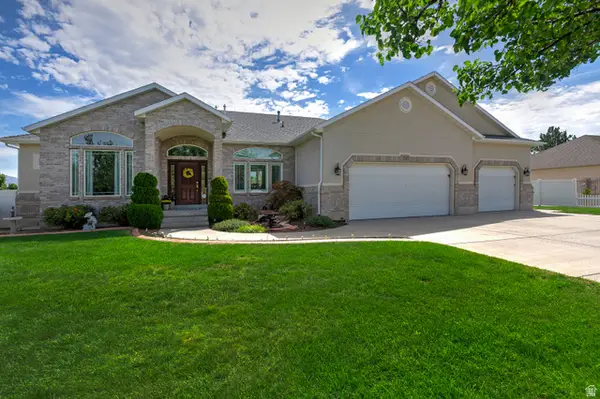 $1,085,000Active5 beds 5 baths4,903 sq. ft.
10653 S 3210 W, South Jordan, UT 84095
MLS# 2180659Listed by: UTAH REAL ESTATE PC - New
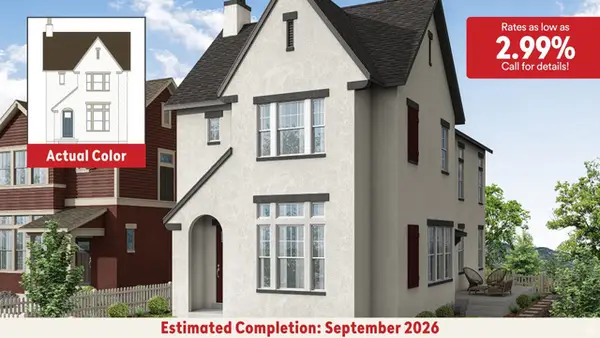 $604,990Active3 beds 2 baths2,715 sq. ft.
11187 S Hazel Green Dr #443, South Jordan, UT 84009
MLS# 2180606Listed by: DESTINATION REAL ESTATE - New
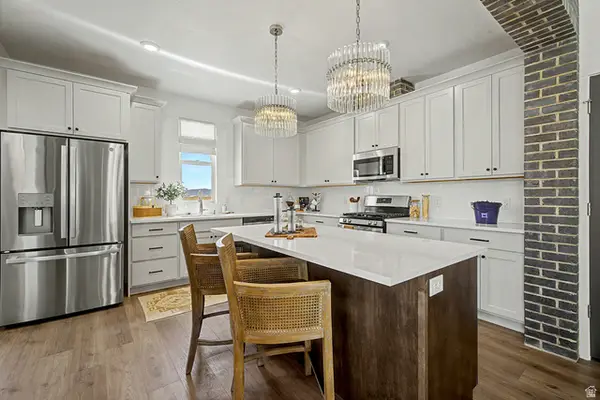 $569,990Active3 beds 3 baths2,127 sq. ft.
5327 S Centerfield Dr #118, South Jordan, UT 84009
MLS# 2180614Listed by: DESTINATION REAL ESTATE - New
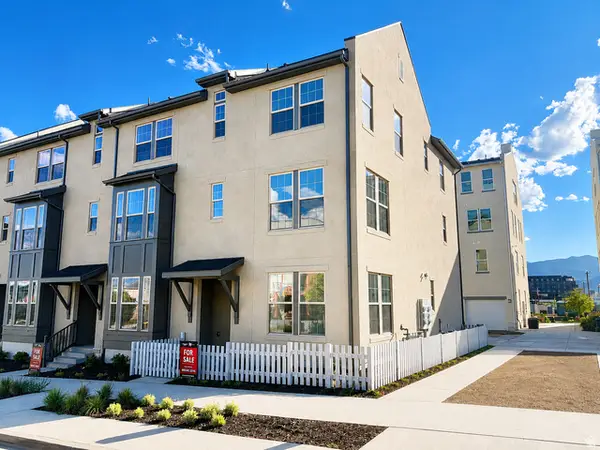 $499,990Active4 beds 4 baths2,101 sq. ft.
11014 S Lake Lake Rd W #146, South Jordan, UT 84009
MLS# 2180596Listed by: DESTINATION REAL ESTATE - New
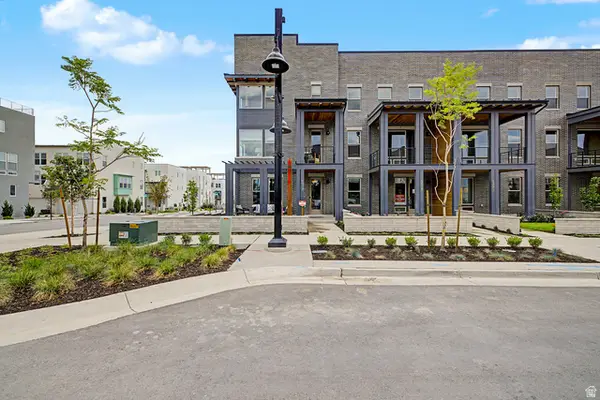 $649,990Active3 beds 3 baths2,127 sq. ft.
5317 W Centerfield Dr #114, South Jordan, UT 84009
MLS# 2180458Listed by: DESTINATION REAL ESTATE - New
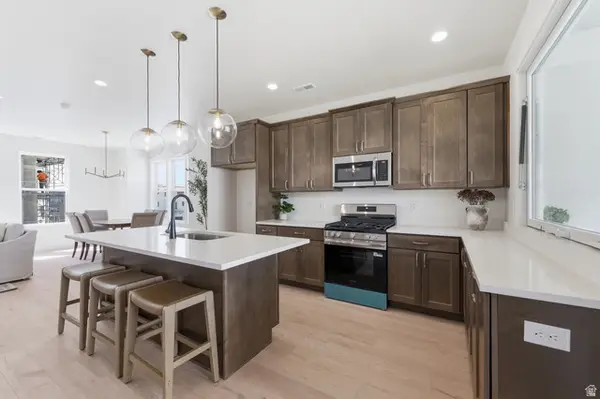 $513,025Active3 beds 3 baths1,707 sq. ft.
11049 S Freestone Rd W #134, South Jordan, UT 84009
MLS# 2180528Listed by: S H REALTY LC - New
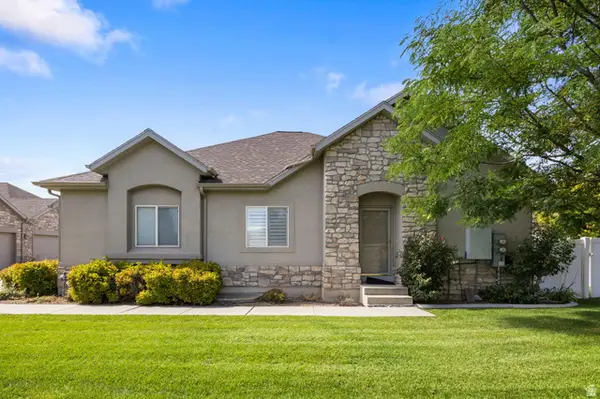 $505,000Active3 beds 3 baths2,672 sq. ft.
10797 S Wynview Ln, South Jordan, UT 84095
MLS# 2180347Listed by: PRESIDIO REAL ESTATE (RIVER HEIGHTS) 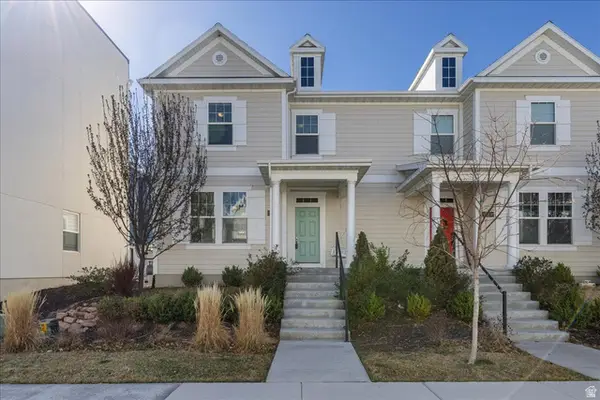 $499,900Active5 beds 4 baths2,793 sq. ft.
6321 W Moon Valley Dr, South Jordan, UT 84009
MLS# 2145028Listed by: V REAL ESTATE AGENCY, LLC- New
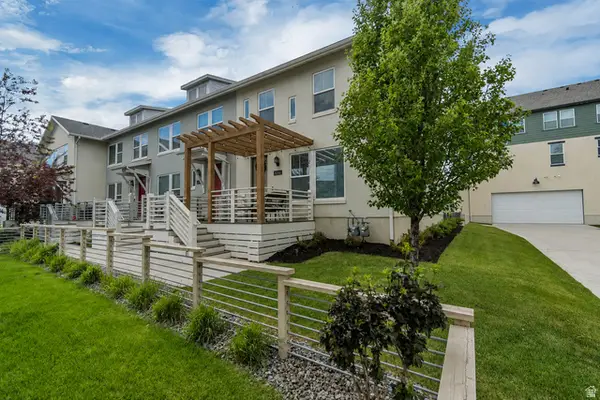 $374,900Active3 beds 2 baths1,364 sq. ft.
6246 Birch Run Rd, South Jordan, UT 84009
MLS# 2180277Listed by: ASK ANDREW REAL ESTATE - New
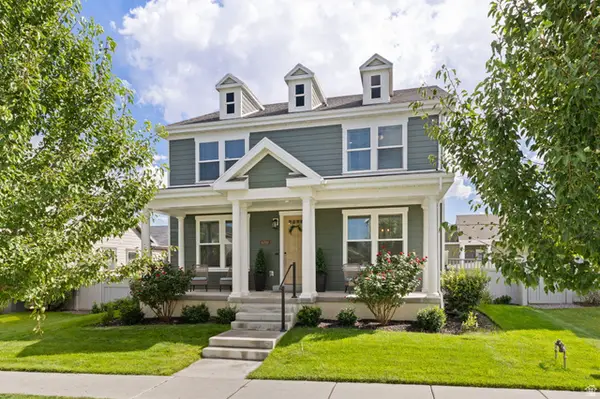 $775,000Active5 beds 4 baths4,116 sq. ft.
6299 W Meadow Grass Dr S, South Jordan, UT 84009
MLS# 2180291Listed by: MANSELL REAL ESTATE INC


Protect your home and budget from life's surprises with an Assurant Home Warranty, backed by a partner that supports you through every step of homeownership. Explore Plans.
© 2023 - 2026 ERA Franchise Systems LLC. All rights reserved. ERA Franchise Systems LLC fully supports the principles of the Fair Housing Act and the Equal Opportunity Act. ERA, ERA Real Estate powered, and their respective logos are registered service marks of ERA Franchise Systems LLC. Each office is independently owned and operated.